
Search results for "Diplomat" in Home Design Ideas

 StyleHaus Interiors
Inspiration for a large contemporary formal and enclosed light wood floor living room remodel in Ottawa with beige walls, a standard fireplace and no tv

 Diplomat Closet Design, Inc.
This is a converted sitting room / master walk in closet made from Skye textured melamine. The drawers/doors are a 5 piece shaker style with large pulls. This layout includes a large full length mirror, glass inserts, glass countertops exposing the custom jewelry dividers, baseboard, light rail and two piece crown molding finish it off.
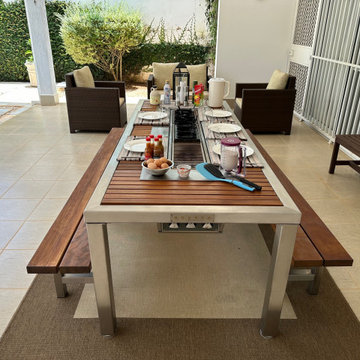
 ibbq, Inc.
This Angara Maximus table was shipped to the United States Naval Attache's villa in Brazil's capital, Brasilia where this US diplomat's family entertain foreign diplomats from all over the world and stationed in Brazil
Find the right local pro for your project

 Lee Douglas Interiors
Tom Grady
Example of a transitional formal and open concept light wood floor living room design with a standard fireplace, no tv and black walls
Example of a transitional formal and open concept light wood floor living room design with a standard fireplace, no tv and black walls

 Lark Architecture
The small living space is bright and versatile - with a Bludot 'Diplomat' sleeper sofa for extra guests and a large modern tapestry on custom hanging bars to create a strong focal point.

 User
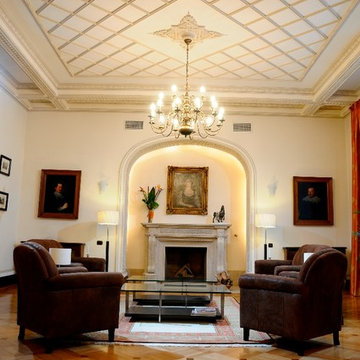
Large elegant formal and open concept light wood floor living room photo with white walls, a standard fireplace, a stone fireplace and no tv


 Dan Brunn Architecture
Brandon Shigeta
Small minimalist open concept porcelain tile living room photo in Los Angeles with white walls, no fireplace and no tv
Small minimalist open concept porcelain tile living room photo in Los Angeles with white walls, no fireplace and no tv

 StyleHaus Interiors
Living room - large transitional formal medium tone wood floor and brown floor living room idea in Ottawa with beige walls and no tv
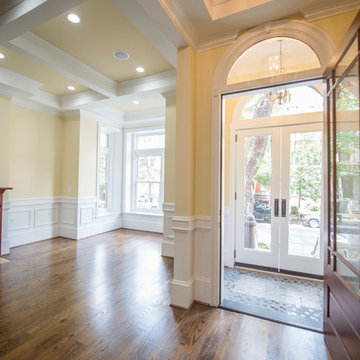
 John Linam Jr, Architect, PLLC
Complete renovation and addition to a historic DC row house. Providing a new diplomatic residence in the DuPont Circle neighborhood.

 Fusion Cabinets, Inc.
Bright White and Naval blue cabinets by Eudora (Kith Kitchens) transformed the space completely.
Mid-sized minimalist single-wall kitchen photo in Tampa with an undermount sink, shaker cabinets, white cabinets, quartzite countertops, blue backsplash, glass tile backsplash, stainless steel appliances, an island and white countertops
Mid-sized minimalist single-wall kitchen photo in Tampa with an undermount sink, shaker cabinets, white cabinets, quartzite countertops, blue backsplash, glass tile backsplash, stainless steel appliances, an island and white countertops

 Erotas Custom Building
Study with reclaimed timber beamed ceiling
Elegant freestanding desk study room photo in Minneapolis with gray walls
Elegant freestanding desk study room photo in Minneapolis with gray walls
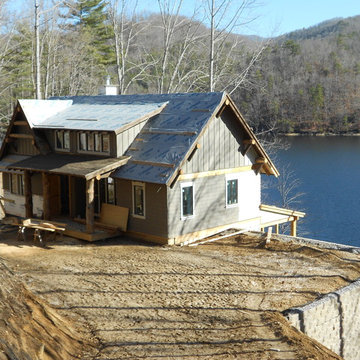
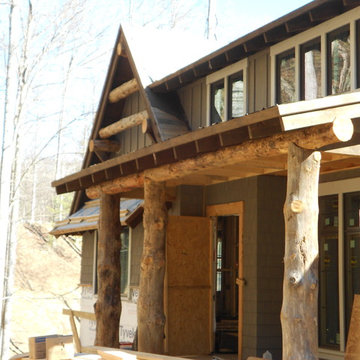

 I.E.R. Design Studio
Large transitional master white tile and mosaic tile travertine floor and beige floor bathroom photo in Orlando with furniture-like cabinets, dark wood cabinets, beige walls, an undermount sink, onyx countertops and multicolored countertops
 Dan Brunn Architecture
Brandon Shigeta
Example of a large minimalist l-shaped porcelain tile open concept kitchen design in Los Angeles with a double-bowl sink, flat-panel cabinets, dark wood cabinets, quartz countertops, white backsplash, stainless steel appliances and an island
Example of a large minimalist l-shaped porcelain tile open concept kitchen design in Los Angeles with a double-bowl sink, flat-panel cabinets, dark wood cabinets, quartz countertops, white backsplash, stainless steel appliances and an island
 Dan Brunn Architecture
Brandon Shigeta
Inspiration for a large modern l-shaped porcelain tile open concept kitchen remodel in Los Angeles with a double-bowl sink, flat-panel cabinets, dark wood cabinets, quartz countertops, white backsplash, stainless steel appliances and an island
Inspiration for a large modern l-shaped porcelain tile open concept kitchen remodel in Los Angeles with a double-bowl sink, flat-panel cabinets, dark wood cabinets, quartz countertops, white backsplash, stainless steel appliances and an island


15