
Search results for "Direct emails" in Home Design Ideas
 MLB Design Group
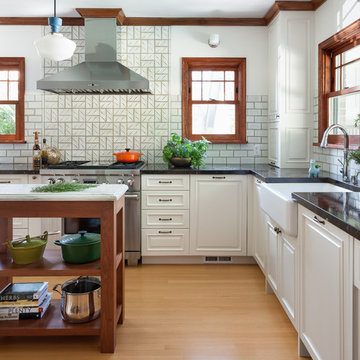
This area was formerly the eating nook. Expanding the kitchen into this space added a ton of storage, functionality and beauty.
Example of a transitional kitchen design in Seattle
Example of a transitional kitchen design in Seattle
 Gina Drago Design
LOCATION: LEWES, DELAWARE
PROJECT YEAR: 2022
PROJECT COST: $100,000+
CONTRACTOR: JOE BARTELL FINE REMODELING
WALLPAPER INSTALL: THE WALL DOCTOR
FLOORING/TILE: COASTAL FLOORING GROUP
UPHOLSTERY: TRACY'S CUSTOM SEWING & UPHOLSTERY
PHOTOGRAPHY: RAYE GILLETTE

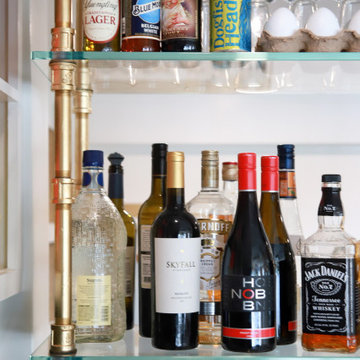
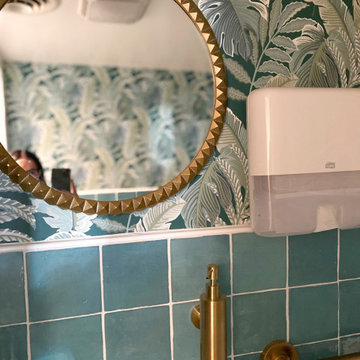
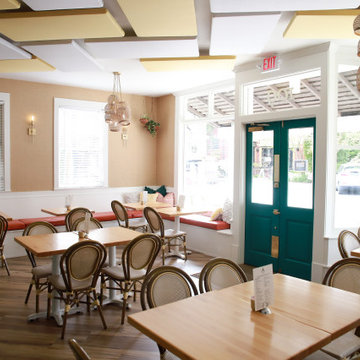
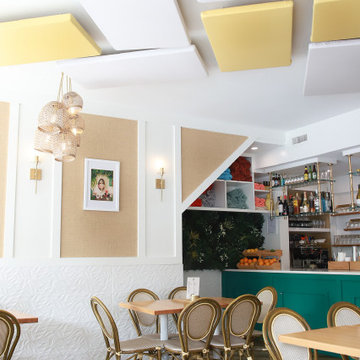
Welcome to the first town in the first state! Strolling thru downtown Lewes, DE you’ll find a little slice of “paradiso”. In designing this whimsical eatery, my inspiration came from artworks by the talented JANET HILL. I then re-worked the juice/prep bar for a more functional workspace and added storage with built in bench seating. Diagonally laid luxury LVT floor, tropical wall tiles and commercial vinyl wallpaper provided texture & durability to this space. I also added a slew of recessed lighting and gorgeous new basket chandeliers to the dining room. Both bathrooms received a facelift of botanical bliss, zellige tiles and champagne fixtures!
SEE SOMETHING YOU LIKE? WE SELL DIRECT TO YOU. EMAIL US: NIKKI@GINADRAGODESIGN.COM
 Blue Wagon Synthetic Turf Supply (East Bay)
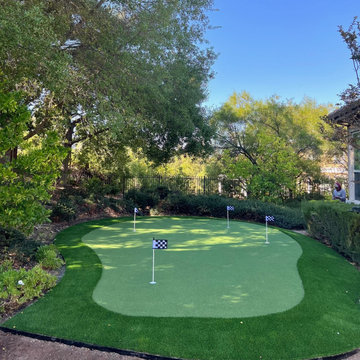
MONTE VERDE LITE - $1.76 / SF.
Monte Verde Lite is perfect for installations that need a highly durable product. The M-shaped blade gives this product all the benefits in one product. The M-blade allows light to pass through in varying directions, eliminating the shine. The M-blade is also a performance blade, tested for its durability. The unique shape of the blade distributes pressure over several points of the turf, which decreases the impact of crush caused by foot traffic. This product offers a 78-ounce weight with 1.58″ blade height, making it a great choice for high traffic areas.
The Monte Verde Lite is perfect for commercial and residential properties! This product has been installed in a variety of landscape applications, including playgrounds, sports fields, pet areas, and even rooftops and patios.
For more information, please contact Jesus (theturfguy)
Phone: 510-753-4773
Email: theturfguy@bwlandscapesupply.com
Project Year: 2024
Country: United States
Find the right local pro for your project
 Gina Drago Design
LOCATION: LEWES, DELAWARE
PROJECT YEAR: 2022
PROJECT COST: $100,000+
CONTRACTOR: JOE BARTELL FINE REMODELING
WALLPAPER INSTALL: THE WALL DOCTOR
FLOORING/TILE: COASTAL FLOORING GROUP
UPHOLSTERY: TRACY'S CUSTOM SEWING & UPHOLSTERY
PHOTOGRAPHY: RAYE GILLETTE
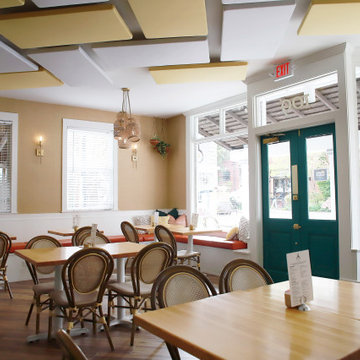
Welcome to the first town in the first state! Strolling thru downtown Lewes, DE you’ll find a little slice of “paradiso”. In designing this whimsical eatery, my inspiration came from artworks by the talented JANET HILL. I then re-worked the juice/prep bar for a more functional workspace and added storage with built in bench seating. Diagonally laid luxury LVT floor, tropical wall tiles and commercial vinyl wallpaper provided texture & durability to this space. I also added a slew of recessed lighting and gorgeous new basket chandeliers to the dining room. Both bathrooms received a facelift of botanical bliss, zellige tiles and champagne fixtures!
SEE SOMETHING YOU LIKE? WE SELL DIRECT TO YOU. EMAIL US: NIKKI@GINADRAGODESIGN.COM
 Gina Drago Design
LOCATION: LEWES, DELAWARE
PROJECT YEAR: 2022
PROJECT COST: $100,000+
CONTRACTOR: JOE BARTELL FINE REMODELING
WALLPAPER INSTALL: THE WALL DOCTOR
FLOORING/TILE: COASTAL FLOORING GROUP
UPHOLSTERY: TRACY'S CUSTOM SEWING & UPHOLSTERY
PHOTOGRAPHY: RAYE GILLETTE
Welcome to the first town in the first state! Strolling thru downtown Lewes, DE you’ll find a little slice of “paradiso”. In designing this whimsical eatery, my inspiration came from artworks by the talented JANET HILL. I then re-worked the juice/prep bar for a more functional workspace and added storage with built in bench seating. Diagonally laid luxury LVT floor, tropical wall tiles and commercial vinyl wallpaper provided texture & durability to this space. I also added a slew of recessed lighting and gorgeous new basket chandeliers to the dining room. Both bathrooms received a facelift of botanical bliss, zellige tiles and champagne fixtures!
SEE SOMETHING YOU LIKE? WE SELL DIRECT TO YOU. EMAIL US: NIKKI@GINADRAGODESIGN.COM
 Gina Drago Design
LOCATION: LEWES, DELAWARE
PROJECT YEAR: 2022
PROJECT COST: $100,000+
CONTRACTOR: JOE BARTELL FINE REMODELING
WALLPAPER INSTALL: THE WALL DOCTOR
FLOORING/TILE: COASTAL FLOORING GROUP
UPHOLSTERY: TRACY'S CUSTOM SEWING & UPHOLSTERY
PHOTOGRAPHY: RAYE GILLETTE
Welcome to the first town in the first state! Strolling thru downtown Lewes, DE you’ll find a little slice of “paradiso”. In designing this whimsical eatery, my inspiration came from artworks by the talented JANET HILL. I then re-worked the juice/prep bar for a more functional workspace and added storage with built in bench seating. Diagonally laid luxury LVT floor, tropical wall tiles and commercial vinyl wallpaper provided texture & durability to this space. I also added a slew of recessed lighting and gorgeous new basket chandeliers to the dining room. Both bathrooms received a facelift of botanical bliss, zellige tiles and champagne fixtures!
SEE SOMETHING YOU LIKE? WE SELL DIRECT TO YOU. EMAIL US: NIKKI@GINADRAGODESIGN.COM
 Gina Drago Design
LOCATION: LEWES, DELAWARE
PROJECT YEAR: 2022
PROJECT COST: $100,000+
CONTRACTOR: JOE BARTELL FINE REMODELING
WALLPAPER INSTALL: THE WALL DOCTOR
FLOORING/TILE: COASTAL FLOORING GROUP
UPHOLSTERY: TRACY'S CUSTOM SEWING & UPHOLSTERY
PHOTOGRAPHY: RAYE GILLETTE
Welcome to the first town in the first state! Strolling thru downtown Lewes, DE you’ll find a little slice of “paradiso”. In designing this whimsical eatery, my inspiration came from artworks by the talented JANET HILL. I then re-worked the juice/prep bar for a more functional workspace and added storage with built in bench seating. Diagonally laid luxury LVT floor, tropical wall tiles and commercial vinyl wallpaper provided texture & durability to this space. I also added a slew of recessed lighting and gorgeous new basket chandeliers to the dining room. Both bathrooms received a facelift of botanical bliss, zellige tiles and champagne fixtures!
SEE SOMETHING YOU LIKE? WE SELL DIRECT TO YOU. EMAIL US: NIKKI@GINADRAGODESIGN.COM


 Gina Drago Design
LOCATION: LEWES, DELAWARE
PROJECT YEAR: 2022
PROJECT COST: $100,000+
CONTRACTOR: JOE BARTELL FINE REMODELING
WALLPAPER INSTALL: THE WALL DOCTOR
FLOORING/TILE: COASTAL FLOORING GROUP
UPHOLSTERY: TRACY'S CUSTOM SEWING & UPHOLSTERY
PHOTOGRAPHY: RAYE GILLETTE
Welcome to the first town in the first state! Strolling thru downtown Lewes, DE you’ll find a little slice of “paradiso”. In designing this whimsical eatery, my inspiration came from artworks by the talented JANET HILL. I then re-worked the juice/prep bar for a more functional workspace and added storage with built in bench seating. Diagonally laid luxury LVT floor, tropical wall tiles and commercial vinyl wallpaper provided texture & durability to this space. I also added a slew of recessed lighting and gorgeous new basket chandeliers to the dining room. Both bathrooms received a facelift of botanical bliss, zellige tiles and champagne fixtures!
SEE SOMETHING YOU LIKE? WE SELL DIRECT TO YOU. EMAIL US: NIKKI@GINADRAGODESIGN.COM
 Gina Drago Design
LOCATION: LEWES, DELAWARE
PROJECT YEAR: 2022
PROJECT COST: $100,000+
CONTRACTOR: JOE BARTELL FINE REMODELING
WALLPAPER INSTALL: THE WALL DOCTOR
FLOORING/TILE: COASTAL FLOORING GROUP
UPHOLSTERY: TRACY'S CUSTOM SEWING & UPHOLSTERY
PHOTOGRAPHY: RAYE GILLETTE
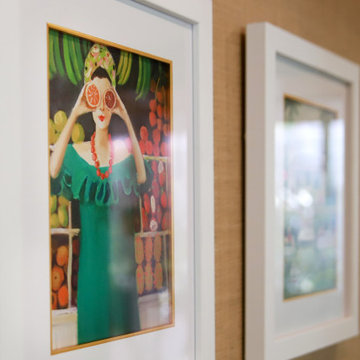
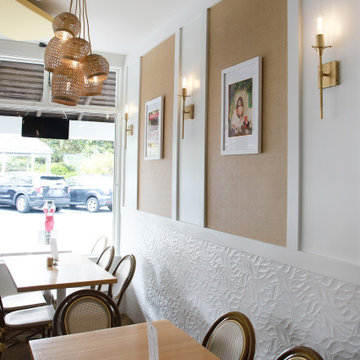
Welcome to the first town in the first state! Strolling thru downtown Lewes, DE you’ll find a little slice of “paradiso”. In designing this whimsical eatery, my inspiration came from artworks by the talented JANET HILL. I then re-worked the juice/prep bar for a more functional workspace and added storage with built in bench seating. Diagonally laid luxury LVT floor, tropical wall tiles and commercial vinyl wallpaper provided texture & durability to this space. I also added a slew of recessed lighting and gorgeous new basket chandeliers to the dining room. Both bathrooms received a facelift of botanical bliss, zellige tiles and champagne fixtures!
SEE SOMETHING YOU LIKE? WE SELL DIRECT TO YOU. EMAIL US: NIKKI@GINADRAGODESIGN.COM
 Gina Drago Design
LOCATION: LEWES, DELAWARE
PROJECT YEAR: 2022
PROJECT COST: $100,000+
CONTRACTOR: JOE BARTELL FINE REMODELING
WALLPAPER INSTALL: THE WALL DOCTOR
FLOORING/TILE: COASTAL FLOORING GROUP
UPHOLSTERY: TRACY'S CUSTOM SEWING & UPHOLSTERY
PHOTOGRAPHY: RAYE GILLETTE
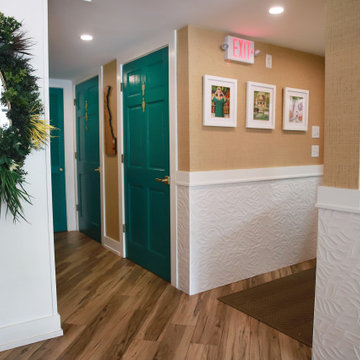
Welcome to the first town in the first state! Strolling thru downtown Lewes, DE you’ll find a little slice of “paradiso”. In designing this whimsical eatery, my inspiration came from artworks by the talented JANET HILL. I then re-worked the juice/prep bar for a more functional workspace and added storage with built in bench seating. Diagonally laid luxury LVT floor, tropical wall tiles and commercial vinyl wallpaper provided texture & durability to this space. I also added a slew of recessed lighting and gorgeous new basket chandeliers to the dining room. Both bathrooms received a facelift of botanical bliss, zellige tiles and champagne fixtures!
SEE SOMETHING YOU LIKE? WE SELL DIRECT TO YOU. EMAIL US: NIKKI@GINADRAGODESIGN.COM
 Gina Drago Design
LOCATION: LEWES, DELAWARE
PROJECT YEAR: 2022
PROJECT COST: $100,000+
CONTRACTOR: JOE BARTELL FINE REMODELING
WALLPAPER INSTALL: THE WALL DOCTOR
FLOORING/TILE: COASTAL FLOORING GROUP
UPHOLSTERY: TRACY'S CUSTOM SEWING & UPHOLSTERY
PHOTOGRAPHY: RAYE GILLETTE
Welcome to the first town in the first state! Strolling thru downtown Lewes, DE you’ll find a little slice of “paradiso”. In designing this whimsical eatery, my inspiration came from artworks by the talented JANET HILL. I then re-worked the juice/prep bar for a more functional workspace and added storage with built in bench seating. Diagonally laid luxury LVT floor, tropical wall tiles and commercial vinyl wallpaper provided texture & durability to this space. I also added a slew of recessed lighting and gorgeous new basket chandeliers to the dining room. Both bathrooms received a facelift of botanical bliss, zellige tiles and champagne fixtures!
SEE SOMETHING YOU LIKE? WE SELL DIRECT TO YOU. EMAIL US: NIKKI@GINADRAGODESIGN.COM
 Toronto Interior Design Group
Gillian Jackson

Claw-foot bathtub - contemporary white tile and porcelain tile porcelain tile claw-foot bathtub idea in Toronto with flat-panel cabinets, dark wood cabinets, a one-piece toilet and white walls
Claw-foot bathtub - contemporary white tile and porcelain tile porcelain tile claw-foot bathtub idea in Toronto with flat-panel cabinets, dark wood cabinets, a one-piece toilet and white walls
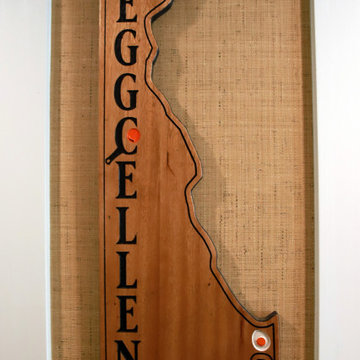 Gina Drago Design
LOCATION: LEWES, DELAWARE
PROJECT YEAR: 2022
PROJECT COST: $100,000+
CONTRACTOR: JOE BARTELL FINE REMODELING
WALLPAPER INSTALL: THE WALL DOCTOR
FLOORING/TILE: COASTAL FLOORING GROUP
UPHOLSTERY: TRACY'S CUSTOM SEWING & UPHOLSTERY
PHOTOGRAPHY: RAYE GILLETTE
Welcome to the first town in the first state! Strolling thru downtown Lewes, DE you’ll find a little slice of “paradiso”. In designing this whimsical eatery, my inspiration came from artworks by the talented JANET HILL. I then re-worked the juice/prep bar for a more functional workspace and added storage with built in bench seating. Diagonally laid luxury LVT floor, tropical wall tiles and commercial vinyl wallpaper provided texture & durability to this space. I also added a slew of recessed lighting and gorgeous new basket chandeliers to the dining room. Both bathrooms received a facelift of botanical bliss, zellige tiles and champagne fixtures!
SEE SOMETHING YOU LIKE? WE SELL DIRECT TO YOU. EMAIL US: NIKKI@GINADRAGODESIGN.COM


 Gina Drago Design
LOCATION: LEWES, DELAWARE
PROJECT YEAR: 2022
PROJECT COST: $100,000+
CONTRACTOR: JOE BARTELL FINE REMODELING
WALLPAPER INSTALL: THE WALL DOCTOR
FLOORING/TILE: COASTAL FLOORING GROUP
UPHOLSTERY: TRACY'S CUSTOM SEWING & UPHOLSTERY
PHOTOGRAPHY: RAYE GILLETTE
Welcome to the first town in the first state! Strolling thru downtown Lewes, DE you’ll find a little slice of “paradiso”. In designing this whimsical eatery, my inspiration came from artworks by the talented JANET HILL. I then re-worked the juice/prep bar for a more functional workspace and added storage with built in bench seating. Diagonally laid luxury LVT floor, tropical wall tiles and commercial vinyl wallpaper provided texture & durability to this space. I also added a slew of recessed lighting and gorgeous new basket chandeliers to the dining room. Both bathrooms received a facelift of botanical bliss, zellige tiles and champagne fixtures!
SEE SOMETHING YOU LIKE? WE SELL DIRECT TO YOU. EMAIL US: NIKKI@GINADRAGODESIGN.COM
 Krista + Home
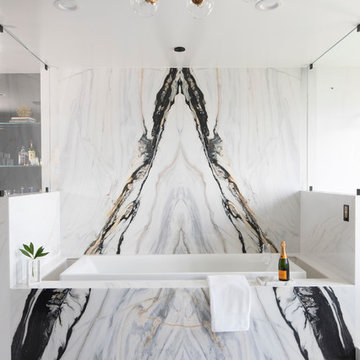
Book Matched Marble
Kohler SOK Infinity Tub with Ceiling Fill
Photo by Jessica Glynn
Bathroom - contemporary marble tile bathroom idea in Miami
Bathroom - contemporary marble tile bathroom idea in Miami

 Birkholz Homes

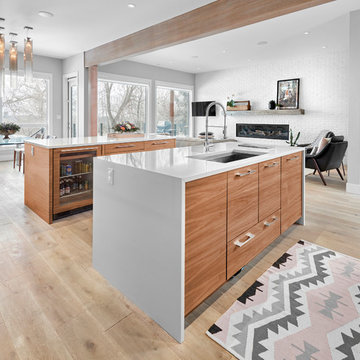
Incredible double island kitchen in an open concept home.
Inspiration for a contemporary kitchen remodel in Edmonton
Inspiration for a contemporary kitchen remodel in Edmonton

Sponsored
Sunbury, OH

J.Holderby - Renovations
Franklin County's Leading General Contractors - 2X Best of Houzz!
 Lucy G Printed Image Splashbacks
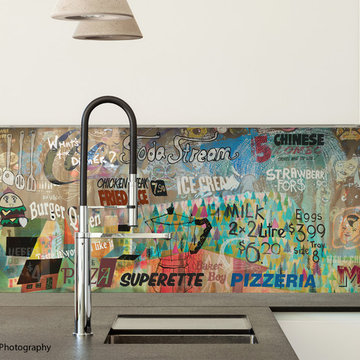
Description : My new, fun and grungy artwork 'What's for dinner?' has been superimposed in these kitchens. This collage artwork is a merge of photography, signage, street art and my own hand drawings - inspired by grungy cafe culture, international food, takeaways and the general craziness of mealtimes ! The artwork file is sized at 2250x750mm and is created in layers so any layers can be turned off / on and recomposed to different sizes, and if you have a favourite cafe or restaurant then we could even include a photo of the sign in the collage to personalise it for you.
Printed 'image on glass' splashbacks create a visual masterpiece and WOW factor in your kitchen or bathroom.
The chosen image is direct printed the glass and the printed glass splashback is fixed with concealed fixings to the wall.
Glass is the perfect choice for a splashback - it's extremely tough, durable, scratch resistant, fireproof, easy to clean and hygienic .
Lucy G is a Auckland based landscape and fine art photographer and has hundreds images to choose from or you can get a custom design for your particular kitchen or bathroom.
Lucy can work with both NZ, Australian and International customers no problem !
Please email to enquire lucygdesign@xtra.co.nz or view her full website at www.lucygsplashbacks.co.nz

 ZeroEnergy Design
ZeroEnergy Design (ZED) created this modern home for a progressive family in the desirable community of Lexington.
Thoughtful Land Connection. The residence is carefully sited on the infill lot so as to create privacy from the road and neighbors, while cultivating a side yard that captures the southern sun. The terraced grade rises to meet the house, allowing for it to maintain a structured connection with the ground while also sitting above the high water table. The elevated outdoor living space maintains a strong connection with the indoor living space, while the stepped edge ties it back to the true ground plane. Siting and outdoor connections were completed by ZED in collaboration with landscape designer Soren Deniord Design Studio.
Exterior Finishes and Solar. The exterior finish materials include a palette of shiplapped wood siding, through-colored fiber cement panels and stucco. A rooftop parapet hides the solar panels above, while a gutter and site drainage system directs rainwater into an irrigation cistern and dry wells that recharge the groundwater.
Cooking, Dining, Living. Inside, the kitchen, fabricated by Henrybuilt, is located between the indoor and outdoor dining areas. The expansive south-facing sliding door opens to seamlessly connect the spaces, using a retractable awning to provide shade during the summer while still admitting the warming winter sun. The indoor living space continues from the dining areas across to the sunken living area, with a view that returns again to the outside through the corner wall of glass.
Accessible Guest Suite. The design of the first level guest suite provides for both aging in place and guests who regularly visit for extended stays. The patio off the north side of the house affords guests their own private outdoor space, and privacy from the neighbor. Similarly, the second level master suite opens to an outdoor private roof deck.
Light and Access. The wide open interior stair with a glass panel rail leads from the top level down to the well insulated basement. The design of the basement, used as an away/play space, addresses the need for both natural light and easy access. In addition to the open stairwell, light is admitted to the north side of the area with a high performance, Passive House (PHI) certified skylight, covering a six by sixteen foot area. On the south side, a unique roof hatch set flush with the deck opens to reveal a glass door at the base of the stairwell which provides additional light and access from the deck above down to the play space.
Energy. Energy consumption is reduced by the high performance building envelope, high efficiency mechanical systems, and then offset with renewable energy. All windows and doors are made of high performance triple paned glass with thermally broken aluminum frames. The exterior wall assembly employs dense pack cellulose in the stud cavity, a continuous air barrier, and four inches exterior rigid foam insulation. The 10kW rooftop solar electric system provides clean energy production. The final air leakage testing yielded 0.6 ACH 50 - an extremely air tight house, a testament to the well-designed details, progress testing and quality construction. When compared to a new house built to code requirements, this home consumes only 19% of the energy.
Architecture & Energy Consulting: ZeroEnergy Design
Landscape Design: Soren Deniord Design
Paintings: Bernd Haussmann Studio
Photos: Eric Roth Photography
 Blue Wagon Synthetic Turf Supply (Peninsula)
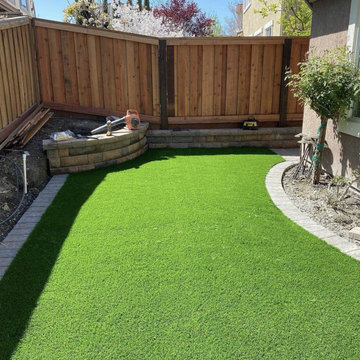
MONTE VERDE LITE - $1.76 / SF.
Monte Verde Lite is perfect for installations that need a highly durable product. The M-shaped blade gives this product all the benefits in one product. The M-blade allows light to pass through in varying directions, eliminating the shine. The M-blade is also a performance blade, tested for its durability. The unique shape of the blade distributes pressure over several points of the turf, which decreases the impact of crush caused by foot traffic. This product offers a 78-ounce weight with 1.58″ blade height, making it a great choice for high traffic areas.
The Monte Verde Lite is perfect for commercial and residential properties! This product has been installed in a variety of landscape applications, including playgrounds, sports fields, pet areas, and even rooftops and patios.
For more information, please contact Jesus (theturfguy)
Phone: 510-753-4773
Email: theturfguy@bwlandscapesupply.com
21