
Search results for "Direct link" in Home Design Ideas
 Peg Berens Interior Design LLC
Please visit my website directly by copying and pasting this link directly into your browser: http://www.berensinteriors.com/ to learn more about this project and how we may work together!

The large drawers with heavy-duty, full extension interior hardware offer plenty of storage space for the cooks. Robert Naik Photography.
 Glenbrook Cabinetry

Directly adjacent to the main bar is the wine bar. Similar to the main area, this bar is created with complimenting walnut stained cabinetry, natural stone backsplash, and quarts countertop. The difference is in the details, with the custom wine rack and brass chain link doors.
 TONY IVEY & ASSOCIATES LLC

Inspiration for a large scandinavian master light wood floor bedroom remodel in Albuquerque with white walls and no fireplace
Find the right local pro for your project
 Glenbrook Cabinetry

Directly adjacent to the main bar is the wine bar. Similar to the main area, this bar is created with complimenting walnut stained cabinetry, natural stone backsplash, and quarts countertop. The difference is in the details, with the custom wine rack and brass chain link doors.
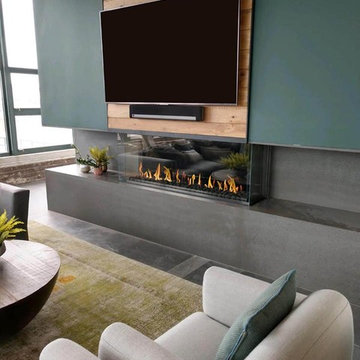
 FlareFireplaces
WE HAVE TURNED THE CORNER OF MODERN DESIGNS‼️
Flare Corner Fireplaces reflect the love and obsession of transparency to fire and light.
With their stunning combination of high viewing windows, clean lines, and heat, corner fireplaces offer a unique aesthetic, as well as a functional multi-side view of the flame that lets in light, visually linking different sides of the home or space and making small spaces feel bigger.
 Peg Berens Interior Design LLC
Please visit my website directly by copying and pasting this link directly into your browser: http://www.berensinteriors.com/ to learn more about this project and how we may work together!
This contemporary kitchen with simple lacquered flat panel cabinets is accented with the stunning Amazonite countertop and glass mosaic backsplash tiles. Martin King Photography.
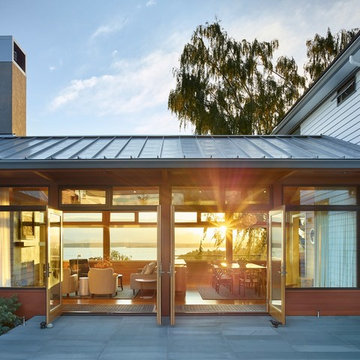
 Rohleder Borges Architecture
Benjamin Benschneider
Inspiration for a mid-sized modern white two-story mixed siding exterior home remodel in Seattle
Inspiration for a mid-sized modern white two-story mixed siding exterior home remodel in Seattle


 Glenbrook Cabinetry
Directly adjacent to the main bar is the wine bar. Similar to the main area, this bar is created with complimenting walnut stained cabinetry, natural stone backsplash, and quarts countertop. The difference is in the details, with the custom wine rack and brass chain link doors.

 Peg Berens Interior Design LLC
Please visit my website directly by copying and pasting this link directly into your browser: http://www.berensinteriors.com/ to learn more about this project and how we may work together!
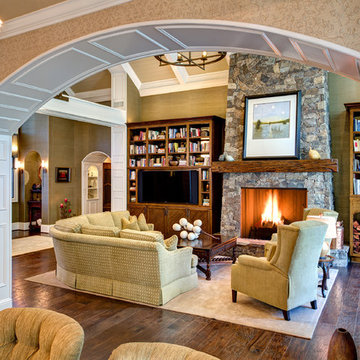
A comfortable, warm family room with a remarkable wood burning fireplace. The wood mantel is a 100 year old beam dredged up from the bottom of the Mississippi! Robert Naik Photography.
 Peg Berens Interior Design LLC
Please visit my website directly by copying and pasting this link directly into your browser: http://www.berensinteriors.com/ to learn more about this project and how we may work together!
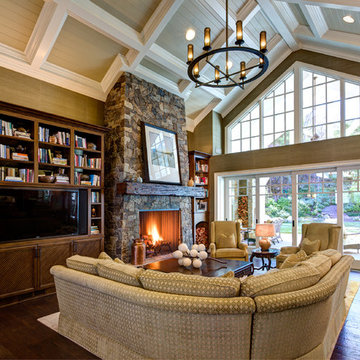
A living room with a grand fireplace that would make anyone want to snuggle up with a good book. The lift and slide doors give for a breathtaking view of the backyard.
Robert Naik Photography.
 Flavin Architects
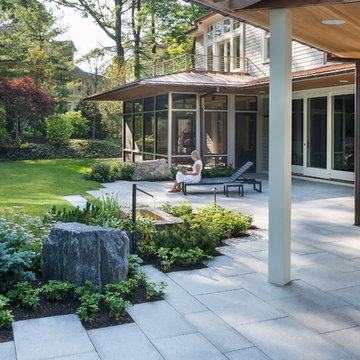
A modern screen porch beautifully links this Wellesley home to its Garden. Extending overhangs that are clad in red cedar emphasize the indoor – outdoor connection and keep direct sun out of the interior. The grey granite floor pavers extend seamlessly from the inside to the outside. A custom designed steel truss with stainless steel cable supports the roof. The insect screen is black nylon for maximum transparency.
Photo by: Nat Rea Photography
 River Vann Interiors
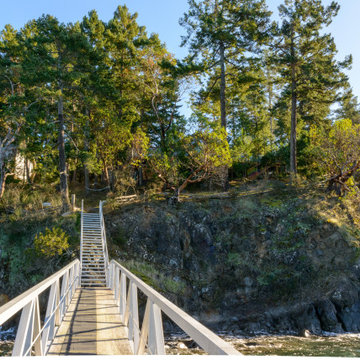
Private residential boat dock providing direct water access to the island property, with a walkway and stair system connecting the shoreline to the home above. The dock completes the waterfront retreat by linking the residence directly to boating and outdoor recreation at the water’s edge. Houzz identifies this final image as the home’s boat dock.


 Peg Berens Interior Design LLC
Please visit my website directly by copying and pasting this link directly into your browser: http://www.berensinteriors.com/ to learn more about this project and how we may work together!

A romantic master bedroom hideaway. A tv is brilliantly hidden behind an antique glass mirror. Robert Naik Photography.

 Wamhoff Design | Build

Eat-in kitchen - traditional u-shaped ceramic tile and beige floor eat-in kitchen idea in Houston with an undermount sink, beige cabinets, granite countertops, beige backsplash, stainless steel appliances, an island, multicolored countertops, ceramic backsplash and beaded inset cabinets
 The ADDRESS Company

Example of a classic formal and enclosed medium tone wood floor living room design in San Francisco with gray walls, a standard fireplace, a plaster fireplace and no tv

 Sonora West Development, Inc.

Guest bathroom
Example of a mid-sized trendy gray tile and stone tile porcelain tile and gray floor powder room design in Phoenix with flat-panel cabinets, medium tone wood cabinets, a one-piece toilet, gray walls, a vessel sink, marble countertops and white countertops
Example of a mid-sized trendy gray tile and stone tile porcelain tile and gray floor powder room design in Phoenix with flat-panel cabinets, medium tone wood cabinets, a one-piece toilet, gray walls, a vessel sink, marble countertops and white countertops
 Randolph Design + Build

Reading loft with custom railing in "Grandchildren's Room".
OK Real Estate Photography
Example of a minimalist loft-style light wood floor bedroom design in Oklahoma City with gray walls
Example of a minimalist loft-style light wood floor bedroom design in Oklahoma City with gray walls
 Peg Berens Interior Design LLC
Please visit my website directly by copying and pasting this link directly into your browser: http://www.berensinteriors.com/ to learn more about this project and how we may work together!

This master bathroom is calm, relaxing and offers plenty of unique storage and display spaces. The glass tile in the shower is so beautiful and practical as well. There is a hidden niche in the shower pony wall for shampoos and soaps.
Martin King Photography
17