
Search results for "Directed" in Home Design Ideas

 Hyde Evans Design
Contemporary studio in Bellevue, Washington. Interior design by award winning interior design firm, Hyde Evans Design
Photo by Benni adams
Living room - small transitional formal medium tone wood floor living room idea in Seattle with white walls
Living room - small transitional formal medium tone wood floor living room idea in Seattle with white walls

 American Antique Hardwoods
Reclaimed wood provided by Appalachian Antique Hardwoods. Architect Platt Architecture, PA, Builder Morgan-Keefe, Photographer J. Weiland
Mountain style porch idea in Other with a roof extension
Mountain style porch idea in Other with a roof extension
 cityhomeCOLLECTIVE
Lucy Call

Living room - small eclectic enclosed medium tone wood floor living room idea in Salt Lake City with white walls
Living room - small eclectic enclosed medium tone wood floor living room idea in Salt Lake City with white walls
Find the right local pro for your project

 Everything Home
Unique textures, printed rugs, dark wood floors, and neutral-hued furnishings make this traditional home a cozy, stylish abode.
Project completed by Wendy Langston's Everything Home interior design firm, which serves Carmel, Zionsville, Fishers, Westfield, Noblesville, and Indianapolis.
For more about Everything Home, click here: https://everythinghomedesigns.com/
 Studio M Interiors
Scott Amundson

Staircase - mid-sized traditional wooden l-shaped wood railing staircase idea in Minneapolis with painted risers
Staircase - mid-sized traditional wooden l-shaped wood railing staircase idea in Minneapolis with painted risers

 Malcolm Davis Architecture
Sea Ranch Images
Inspiration for a contemporary formal and open concept medium tone wood floor living room remodel in San Francisco with white walls, a standard fireplace, a tile fireplace and no tv
Inspiration for a contemporary formal and open concept medium tone wood floor living room remodel in San Francisco with white walls, a standard fireplace, a tile fireplace and no tv

 David Lund Design
Like many older homes, this Craftsman lacked a main level bathroom. Powder rooms are the perfect opportunity to introduce a bit of updated color and pattern to a traditional home - they seem to welcome a little whimsy. Here, a modern sink, a round faceted mirror, and a wall-mounted soap dispenser off set a traditional penny round tile pattern. And as an added twist, a contemporary color pallet was chosen, introducing a more transitional, updated look. In a powder room, don't hesitate to be a little bolder than you might typically be with your material, fixture, and color choices.
Eric & Chelsea Eul Photography



 O’Hara Interiors
Martha O'Hara Interiors, Interior Design & Photo Styling | John Kraemer & Sons, Remodel | Troy Thies, Photography
Please Note: All “related,” “similar,” and “sponsored” products tagged or listed by Houzz are not actual products pictured. They have not been approved by Martha O’Hara Interiors nor any of the professionals credited. For information about our work, please contact design@oharainteriors.com.
 Direct Home Remodeling, Inc.

Inspiration for a transitional enclosed carpeted and beige floor home theater remodel in San Francisco with gray walls and a projector screen
 Michele Lee Willson Photography
Michele Lee Willson Photography

Bathroom - transitional beige tile and ceramic tile bathroom idea in San Francisco with an undermount sink, dark wood cabinets and beige walls
Bathroom - transitional beige tile and ceramic tile bathroom idea in San Francisco with an undermount sink, dark wood cabinets and beige walls
 O’Hara Interiors
Martha O'Hara Interiors, Interior Design & Photo Styling | Kyle Hunt & Partners, Builder | Corey Gaffer Photography
Please Note: All “related,” “similar,” and “sponsored” products tagged or listed by Houzz are not actual products pictured. They have not been approved by Martha O’Hara Interiors nor any of the professionals credited. For information about our work, please contact design@oharainteriors.com.

 Design Directives, LLC
This lovely home began as a complete remodel to a 1960 era ranch home. Warm, sunny colors and traditional details fill every space. The colorful gazebo overlooks the boccii court and a golf course. Shaded by stately palms, the dining patio is surrounded by a wrought iron railing. Hand plastered walls are etched and styled to reflect historical architectural details. The wine room is located in the basement where a cistern had been.
Project designed by Susie Hersker’s Scottsdale interior design firm Design Directives. Design Directives is active in Phoenix, Paradise Valley, Cave Creek, Carefree, Sedona, and beyond.
For more about Design Directives, click here: https://susanherskerasid.com/

 Howell Custom Building Group
At the far end of the deck, a three season room was added off of the living room, providing a shady respite for dining and relaxing. This room features built in cabinetry to store off season screens or glass panels, as well as outdoor dining wear. A Douglas Fir ceiling is finished with a marine varnish for a nautical look.
Above the three season room, a roof deck was added off of the master bedroom suite providing private, serene adult space.
Eric Roth Photography

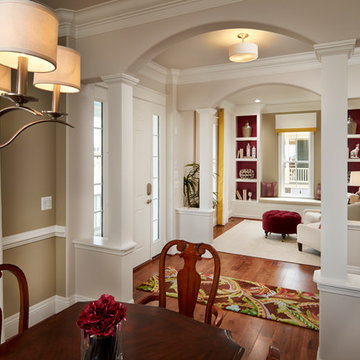
 Parkwood Homes
Photos by Vic Moss, Moss Photography.
Single front door - traditional single front door idea in Denver
Single front door - traditional single front door idea in Denver



 Robert Elliott Custom Homes
Nathan Schroder Photography
BK Design Studio
Large elegant travertine floor hallway photo in Dallas with white walls
Large elegant travertine floor hallway photo in Dallas with white walls

 J Design Group - Interior Designers Miami - Modern
Aventura Magazine said:
In the master bedroom, the subtle use of color keeps the mood serene. The modern king-sized bed is from B@B Italia. The Willy Dilly Lamp is by Ingo Maurer and the white Oregani linens were purchased at Luminaire.
In order to achieve the luxury of the natural environment, she extensively renovated the front of the house and the back door area leading to the pool. In the front sections, Corredor wanted to look out-doors and see green from wherever she was seated.
Throughout the house, she created several architectural siting areas using a variety of architectural and creative devices. One of the sting areas was greatly expanded by adding two marble slabs to extend the room, which leads directly outdoors. From one door next to unique vertical shelf filled with stacked books. Corredor and her husband can pass through paradise to a bedroom/office area.



 Hsu McCullough
Powder Room. Photo by Clark Dugger
Example of a small trendy medium tone wood floor and brown floor powder room design in Los Angeles with a wall-mount sink, white walls and a two-piece toilet
Example of a small trendy medium tone wood floor and brown floor powder room design in Los Angeles with a wall-mount sink, white walls and a two-piece toilet

 MainStreet Design Build
Home is where the heart is for this family and not surprisingly, a much needed mudroom entrance for their teenage boys and a soothing master suite to escape from everyday life are at the heart of this home renovation. With some small interior modifications and a 6′ x 20′ addition, MainStreet Design Build was able to create the perfect space this family had been hoping for.
In the original layout, the side entry of the home converged directly on the laundry room, which opened up into the family room. This unappealing room configuration created a difficult traffic pattern across carpeted flooring to the rest of the home. Additionally, the garage entry came in from a separate entrance near the powder room and basement, which also lead directly into the family room.
With the new addition, all traffic was directed through the new mudroom, providing both locker and closet storage for outerwear before entering the family room. In the newly remodeled family room space, MainStreet Design Build removed the old side entry door wall and made a game area with French sliding doors that opens directly into the backyard patio. On the second floor, the addition made it possible to expand and re-design the master bath and bedroom. The new bedroom now has an entry foyer and large living space, complete with crown molding and a very large private bath. The new luxurious master bath invites room for two at the elongated custom inset furniture vanity, a freestanding tub surrounded by built-in’s and a separate toilet/steam shower room.
Kate Benjamin Photography
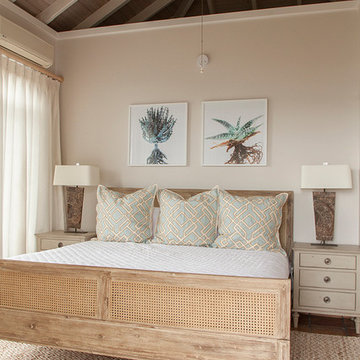
 Mimi & Hill interiors
Toni Deis Photography
Bedroom - tropical master medium tone wood floor, brown floor and vaulted ceiling bedroom idea in Other with beige walls and no fireplace
Bedroom - tropical master medium tone wood floor, brown floor and vaulted ceiling bedroom idea in Other with beige walls and no fireplace
35