
Search results for "Directors' test" in Home Design Ideas





Find the right local pro for your project




 Bassett Furniture Design Studio
Scott Dean Scotts Creative Home
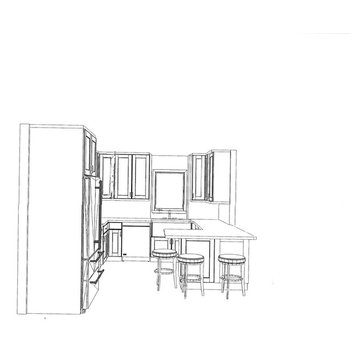
Inspiration for a mid-sized transitional u-shaped light wood floor home design remodel with a single-bowl sink, recessed-panel cabinets, gray cabinets, quartz countertops, beige backsplash, glass tile backsplash, stainless steel appliances and a peninsula
Inspiration for a mid-sized transitional u-shaped light wood floor home design remodel with a single-bowl sink, recessed-panel cabinets, gray cabinets, quartz countertops, beige backsplash, glass tile backsplash, stainless steel appliances and a peninsula


 A.B.E. Remodeling Inc.
Inspiration for a large modern enclosed home theater remodel in Philadelphia with beige walls



 Urban & Upscale - Staging & Design Company
Bedroom Wall Treatment by Master Painter Michael Denham
Bedroom - mid-sized eclectic master bedroom idea in Los Angeles with yellow walls
Bedroom - mid-sized eclectic master bedroom idea in Los Angeles with yellow walls


 KCBR Design | Remodel
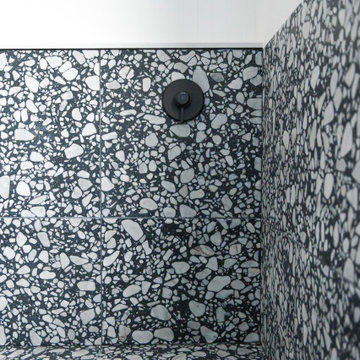
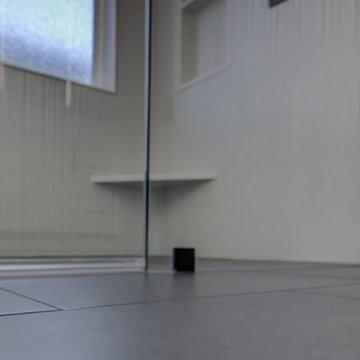
This sleek and contemporary primary bathroom remodel is the perfect at home sanctuary for relaxation. The zero-entry shower features a stunning vertical stack pattern Essenza Perla Ceramic Wall Tile. Custom niches hold all your shower essentials, while a hand shower wand and rain shower head add to the spa-like feel. Relax in your own sauna, surrounded by sleek LED light mirrors above the double vanity and Bianco Carrara countertops. Matte black plumbing fixtures and Vancouver gray tile flooring complete the contemporary look. It's the perfect blend of style and comfort for your everyday escape.
Meanwhile, in the basement, we transformed the space by removing the previous bar and installing a new one with Marengo Gray quartz countertops and a beverage refrigerator. A recessed fireplace adds warmth to the family room, while a new home gym provides a space for fitness enthusiasts. All topped off with Bayhill Blond LVT flooring for a fresh, modern look throughout. It's the perfect blend of style and functionality, tailored to elevate every aspect of daily living.

 Supreme Remodeling Inc.
Closeup of light wood flooring installed in a kitchen in Northridge by Supreme Remodeling INC.
Inspiration for a contemporary light wood floor and brown floor eat-in kitchen remodel in Los Angeles
Inspiration for a contemporary light wood floor and brown floor eat-in kitchen remodel in Los Angeles





 濱嵜良実+浜﨑工務店一級建築士事務所
階段を見上げる
Photo by Joe Shimizu
Inspiration for a small modern wooden straight open and wood railing staircase remodel in Tokyo
Inspiration for a small modern wooden straight open and wood railing staircase remodel in Tokyo
 Moonlight Builders
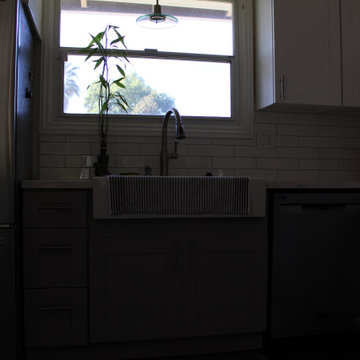
Eat-in kitchen - mid-sized 1950s u-shaped laminate floor and brown floor eat-in kitchen idea in Los Angeles with a farmhouse sink, shaker cabinets, white cabinets, quartz countertops, white backsplash, subway tile backsplash, stainless steel appliances, a peninsula and white countertops
56