
Search results for "Directors' test" in Home Design Ideas

 Talianko Design Group, LLC
This great-room incorporates the living, dining , kitchen as well as access to the back patio. It is the perfect place for entertaining and relaxing. We restored the floors to their original warm tone and used lots of warm neutrals to answer our client’s desire for a more masculine feeling home. A Chinese cabinet and custom-built bookcase help to define an entry hall where one does not exist.
We completely remodeled the kitchen and it is now very open and inviting. A Caesarstone counter with an overhang for eating or entertaining allows for three comfortable bar stools for visiting while cooking. Stainless steal appliances and a white apron sink are the only features that still remain.
A large contemporary art piece over the new dining banquette brings in a splash of color and rounds out the space. Lots of earth-toned fabrics are part of this overall scheme. The kitchen, dining and living rooms have light cabinetry and walls with accent color in the tile and fireplace stone. The home has lots of added storage for books, art and accessories.
In the living room, comfortable upholstered pieces with casual fabrics were created and sit atop a sisal rug, giving the room true California style. For contrast, a dark metal drapery rod above soft white drapery panels covers the new French doors. The doors lead out to the back patio. Photography by Erika Bierman



Find the right local pro for your project


 BE Landscape Design
Donovan Novotny
Inspiration for a mid-sized coastal drought-tolerant and partial sun landscaping in Los Angeles.
Inspiration for a mid-sized coastal drought-tolerant and partial sun landscaping in Los Angeles.

 South Side Lumber
Up close shot of the beautiful Laneshaw!
Example of a transitional kitchen design in Chicago
Example of a transitional kitchen design in Chicago

 Nature One Landscape Design
Nature One, Inc.
Inspiration for a large front yard landscaping in Birmingham.
Inspiration for a large front yard landscaping in Birmingham.

 BLV Design/Architecture
photo: Eyal Tagar
Kids' bedroom - bedroom contemporary gender-neutral laminate floor kids' bedroom idea with multicolored walls
Kids' bedroom - bedroom contemporary gender-neutral laminate floor kids' bedroom idea with multicolored walls

 Daniel Daniel
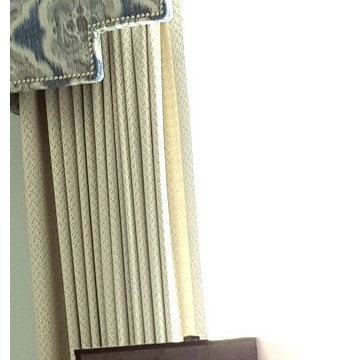
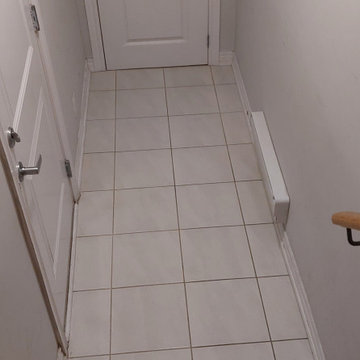
We had the pleasure of completing a laminate flooring and stair remodeling project for our valued client in Oshawa. The project involved installing laminate flooring and crafting Red Oak hardwood stairs. To achieve a seamless look, we skillfully matched the stair color to the flooring, leaving another satisfied client delighted with the result.





 Reynard Architectural Designs
Project Name: Rivertop
Location: Talking Rock, Georgia
Architecture By: James Knight
Photography By: Kalyn Kight
Project Description:
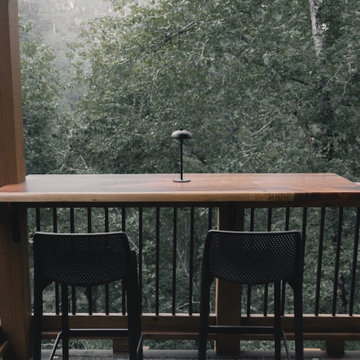
Perched high above the flowing waters of Talking Rock Creek, Rivertop is a luxurious family mountain retreat nestled in the scenic landscapes of North Georgia. Designed by lead architect James Knight of Reynard Custom Homes, this bespoke getaway was born out of a profound sense of purpose. After a personal family tragedy struck, the owners sought a sanctuary—a place thoughtfully designed and built where the family could gather, heal, and create new memories.
The home embodies the essence of an elevated mountain lodge, blending creative passion with tranquil natural surroundings. Every detail was meticulously crafted to ensure the home serves as both a high-end luxury getaway and a comfortable, grounding family retreat.





 Century Stair Company
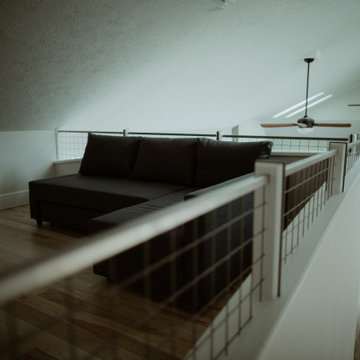
This striking staircase transforms natural light into a design element. Straight flights of hickory treads rise to a floating mezzanine, supported by a concealed structural beam that maintains visual openness from floor to ceiling. The other elements, such as the stained wooden handrail that matches the flooring throughout the home, create a sense of harmony. The hand-forged metal balustrade system adds an artistic touch while maintaining the outward simplicity of the design. When all these elements come together, the result is an architectural feature that's both functional and sculptural.
1976-2026 © Century Stair Company


71