
Search results for "Directory web" in Home Design Ideas



 Marilyn's Dreamscapes L.L.C.
Permeable Pavers for the Driveway, two Patios and connecting walkways
Marilyn Musgjerd
Example of a large ornate side yard concrete paver patio design in Chicago
Example of a large ornate side yard concrete paver patio design in Chicago

 BUTZ + KLUG Architecture
Millicent Harvey
Living room - mid-sized contemporary open concept light wood floor living room idea in Boston with a standard fireplace and a stone fireplace
Living room - mid-sized contemporary open concept light wood floor living room idea in Boston with a standard fireplace and a stone fireplace
Find the right local pro for your project
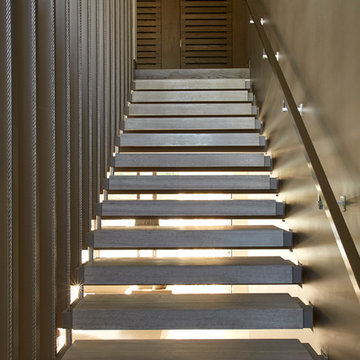
 Dunagan Diverio Design Group
This stunning floating staircase completed with chrome and wooden treads connects the levels of this modern.
Staircase - modern staircase idea in Miami
Staircase - modern staircase idea in Miami

 Alair Homes Georgian Bay
This Georgian Bay waterfront beach home is 4,500 sqft and features 5 bedrooms, 3.5 baths, office, gym, media room, main floor and upper floor great rooms with vaulted ceilings and a custom kitchen.
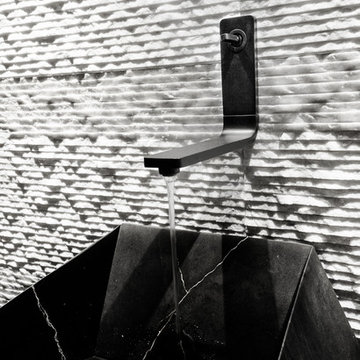

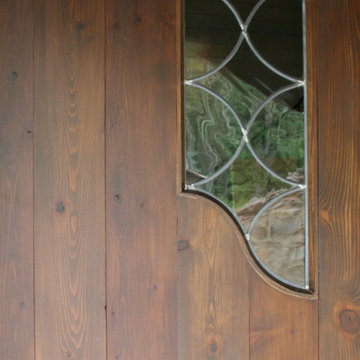
 Ruard Veltman Architecture
Front door with steel window
Example of a classic brown three-story wood exterior home design in Charlotte
Example of a classic brown three-story wood exterior home design in Charlotte
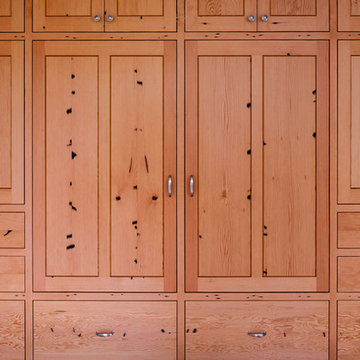
![[bundle] design studio](http://www.houzz.com/res/29824860/pic/user_0.png?v=29824860) [bundle] design studio
[bundle] design studioSalvaged fir closets
Photographer: Christopher DiNottia
Arts and crafts bedroom photo in Seattle
Arts and crafts bedroom photo in Seattle



 Cornerstone Hardwood Floors
Cornerstone Hardwood Floors
Living room - mid-sized rustic living room idea in Dallas
Living room - mid-sized rustic living room idea in Dallas




 Sundberg Kennedy Ly-Au Young Architects
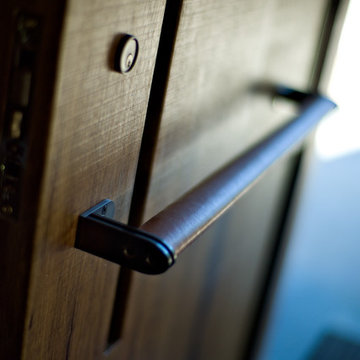
Leather-wrapped door pull
Photo Credit: Paul Sundberg
Example of a trendy entryway design in Seattle
Example of a trendy entryway design in Seattle
 Emilia Decor
Emmy Callero
Mid-sized mountain style master dark wood floor bedroom photo in Portland with white walls
Mid-sized mountain style master dark wood floor bedroom photo in Portland with white walls



 TOLA architecture
Photo: Daniel Paterna
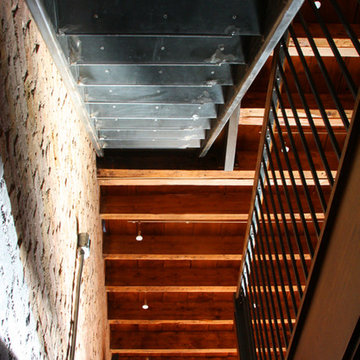
Mid-sized urban open concept and wooden straight dark wood floor and open staircase photo in New York with gray walls, a standard fireplace and a brick fireplace
Mid-sized urban open concept and wooden straight dark wood floor and open staircase photo in New York with gray walls, a standard fireplace and a brick fireplace

 Shannon Adamson Interior Design
This ski-in, ski-out condo features a strong Arts and Crafts influence. The interiors feature reclaimed oak floors, mortise-and-tenon carpentry, stone, and custom period details.
 Southern Staircase
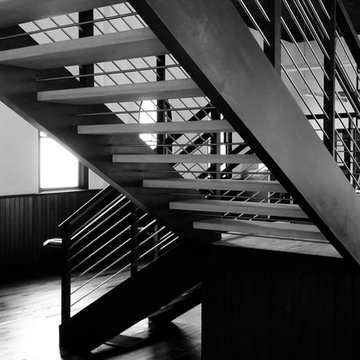
Modern open rise, commercial stainless steel staircase with wood treads and handrail.
Staircase - modern wooden l-shaped open staircase idea in Atlanta
Staircase - modern wooden l-shaped open staircase idea in Atlanta
12