
Search results for "Directory" in Home Design Ideas

 STOR-X Organizing Systems, Kelowna
Custom entry closet with shelves, hanging for coats and custom shoe rack in dark chocolate wood finish.
STOR-X Organizing Systems, Kelowna
Transitional medium tone wood floor entry hall photo in Vancouver with gray walls and a white front door
Transitional medium tone wood floor entry hall photo in Vancouver with gray walls and a white front door


 Sicora Design/Build
Farm Kid Studios
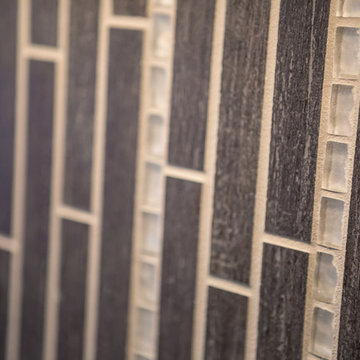
Example of a mid-sized classic l-shaped dark wood floor home design design in Minneapolis with an undermount sink, shaker cabinets, quartz countertops, ceramic backsplash and an island
Example of a mid-sized classic l-shaped dark wood floor home design design in Minneapolis with an undermount sink, shaker cabinets, quartz countertops, ceramic backsplash and an island
Find the right local pro for your project


 Salt Lake Mill
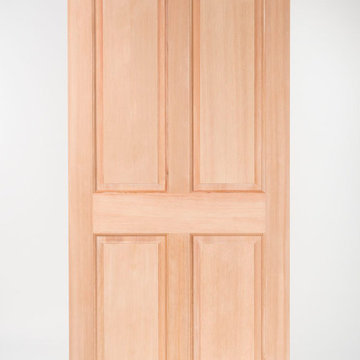
This Alder Entry is a 3-6 x 8-0 door with two Five Lite, Side Lites & Five Lite Transom.
Large elegant entryway photo in Salt Lake City
Large elegant entryway photo in Salt Lake City




 REdesign.build
Mark Herboth Photography
Interiors by Furnish Design
Freestanding bathtub - large contemporary master white tile and subway tile marble floor and white floor freestanding bathtub idea in Raleigh with furniture-like cabinets, blue cabinets, a wall-mount toilet, white walls, an undermount sink, marble countertops and a hinged shower door
Freestanding bathtub - large contemporary master white tile and subway tile marble floor and white floor freestanding bathtub idea in Raleigh with furniture-like cabinets, blue cabinets, a wall-mount toilet, white walls, an undermount sink, marble countertops and a hinged shower door

 Drop Wallcoverings
A powder rm featuring Arte Wallcoverings 48103 Masquerade Uni installed by Drop Wallcoverings, Calgary Wallpaper Installer. Interior Design by Cridland Associates. Photography by Lindsay Nichols Photography. Contractor/Build by Triangle Enterprises.


 Allwood Cabinets And Furniture LLC
Customer contacted Allwood Cabinets to remodel a small kitchen in a vintage ranch. A brick wall was removed and replaced with a beam to expand the kitchen to gain an additional 3-4 feet in the kitchen. Old plywood cabinets were replaced with solid maple cabinets. The main cabinets were natural with a chocolate glaze and the peninsula was stained espresso. The heartwood pine floors were sanded and refinished.



 A & J Interiors, LLC
The side of the doors facing the billiards room has chocolate leather with oil rubbed bronze nailhead trim. Debi Pinelli for A&J Interiors, LLC
Example of a transitional home theater design in New York with black walls
Example of a transitional home theater design in New York with black walls

 Brenlo Ltd.
Stock Program
2 Panel Silver Series Door
Available 16"-36"W / 80"-96"H
Example of an acacia, 35 to 39 inch and 90 to 99 inch high classic 2-panel home design design in Toronto
Example of an acacia, 35 to 39 inch and 90 to 99 inch high classic 2-panel home design design in Toronto


 Merillat
The Bayville door is a pillow style door that adds a touch of elegance to any space.
Inspiration for a mid-sized transitional single-wall eat-in kitchen remodel in Cincinnati with a single-bowl sink, recessed-panel cabinets, black cabinets, beige backsplash, stainless steel appliances and an island
Inspiration for a mid-sized transitional single-wall eat-in kitchen remodel in Cincinnati with a single-bowl sink, recessed-panel cabinets, black cabinets, beige backsplash, stainless steel appliances and an island


 Albany Woodworks Inc
Gorgeous double entry doors add an element of intrigue and grandeur to any home. Perfect for a new build or a home remodel.
Elegant entryway photo in New Orleans
Elegant entryway photo in New Orleans


226