
Search results for "Direkte sonne" in Home Design Ideas

 Village Landscape Architecture
Rustic railroad tie stairway is luxuriously wide and support comfortably spaced blue shale pads between. These stairs provide a laid back yet classical access to the pool terrace from the tennis court, Olive orchard, guest parking area and future ADU. Plantings add much to the Mediterranean feel.

 Design Paving
Design Paving LLC - Blue Granite Faux Finish on Imprinted Asphalt
Example of a trendy exterior home design in DC Metro
Example of a trendy exterior home design in DC Metro
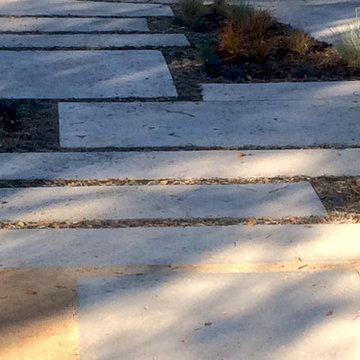
 Weeds Garden Design Build
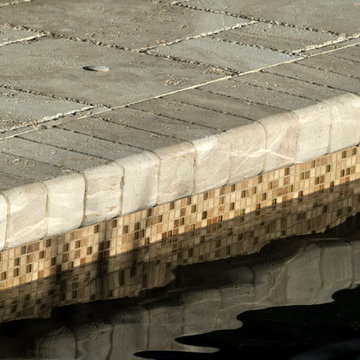
Custom designed and poured concrete pavers, salt-finished, with a mid century feel...
Design ideas for a huge mid-century modern landscaping in Los Angeles.
Design ideas for a huge mid-century modern landscaping in Los Angeles.
Find the right local pro for your project
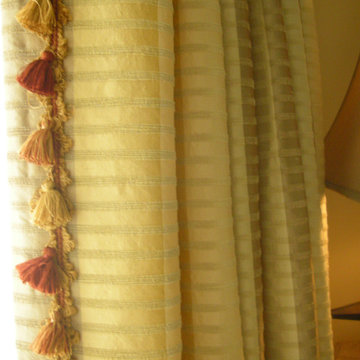
 Ann Kenkel Interiors DC PREMIERE DESIGN FIRM
Ann Kenkel Interiors
Gwin Hunt Photography
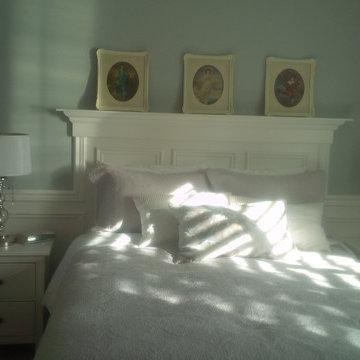
Coastal Estate in St. Michael's Maryland on the Chesapeake Bay. House was designed after the original 1770's house on the property. Home was designed to be a formal house but was now being used as a weekend retreat. Ann Kenkel had to decorate the house in a manner which was coastal enough so owner's felt like they were on vacation yet formal enough for the style of the house.
AK found the house filled with wallpaper from the 1980's. Wallpaper from every room was removed and all trim had to be painted a neutral color.
The formal dining room only had one entry. AK opened up a second entry into the dining room which provided a view of the Chesapeake Bay.
Keywords: coastal estate, bay estate, luxury estate on Chesapeake Bay, St. Michael's home, best designer in St. Michael's, best coastal designer, best Chesapeake bay designer, window treatments, window treatments for over transom windows, chenille sofas, silk pillows, TV over fireplace, blue and yellow bedroom, coral and beige bedroom, british plantation style, blue toile bedroom, blue and green bedroom, coral dining room, red dining room, hand planed table, neutral living room, neutral sunroom, blue and green kitchen, blue family room, cherry paneled library, Ralph Lauren leather chairs, yellow chinoiserie wallpaper, shell mirror, tole lamps, gated drive, pea gravel drive, circular drive, piano, zebra fabric, trim on pillows, trim on draperies, panels and valances, georgian house, sunburst mirror, glass coffee table, star lamps, red and yellow toile draperies, ivory painted chairs, white painted chairs, nautical accessories, coastal coral bedroom, coastal blue bedroom, coastal yellow bedroom, blue and green toile bedroom, stables, paddock, outdoor stainless kitchen, dock, tan draperies, neutral chenille sofas, blue sofas, blue chairs with white frame, needlepoint rug, shell plates, bamboo silverware, white bedroom furniture, dark wood bedroom furniture, plaid chairs, wilton carpet, bright sunroom, chairs and ottomans, regency valance, scarf swags, swags, red leopard pillows, toile bedding, game table, game table chairs on coaster, shells, hydrangeas, shell lamp, sailboat art, sailboat paintings, cane headboard, 4 poster bed.
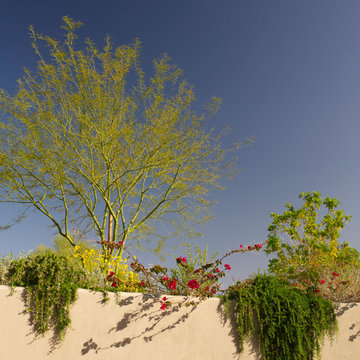
 Wiseman & Gale Interiors
Private residence by Anne Gale. Photography by Laura Moss
Example of an eclectic home design design in Phoenix
Example of an eclectic home design design in Phoenix
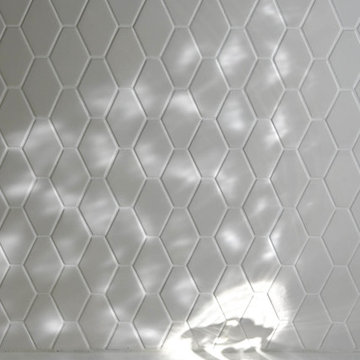
 Robert Elliott Custom Homes
Situated on one of the most prestigious streets in the distinguished neighborhood of Highland Park, 3517 Beverly is a transitional residence built by Robert Elliott Custom Homes. Designed by notable architect David Stocker of Stocker Hoesterey Montenegro, the 3-story, 5-bedroom and 6-bathroom residence is characterized by ample living space and signature high-end finishes. An expansive driveway on the oversized lot leads to an entrance with a courtyard fountain and glass pane front doors. The first floor features two living areas — each with its own fireplace and exposed wood beams — with one adjacent to a bar area. The kitchen is a convenient and elegant entertaining space with large marble countertops, a waterfall island and dual sinks. Beautifully tiled bathrooms are found throughout the home and have soaking tubs and walk-in showers. On the second floor, light filters through oversized windows into the bedrooms and bathrooms, and on the third floor, there is additional space for a sizable game room. There is an extensive outdoor living area, accessed via sliding glass doors from the living room, that opens to a patio with cedar ceilings and a fireplace.
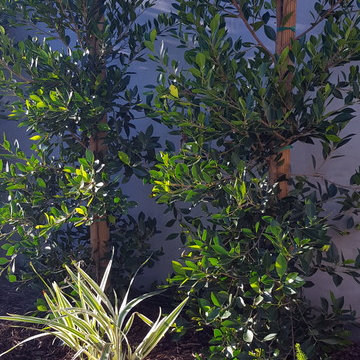
 Living Gardens Landscape Design
Before and after. We used drought tolerant Kurapia groundcover as a turf replacement. This is newly planted, more photos to come as it grows in.
Design ideas for a mid-sized traditional partial sun courtyard landscaping in Orange County.
Design ideas for a mid-sized traditional partial sun courtyard landscaping in Orange County.
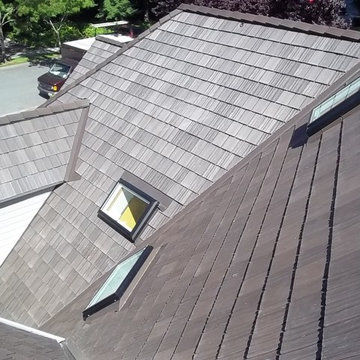
 Larry Haight's Residential Roofing
Classic shake profile
Example of an arts and crafts two-story exterior home design in Seattle with a hip roof
Example of an arts and crafts two-story exterior home design in Seattle with a hip roof
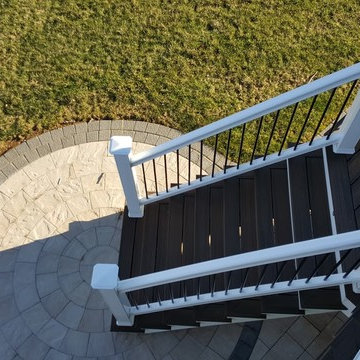
 ABG Outdoor Solutions
Large elegant gray three-story vinyl exterior home photo in New York with a hip roof
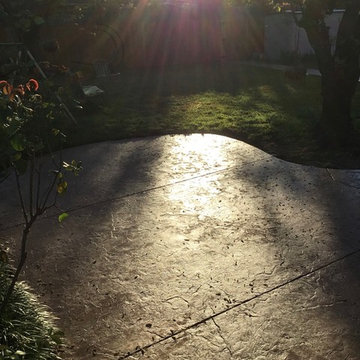
 Stephen Mickey
Example of a mid-sized classic backyard concrete and rectangular lap hot tub design in Dallas

 Steve Lopes, Custom Metalwork Design & Fabrication
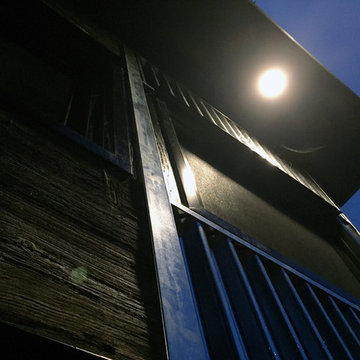
Detail of mesh screen.
Example of an eclectic closet design in Sacramento
Example of an eclectic closet design in Sacramento
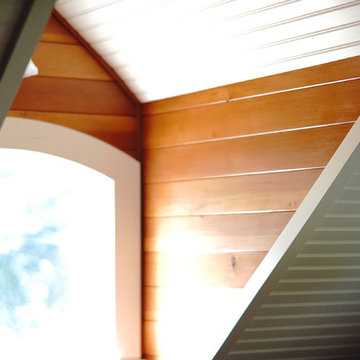
 Covenant LLC
Interior space of upper floor window dormers.
Hallway - small traditional hallway idea in Manchester
Hallway - small traditional hallway idea in Manchester


 FireRock Building Materials
Herringbone patterned clay pavers by FireRock
Example of a trendy patio design in Birmingham
Example of a trendy patio design in Birmingham


 Don R Titus, Residential Architect LLC
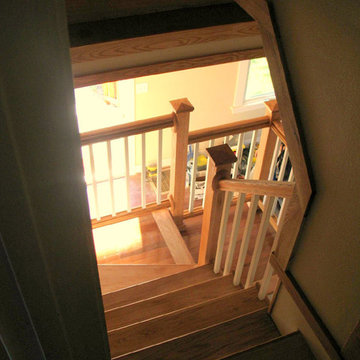
New stair.
Example of a mid-sized classic wooden u-shaped medium tone wood floor staircase design in Portland with beige walls and wooden risers
Example of a mid-sized classic wooden u-shaped medium tone wood floor staircase design in Portland with beige walls and wooden risers
 Hilton Concrete LLC
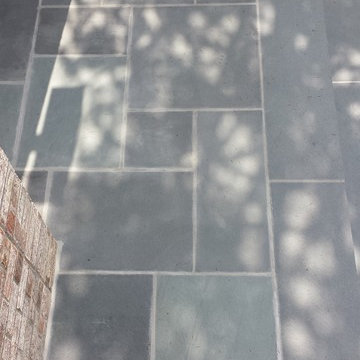
Stairs - Brick risers / Bluestone treads
Porch - Wet laid True Blue Thermal Blue stone
Walls - Brick walls / Bluestone caps
 ANDRES MONTERO LANDSCAPE ARCHITECTURE - AMLA
DUMON DESIGN - Andres Montero
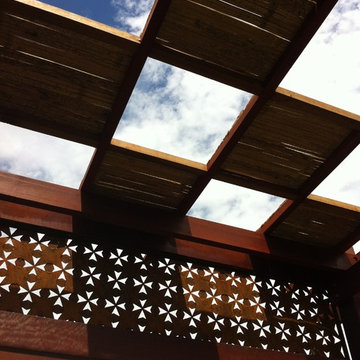
Design ideas for a tropical landscaping in Miami.
Design ideas for a tropical landscaping in Miami.
7