
Search results for "Disabilities" in Home Design Ideas
 Lyons Johnston Associates
Peak Photography
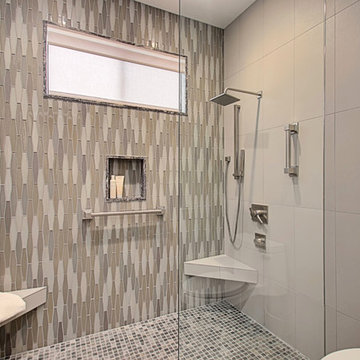
Inspiration for a large contemporary 3/4 multicolored tile and mosaic tile slate floor walk-in shower remodel in Los Angeles with flat-panel cabinets, light wood cabinets, a one-piece toilet, gray walls, an undermount sink and granite countertops
Inspiration for a large contemporary 3/4 multicolored tile and mosaic tile slate floor walk-in shower remodel in Los Angeles with flat-panel cabinets, light wood cabinets, a one-piece toilet, gray walls, an undermount sink and granite countertops
 Julia Diamond, Interior Design Studio
Clarified Studios

Inspiration for a mid-sized tropical enclosed medium tone wood floor living room remodel in Los Angeles with purple walls, a ribbon fireplace, a tile fireplace and a wall-mounted tv
Inspiration for a mid-sized tropical enclosed medium tone wood floor living room remodel in Los Angeles with purple walls, a ribbon fireplace, a tile fireplace and a wall-mounted tv
 T-Square Company
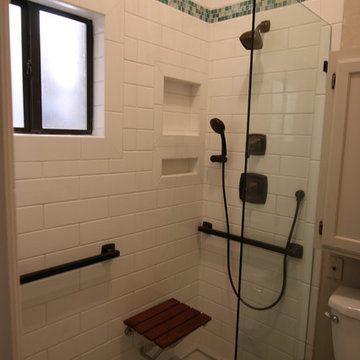
An inaccessible tub was replaced by an ADA accessible roll in shower. The hand held and regular shower heads give the user or caretaker a choice when showering. The fold down seat is stationary preventing falls.
Find the right local pro for your project
 T-Square Company
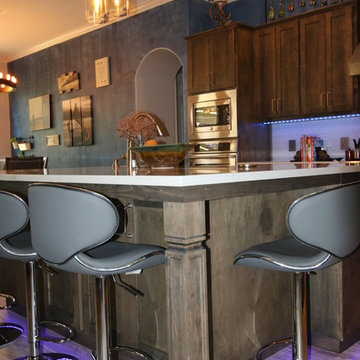
A corner island vantage point showing the stool arrangement for eating at the island and the new pendant lighting above.
Eat-in kitchen - huge contemporary l-shaped porcelain tile eat-in kitchen idea in Austin with a farmhouse sink, shaker cabinets, gray cabinets, quartz countertops, white backsplash, glass sheet backsplash, stainless steel appliances and an island
Eat-in kitchen - huge contemporary l-shaped porcelain tile eat-in kitchen idea in Austin with a farmhouse sink, shaker cabinets, gray cabinets, quartz countertops, white backsplash, glass sheet backsplash, stainless steel appliances and an island
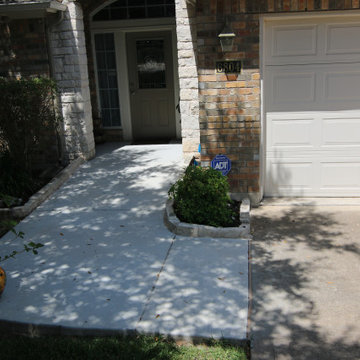 T-Square Company
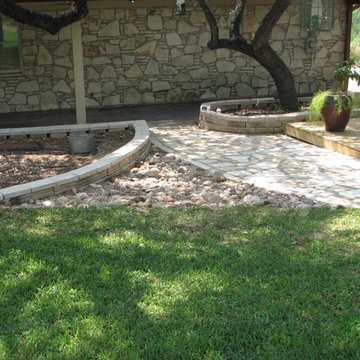
The new ADA accessible entry came from the driveway to the new entry door with zero entry threshold for wheel chair
Inspiration for a mid-sized timeless front door remodel in Austin
Inspiration for a mid-sized timeless front door remodel in Austin
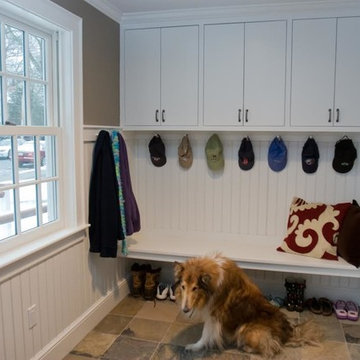

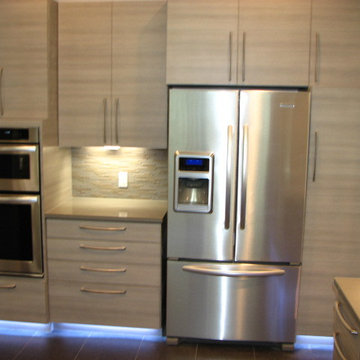 T-Square Company
A stainless steel appliance bank within a modern European set of cabinets with a pull out pantry. DT
Trendy kitchen photo in Austin with quartz countertops, glass tile backsplash and stainless steel appliances
Trendy kitchen photo in Austin with quartz countertops, glass tile backsplash and stainless steel appliances
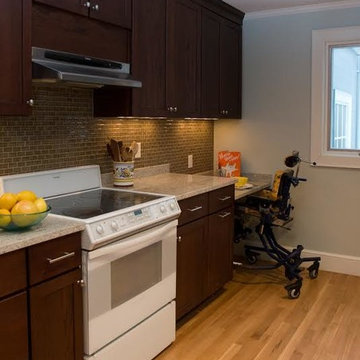

 Grandemoore Homes, Inc.
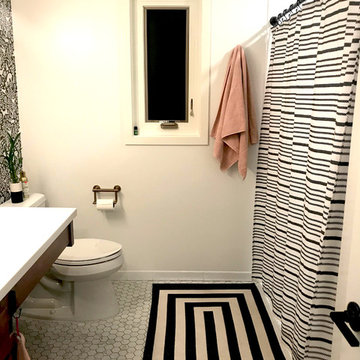
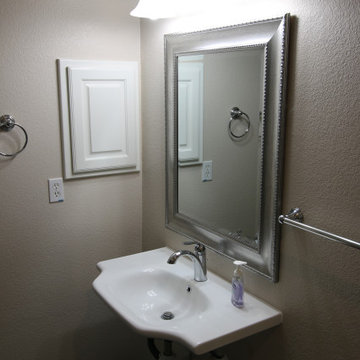
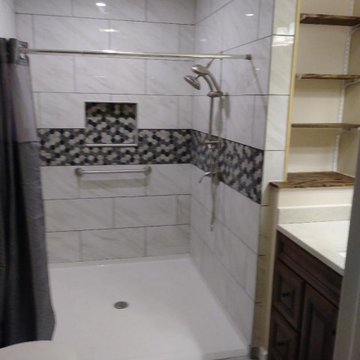
Bathroom space has been modified to allow for a wheelchair to fit under the sink.

 T-Square Company
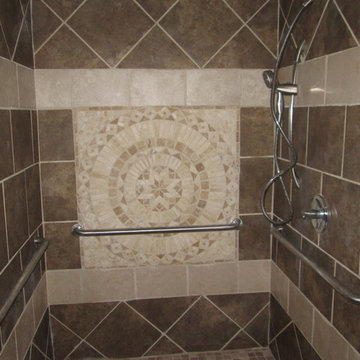
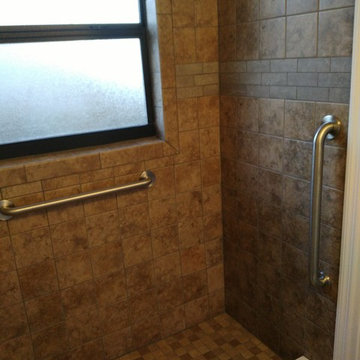
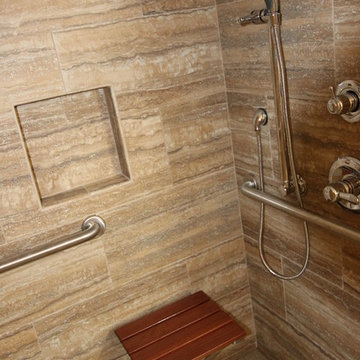
The new 48 x 48 roll in shower contains a folding seat, shampoo niche, grab bars on all three sides, and a choice of a hand held or fixed shower head
Example of a large classic 3/4 gray tile and porcelain tile walk-in shower design in Austin with a hinged shower door
Example of a large classic 3/4 gray tile and porcelain tile walk-in shower design in Austin with a hinged shower door
 T-Square Company
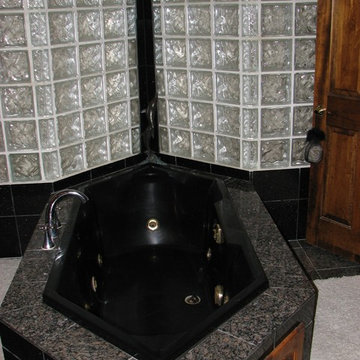
This hexagonal drop in pedestal tub has been pushed back into a glass block wall that makes up a light shaft from the solarium below providing indirect lighting for the master bath during the day. DT
 T-Square Company
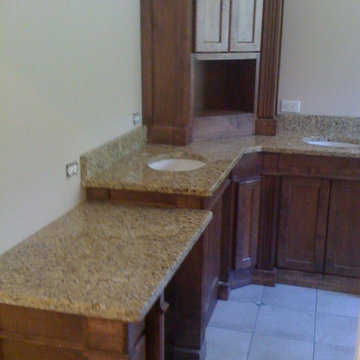
These custom vanity cabinets are accented by a granite top and under mount sinks. DT
Kitchen - mid-sized traditional kitchen idea in Austin
Kitchen - mid-sized traditional kitchen idea in Austin

 Grandemoore Homes, Inc.
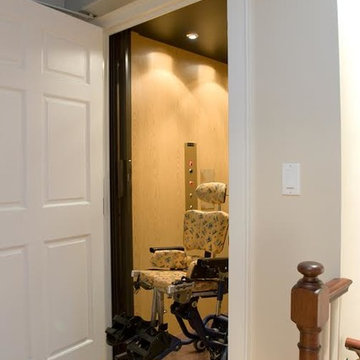
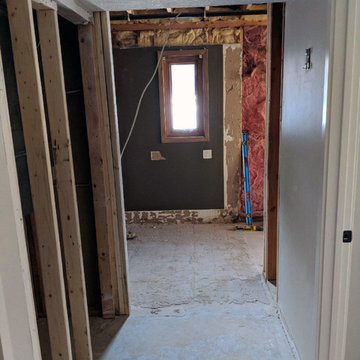
hallway and door expanding to make room for wheelchair accessibility
Bathroom - bathroom idea in Minneapolis
Bathroom - bathroom idea in Minneapolis
 T-Square Company
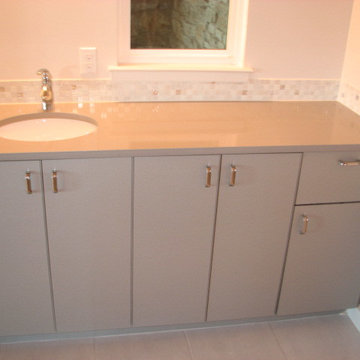
A large single user vanity
Example of a large eclectic master gray tile and porcelain tile porcelain tile and gray floor doorless shower design in Austin with quartzite countertops
Example of a large eclectic master gray tile and porcelain tile porcelain tile and gray floor doorless shower design in Austin with quartzite countertops
15