
Search results for "Disabilities" in Home Design Ideas
 T-Square Company
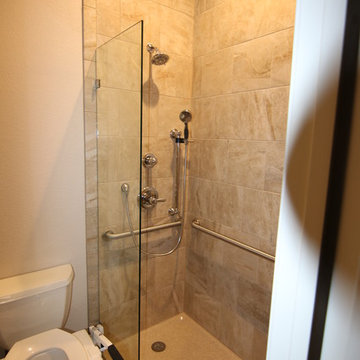
The ADA compatible shower has dual shower heads and grab bars an three sides. A frameless splash panel was installed observing a 36" clear opening into the shower.

 T-Square Company
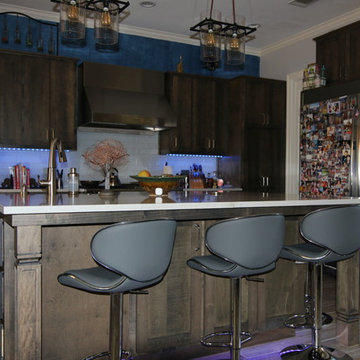
A look at the kitchen taken from the living room showing the maneuverability of the new island design.
Example of a huge trendy galley porcelain tile eat-in kitchen design in Austin with a farmhouse sink, shaker cabinets, gray cabinets, quartz countertops, white backsplash, glass tile backsplash, stainless steel appliances and an island
Example of a huge trendy galley porcelain tile eat-in kitchen design in Austin with a farmhouse sink, shaker cabinets, gray cabinets, quartz countertops, white backsplash, glass tile backsplash, stainless steel appliances and an island
Find the right local pro for your project
 T-Square Company
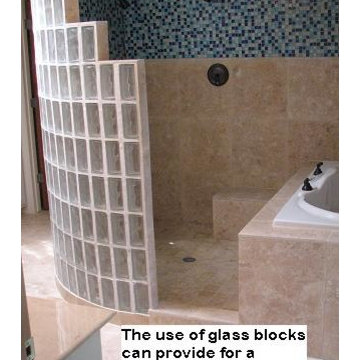
A glass block walk in shower using travertine marble and accented with glass tiles. The tub and shower share the same wet area. DT
Drop-in bathtub - large traditional blue tile and glass tile marble floor drop-in bathtub idea in Austin with marble countertops
Drop-in bathtub - large traditional blue tile and glass tile marble floor drop-in bathtub idea in Austin with marble countertops
 Superb Builders and Custom Made Cabinetry Inc.

Wet bar - small transitional single-wall medium tone wood floor and brown floor wet bar idea in San Francisco with an undermount sink, shaker cabinets, white cabinets, quartz countertops, gray backsplash, matchstick tile backsplash and white countertops
 KVD+ Architecture
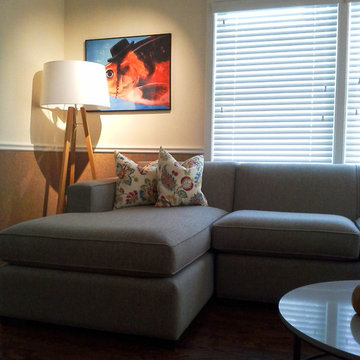
This sitting room can be completely closed off by glass pocket doors for a private place where a family can spend quality time together.
Living room - mid-sized contemporary enclosed dark wood floor living room idea in Philadelphia with white walls, no fireplace and no tv
Living room - mid-sized contemporary enclosed dark wood floor living room idea in Philadelphia with white walls, no fireplace and no tv
 T-Square Company
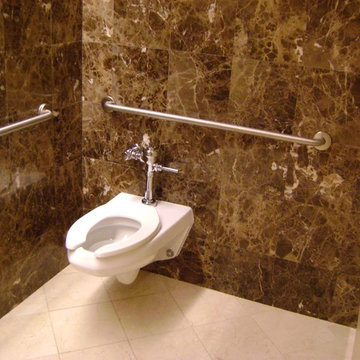
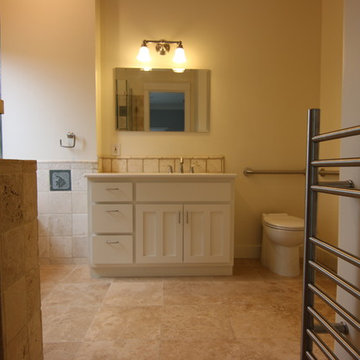
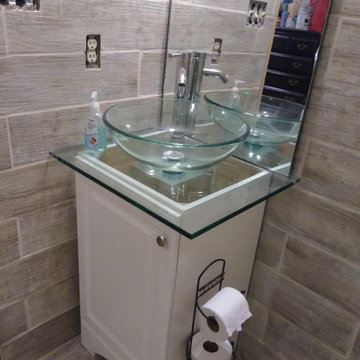
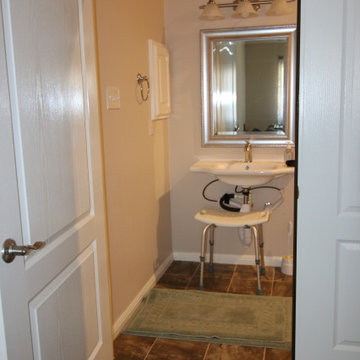
A new vanity and the demolition of a linen closet to the right side allowed for the addition of a new toilet which had been shared with the adjacent powder room located farther to the right. The powder room retained it's original toilet, the pocket door was removed and framed in thus creating two separate baths. A heated towel rack sits in the foreground opposite the shower entrance.
 T-Square Company
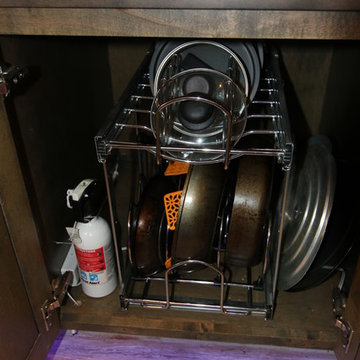
A metal pullout for pan and lid storage,
Huge minimalist l-shaped porcelain tile kitchen pantry photo in Austin with a farmhouse sink, shaker cabinets, gray cabinets, quartz countertops, white backsplash, glass tile backsplash, stainless steel appliances and an island
Huge minimalist l-shaped porcelain tile kitchen pantry photo in Austin with a farmhouse sink, shaker cabinets, gray cabinets, quartz countertops, white backsplash, glass tile backsplash, stainless steel appliances and an island

 Dan Fette Builders, Inc.
Mid-sized elegant master beige tile and porcelain tile porcelain tile and beige floor alcove shower photo in Dallas with a two-piece toilet, gray walls and a wall-mount sink
 Dan Fette Builders, Inc.
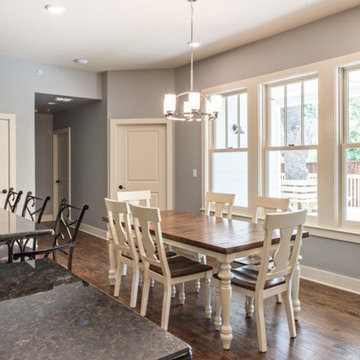
Example of a mid-sized classic dark wood floor and brown floor kitchen/dining room combo design in Dallas with gray walls and no fireplace
 T-Square Company
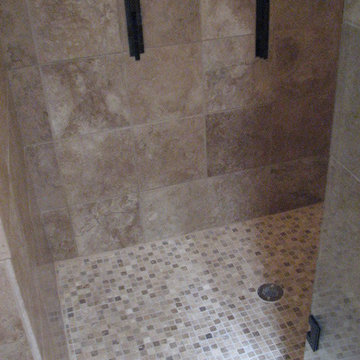
The low threshold walk in travertine shower with glass tile teardrop accents
Bathroom - traditional bathroom idea in Austin
Bathroom - traditional bathroom idea in Austin

 T-Square Company
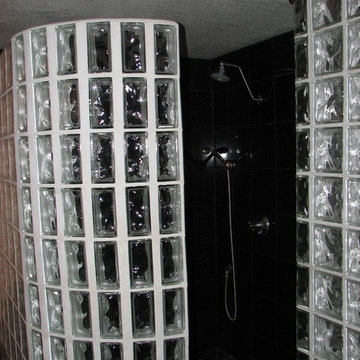
The walk in black granite shower has not only a glass block surround but shares the natural light from the light shaft as well. DT
Example of a large trendy bathroom design in Austin
Example of a large trendy bathroom design in Austin
 T-Square Company
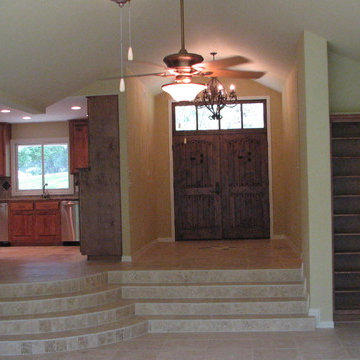
This home was totally gutted to replace the wiring, plumbing, and walls altered to create an open feeling. travertine marble covers the floor and steps.
DT


 Beccles Tile and Bathroom Centre Ltd

A wetroom we recently installed for a disabled person and his wife. Non-slip flooring combined with Nuance wall panelling create a stylish but easy to maintain bathroom. Modern grey tiles and mother of pearl effect mosaics complete the look. Assistive features such as modern grab bars, supportive seat & low level cupboard & storage basket make the room practical.

22