
Search results for "Disabilities" in Home Design Ideas

 Leicht Westchester-Greenwich
A special LEICHT Westchester | Greenwich project.
Located in Chappaqua, Westchester County, NY. this beautiful project was done in two phases, guest house first and then the main house.
In the main house, we did the kitchen and butler pantry, living area and bar, laundry room; master bathroom and master closet, three bathrooms.
In the guest house, we did the kitchen and bar; laundry; guest bath and master bath.
All LEICHT.
All cabinetry is "CARRE FS" in Frosty White finish color and the wood you see is all TOPOS in walnut color.
2 kitchens 7 bathrooms
Laundry room
Closet
Pantry
We enjoyed every step of the way working on this project. A wonderful family that worked with us in true collaboration to create this beautiful final outcome.
Designer: Leah Diamond – LEICHT Westchester |Greenwich
Photographer: Zdravko Cota

 Sea Pointe Design & Remodel
Inspiration for a transitional 3/4 multicolored tile wood-look tile floor, brown floor and single-sink walk-in shower remodel in Orange County with medium tone wood cabinets, white walls, an undermount sink, a hinged shower door, beige countertops, a niche, a built-in vanity and recessed-panel cabinets

 ACM Design
Example of a classic kitchen pantry design with open cabinets and medium tone wood cabinets
Find the right local pro for your project

 Cuppett Kilpatrick Architecture + Interior Design
Ryann Ford
Country two-story mixed siding exterior home idea in Austin
Country two-story mixed siding exterior home idea in Austin

 Venegas and Company
Michael J. Lee
Elegant kitchen photo in Boston with recessed-panel cabinets, white cabinets, white backsplash, subway tile backsplash and paneled appliances
Elegant kitchen photo in Boston with recessed-panel cabinets, white cabinets, white backsplash, subway tile backsplash and paneled appliances

 David Coleman / Architecture
Master Bathroom - photo: Steve Keating
Minimalist white tile mosaic tile floor freestanding bathtub photo in Seattle
Minimalist white tile mosaic tile floor freestanding bathtub photo in Seattle

 Jensen C. Vasil Architect PC
Photo by Jennifer Brown
Living room - scandinavian formal and open concept light wood floor living room idea in New York with gray walls and a standard fireplace
Living room - scandinavian formal and open concept light wood floor living room idea in New York with gray walls and a standard fireplace

 Laura Kehoe Design
Example of a transitional built-in desk gray floor and wood ceiling study room design in Phoenix with white walls
 Cascade West Development
Paint by Sherwin Williams
Body Color - City Loft - SW 7631
Trim Color - Custom Color - SW 8975/3535
Master Suite & Guest Bath - Site White - SW 7070
Girls' Rooms & Bath - White Beet - SW 6287
Exposed Beams & Banister Stain - Banister Beige - SW 3128-B
Gas Fireplace by Heat & Glo
Flooring & Tile by Macadam Floor & Design
Hardwood by Kentwood Floors
Hardwood Product Originals Series - Plateau in Brushed Hard Maple
Kitchen Backsplash by Tierra Sol
Tile Product - Tencer Tiempo in Glossy Shadow
Kitchen Backsplash Accent by Walker Zanger
Tile Product - Duquesa Tile in Jasmine
Sinks by Decolav
Slab Countertops by Wall to Wall Stone Corp
Kitchen Quartz Product True North Calcutta
Master Suite Quartz Product True North Venato Extra
Girls' Bath Quartz Product True North Pebble Beach
All Other Quartz Product True North Light Silt
Windows by Milgard Windows & Doors
Window Product Style Line® Series
Window Supplier Troyco - Window & Door
Window Treatments by Budget Blinds
Lighting by Destination Lighting
Fixtures by Crystorama Lighting
Interior Design by Tiffany Home Design
Custom Cabinetry & Storage by Northwood Cabinets
Customized & Built by Cascade West Development
Photography by ExposioHDR Portland
Original Plans by Alan Mascord Design Associates
 Taylor Made Custom Contracting Inc.

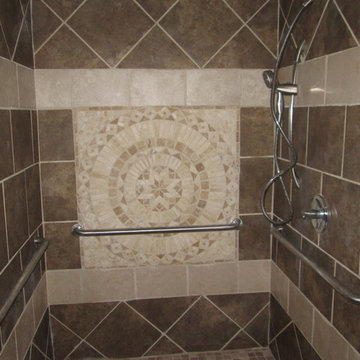
This bath was created as part of a larger addition project, for a client's disabled son. The 5 ft. X 7 ft. roll-in shower provides plenty of room for movement and is equipped with height-appropriate fixtures such as nozzles, a grab bar, and a convenient shower niche. The wheelchair-friendly shower also includes a flat floor which allows water to drain in the middle and makes entering and exiting the shower area easy and safe.
 T-Square Company
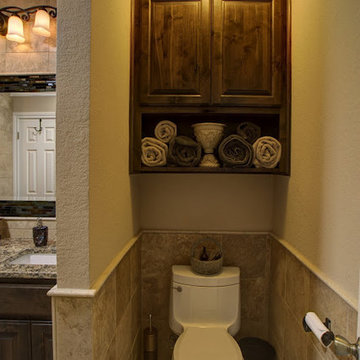
The toilet area with travertine marble wainescot is accented by a knotty alder cabinet that provides rolled towel storage. DT and owner
Inspiration for a timeless stone tile powder room remodel in Austin with flat-panel cabinets and a one-piece toilet
Inspiration for a timeless stone tile powder room remodel in Austin with flat-panel cabinets and a one-piece toilet

 T-Square Company
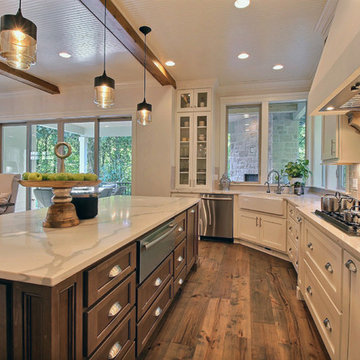
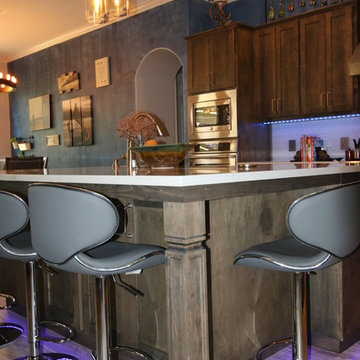
A corner island vantage point showing the stool arrangement for eating at the island and the new pendant lighting above.
Eat-in kitchen - huge contemporary l-shaped porcelain tile eat-in kitchen idea in Austin with a farmhouse sink, shaker cabinets, gray cabinets, quartz countertops, white backsplash, glass sheet backsplash, stainless steel appliances and an island
Eat-in kitchen - huge contemporary l-shaped porcelain tile eat-in kitchen idea in Austin with a farmhouse sink, shaker cabinets, gray cabinets, quartz countertops, white backsplash, glass sheet backsplash, stainless steel appliances and an island
 T-Square Company
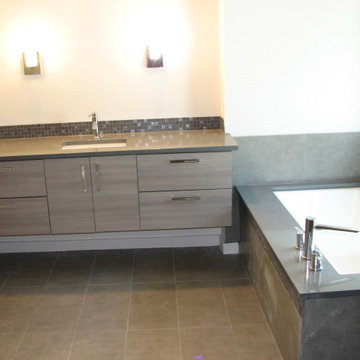
The wall hung master bath vanity with granite top and glass tile splash beside the Euro tub. DT
Double shower - large contemporary master brown tile travertine floor double shower idea in Austin with gray cabinets, an undermount tub, a one-piece toilet, beige walls, an undermount sink and quartzite countertops
Double shower - large contemporary master brown tile travertine floor double shower idea in Austin with gray cabinets, an undermount tub, a one-piece toilet, beige walls, an undermount sink and quartzite countertops
 T-Square Company
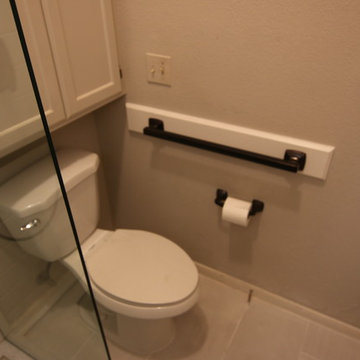
DT The adjacent comfort height toilet has a grab bar installed on visible wood grounds since interior blocking was not installed.
Bathroom - transitional bathroom idea in Austin
Bathroom - transitional bathroom idea in Austin


 T-Square Company
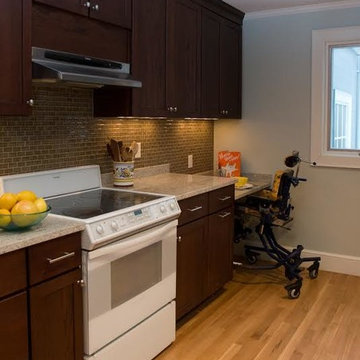
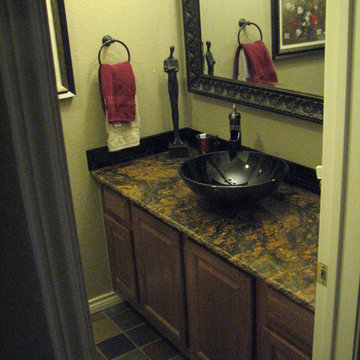
A glass tile splash surrounds the work surface. The maple cabinet has raised panel doors.
Inspiration for a timeless bathroom remodel in Austin
Inspiration for a timeless bathroom remodel in Austin
 KVD+ Architecture
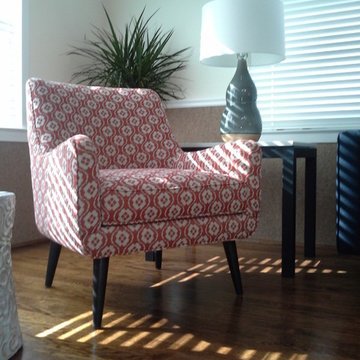
Wall carpet wainscot is used to protect lower portion of wall from wheelchair damage.
Inspiration for a mid-sized contemporary open concept dark wood floor family room remodel in Philadelphia with white walls, no fireplace and no tv
Inspiration for a mid-sized contemporary open concept dark wood floor family room remodel in Philadelphia with white walls, no fireplace and no tv
 T-Square Company
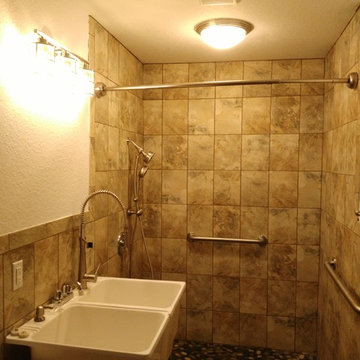
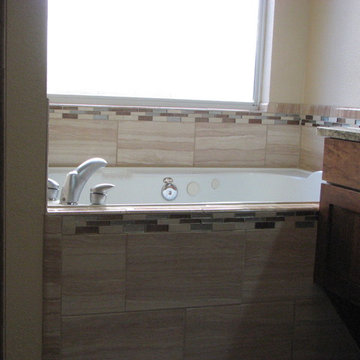
The existing tub pedestal has been reduced in length to facilitate the new larger roll in shower. The new frameless shaker style wall hung lav is evident here. by DT
23