
Search results for "Disability" in Home Design Ideas

Find the right local pro for your project
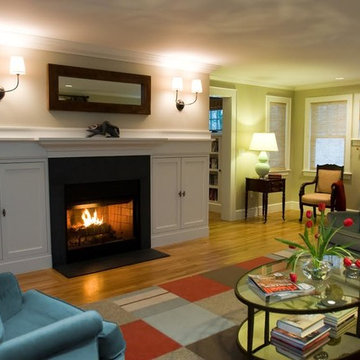

 J Style At Home
Freestanding bathtub - contemporary white tile gray floor freestanding bathtub idea in San Francisco
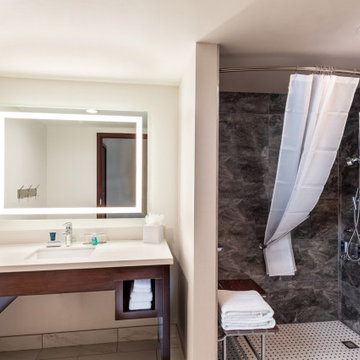

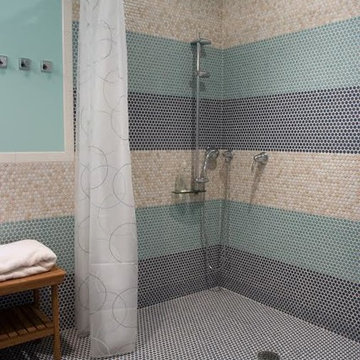

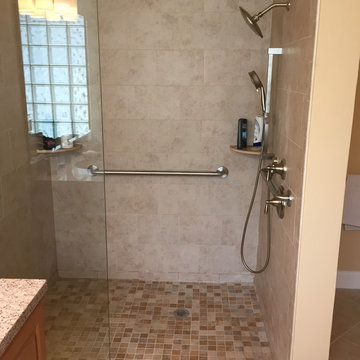
Doorless shower - transitional white tile beige floor doorless shower idea in Portland with recessed-panel cabinets, white cabinets, beige walls and gray countertops
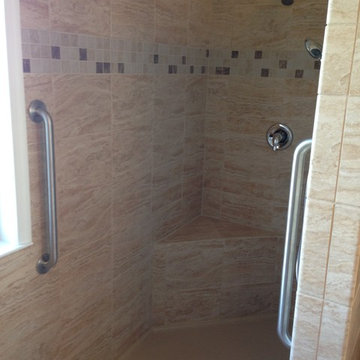

 The Finisher's Touch
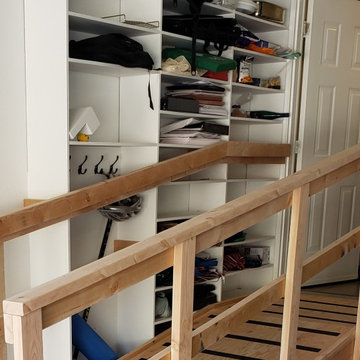
This build offered us the unique challenge of working with the client's existing built in shelving, as they were right next to the existing staircase. We managed to retain as much access to the shelves while also providing a solid and stable hand rail for our client.

 Squared Away
Space Organized by Squared Away
Photography by Karen Sachar & Assoc.
Example of a large minimalist men's painted wood floor walk-in closet design in Houston with brown cabinets and flat-panel cabinets
Example of a large minimalist men's painted wood floor walk-in closet design in Houston with brown cabinets and flat-panel cabinets


 T-Square Company
The master bedroom entrance from the hallway was moved away from the left corner (behind the picture) into a clear area away from furniture placement. A wider pocket door. was used for entry which did not conflict with furniture placement and provided a better approach.
DT
 T-Square Company
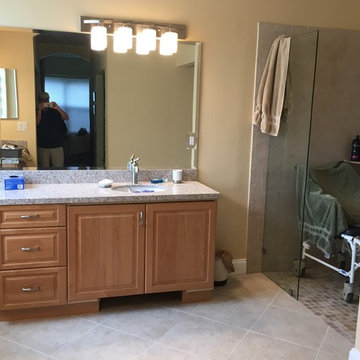
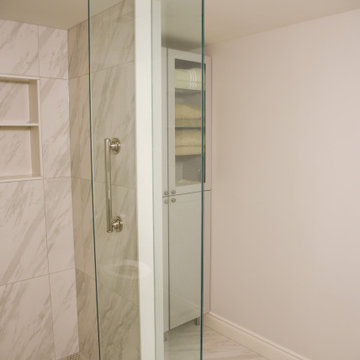
The original 48" cased opening that led into the bathroom took up too much wall space and was pulled away from the left wall to provide a straight approach to the new vanity. Since the interior bathroom door was removed, a new pocket door was installed to gain access and privacy to the bathroom for the toilet and shower while not reducing any wall space for furniture.


9