
Search results for "Disability" in Home Design Ideas


Find the right local pro for your project


 Wabash Plumbing, Inc.
Example of a classic brown tile and ceramic tile ceramic tile doorless shower design with beige walls

 Dan Fette Builders, Inc.
Example of a mid-sized classic gray two-story wood house exterior design in Dallas with a hip roof and a shingle roof
 Dan Fette Builders, Inc.
Example of a mid-sized classic dark wood floor and brown floor kitchen/dining room combo design in Dallas with gray walls and no fireplace
 Dan Fette Builders, Inc.
Mid-sized elegant gray two-story wood house exterior photo in Dallas with a hip roof and a shingle roof

 T-Square Company
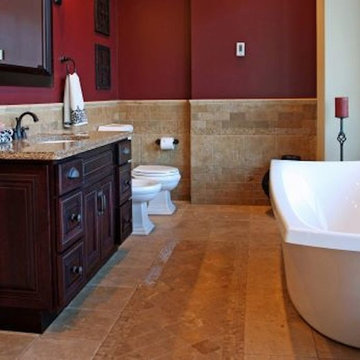
The finished remodeled master bath shows a frameless shower enclosure, the glass block highlights, the shotened stained knotty alder vanity with granite top, and a glass tile framed mirror. DT and owner

 Cascade West Development
Paint by Sherwin Williams
Body Color - Anonymous - SW 7046
Accent Color - Urban Bronze - SW 7048
Trim Color - Worldly Gray - SW 7043
Front Door Stain - Northwood Cabinets - Custom Truffle Stain
Exterior Stone by Eldorado Stone
Stone Product Rustic Ledge in Clearwater
Outdoor Fireplace by Heat & Glo
Live Edge Mantel by Outside The Box Woodworking
Doors by Western Pacific Building Materials
Windows by Milgard Windows & Doors
Window Product Style Line® Series
Window Supplier Troyco - Window & Door
Lighting by Destination Lighting
Garage Doors by NW Door
Decorative Timber Accents by Arrow Timber
Timber Accent Products Classic Series
LAP Siding by James Hardie USA
Fiber Cement Shakes by Nichiha USA
Construction Supplies via PROBuild
Landscaping by GRO Outdoor Living
Customized & Built by Cascade West Development
Photography by ExposioHDR Portland
Original Plans by Alan Mascord Design Associates
 T-Square Company
A divided drawer on a 45 degree angle is used for storing longer utensils.
Inspiration for a modern kitchen remodel in Austin
Inspiration for a modern kitchen remodel in Austin

 Wiltshire Garden & Interior Design
Disabled access WC converted from former pantry .
Bathroom - small traditional bathroom idea in Wiltshire
Bathroom - small traditional bathroom idea in Wiltshire


 Howells Architecture + Design
This project converts a garage in Portland, Oregon, into a writer’s studio. The project took shape at the same time as a full back yard landscaping renovation.
Photo: Anna M Campbell: annamcampbell.com
 T-Square Company
Custom pull out specialty shelving for silverware, dishes, or glasses are hidden behind closed doors.
Inspiration for a modern kitchen remodel in Austin
Inspiration for a modern kitchen remodel in Austin


 Cascade West Development
Paint by Sherwin Williams
Body Color - Wool Skein - SW 6148
Flex Suite Color - Universal Khaki - SW 6150
Downstairs Guest Suite Color - Silvermist - SW 7621
Downstairs Media Room Color - Quiver Tan - SW 6151
Exposed Beams & Banister Stain - Northwood Cabinets - Custom Truffle Stain
Gas Fireplace by Heat & Glo
Flooring & Tile by Macadam Floor & Design
Hardwood by Shaw Floors
Hardwood Product Kingston Oak in Tapestry
Carpet Products by Dream Weaver Carpet
Main Level Carpet Cosmopolitan in Iron Frost
Downstairs Carpet Santa Monica in White Orchid
Kitchen Backsplash by Z Tile & Stone
Tile Product - Textile in Ivory
Kitchen Backsplash Mosaic Accent by Glazzio Tiles
Tile Product - Versailles Series in Dusty Trail Arabesque Mosaic
Sinks by Decolav
Slab Countertops by Wall to Wall Stone Corp
Main Level Granite Product Colonial Cream
Downstairs Quartz Product True North Silver Shimmer
Windows by Milgard Windows & Doors
Window Product Style Line® Series
Window Supplier Troyco - Window & Door
Window Treatments by Budget Blinds
Lighting by Destination Lighting
Interior Design by Creative Interiors & Design
Custom Cabinetry & Storage by Northwood Cabinets
Customized & Built by Cascade West Development
Photography by ExposioHDR Portland
Original Plans by Alan Mascord Design Associates

 Beccles Tile and Bathroom Centre Ltd
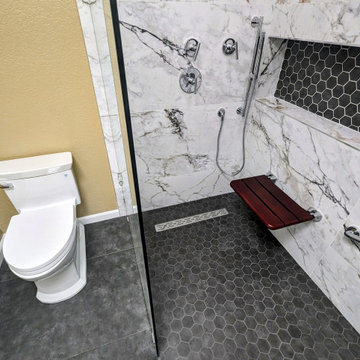
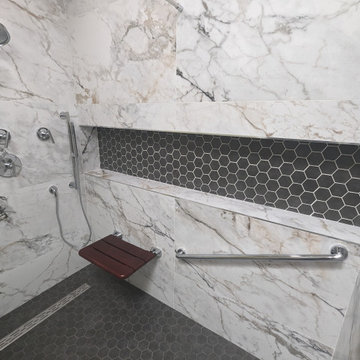
A wetroom we recently installed for a disabled person and his wife. Non-slip flooring combined with Nuance wall panelling create a stylish but easy to maintain bathroom. Modern grey tiles and mother of pearl effect mosaics complete the look. Assistive features such as modern grab bars, supportive seat & low level cupboard & storage basket make the room practical.
13