
Search results for "Disabled" in Home Design Ideas



 KVD+ Architecture
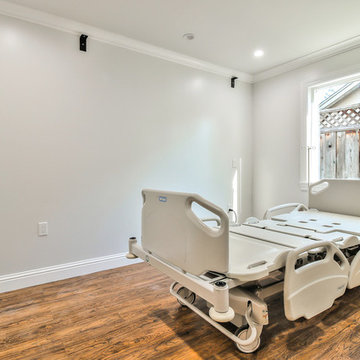
Wall carpet wainscot is used to protect lower portion of wall from wheelchair damage.
Inspiration for a mid-sized contemporary open concept dark wood floor family room remodel in Philadelphia with white walls, no fireplace and no tv
Inspiration for a mid-sized contemporary open concept dark wood floor family room remodel in Philadelphia with white walls, no fireplace and no tv

Find the right local pro for your project
 KVD+ Architecture
Inspiration for a mid-sized contemporary dark wood floor great room remodel in Philadelphia with white walls and no fireplace

 CG&S Design-Build
hot rolled steel at fireplace • cypress Tex-Gap at TV surround • 80" television • reclaimed barn wood beams • Benjamin Moore hc 170 "stonington gray" paint in eggshell at walls • LED lighting along beam • Ergon Wood Talk Series 9 x 36 floor tile • photography by Paul Finkel 2017

 Bestbath
 https://bestbath.com/products/showers/?utm_source=houzz
Transitional Bathroom walk in shower wood grab bar accessible shower
...
walk in shower
walk in showers
walk-in showers
walk-in shower
roll-in shower
handicap showers
ada shower
handicap shower
barrier free shower
barrier free showers
commercial bathroom
accessible shower
accessible showers
ada shower stall
barrier free shower pan
barrier free shower pans
wheelchair shower
ada bathtub
ada roll in shower
roll-in showers
ada compliant shower
commercial shower
rollin shower
barrier free shower stall
barrier free shower stalls
wheel chair shower
ada shower base
commercial shower stalls
barrier free bathroom
barrier free bathrooms
ada compliant shower stall
accessible roll in shower
ada shower threshold
ada shower units
wheelchair accessible shower threshold
wheelchair access shower
ada accessible shower
ada shower enclosures
innovative bathroom design
barrier free shower floor
bathroom dealer
bathroom dealers
ada compliant shower enclosures
ada tubs and showers
 KVD+ Architecture
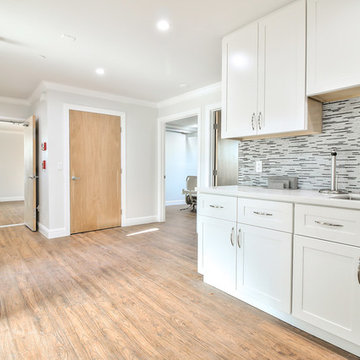
Open dining area allows for the circulation of wheelchairs.
Great room - mid-sized contemporary dark wood floor great room idea in Philadelphia with white walls and no fireplace
Great room - mid-sized contemporary dark wood floor great room idea in Philadelphia with white walls and no fireplace
 KVD+ Architecture
Wall carpet wainscot is used to protect lower portion of wall from wheelchair damage.
Entry hall - large contemporary dark wood floor entry hall idea in New York with white walls and a white front door
Entry hall - large contemporary dark wood floor entry hall idea in New York with white walls and a white front door

 Cascade West Development
Paint by Sherwin Williams
Body Color - Wool Skein - SW 6148
Flex Suite Color - Universal Khaki - SW 6150
Downstairs Guest Suite Color - Silvermist - SW 7621
Downstairs Media Room Color - Quiver Tan - SW 6151
Exposed Beams & Banister Stain - Northwood Cabinets - Custom Truffle Stain
Gas Fireplace by Heat & Glo
Flooring & Tile by Macadam Floor & Design
Hardwood by Shaw Floors
Hardwood Product Kingston Oak in Tapestry
Carpet Products by Dream Weaver Carpet
Main Level Carpet Cosmopolitan in Iron Frost
Downstairs Carpet Santa Monica in White Orchid
Kitchen Backsplash by Z Tile & Stone
Tile Product - Textile in Ivory
Kitchen Backsplash Mosaic Accent by Glazzio Tiles
Tile Product - Versailles Series in Dusty Trail Arabesque Mosaic
Sinks by Decolav
Slab Countertops by Wall to Wall Stone Corp
Main Level Granite Product Colonial Cream
Downstairs Quartz Product True North Silver Shimmer
Windows by Milgard Windows & Doors
Window Product Style Line® Series
Window Supplier Troyco - Window & Door
Window Treatments by Budget Blinds
Lighting by Destination Lighting
Interior Design by Creative Interiors & Design
Custom Cabinetry & Storage by Northwood Cabinets
Customized & Built by Cascade West Development
Photography by ExposioHDR Portland
Original Plans by Alan Mascord Design Associates

 MCO Industries, LLC
The homeowner wanted a seat in the shower and the seat that was installed is stainless steel and teak for long lasting durability even in the hardest water conditions.

 Creative Concrete and Masonry
Modern custom home nestled in quiet Arcadia neighborhood. The expansive glass window wall has stunning views of Camelback Mountain and natural light helps keep energy usage to a minimum.
CIP concrete walls also help to reduce the homes carbon footprint while keeping a beautiful, architecturally pleasing finished look to both inside and outside.
The artfully blended look of metal, concrete, block and glass bring a natural, raw product to life in both visual and functional way

 Earth Elements Design Center
Rustic Montana home.
Photo by: Grundhoefer Photography
Inspiration for a large rustic brown two-story mixed siding gable roof remodel
Inspiration for a large rustic brown two-story mixed siding gable roof remodel

 monoblok design & interiors
Bathroom
Example of a small minimalist gray tile and ceramic tile ceramic tile bathroom design with flat-panel cabinets and beige walls
Example of a small minimalist gray tile and ceramic tile ceramic tile bathroom design with flat-panel cabinets and beige walls

 Counter Dimensions
Example of a transitional galley eat-in kitchen design in Birmingham with an undermount sink, flat-panel cabinets, white cabinets, wood countertops and paneled appliances


 Texas ADA Home Remodeling
After Shower Modification, ADA Commode with flip up safety bar, wheel chair accessible vanity
Example of a small classic 3/4 beige tile ceramic tile tub/shower combo design in Austin with dark wood cabinets, quartz countertops, a two-piece toilet, beige walls and an undermount sink
Example of a small classic 3/4 beige tile ceramic tile tub/shower combo design in Austin with dark wood cabinets, quartz countertops, a two-piece toilet, beige walls and an undermount sink
11