
Search results for "Disappear" in Home Design Ideas


 Rikki Snyder
Rikki Snyder © 2018 Houzz

Example of a farmhouse dark wood floor and brown floor living room design with beige walls, a standard fireplace and a tv stand
Example of a farmhouse dark wood floor and brown floor living room design with beige walls, a standard fireplace and a tv stand

Find the right local pro for your project
 Alexis Bednyak Design
Alyssa Rosenheck Photography
Searl Lamaster Howe Architects
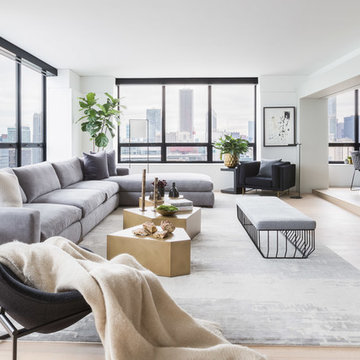
Trendy enclosed light wood floor and beige floor family room photo in Chicago with white walls, no fireplace and a wall-mounted tv
Trendy enclosed light wood floor and beige floor family room photo in Chicago with white walls, no fireplace and a wall-mounted tv
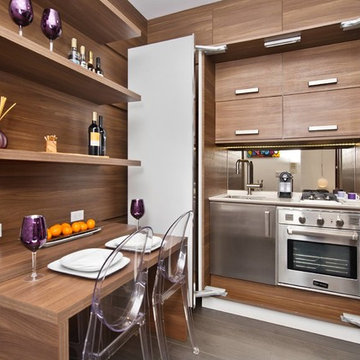
 Casa Mia USA Inc.
Eat-in kitchen - small modern l-shaped concrete floor and brown floor eat-in kitchen idea in New York with an undermount sink, flat-panel cabinets, light wood cabinets, wood countertops, brown backsplash, wood backsplash, stainless steel appliances and no island

 archadeckoutdoorliving
Surrounded by a stunning solid weather-resistant wood fence, the rear of this outdoor living space features a tri-level wood deck with a built-in space with generous platform deck space all around. As this area is at the very back of the home, an outdoor bathroom with an outdoor shower, sink and toilet is included, design for ease of maintenance by the homeowners. This beautifully designed area also feature an in ground pool, lush landscaping and a vast trellis adorned with bougainvillea.
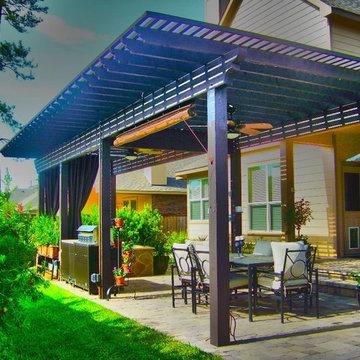
 Absolutely Outdoors
This home had a lovely, yet small covered back patio. We extended the outdoor entertaining space by adding pavers, a large pergola, spa, and outdoor kitchen, rounding out the installation with select plantings, pottery, and a disappearing fountain.

 ARQUITECTURA
Architect- Marc Taron
Contractor- Trend Builders
Interior Designer- Wagner Pacific

Inspiration for a mid-sized contemporary backyard tile and custom-shaped infinity hot tub remodel in Hawaii with no cover
Inspiration for a mid-sized contemporary backyard tile and custom-shaped infinity hot tub remodel in Hawaii with no cover


 Arcanum Architecture

Paul Dyer Photo
Example of a mountain style open concept dark wood floor and brown floor living room design in San Francisco with beige walls, a standard fireplace and a media wall
Example of a mountain style open concept dark wood floor and brown floor living room design in San Francisco with beige walls, a standard fireplace and a media wall
 By Design Custom Home Concierge
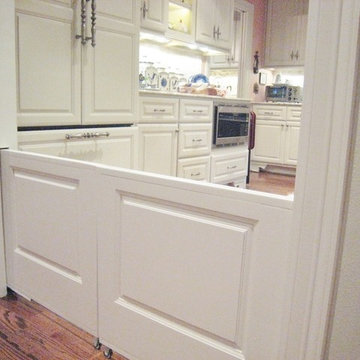
By Design "I WANT THAT" Wednesday find of the week . . . do you HATE those ugly gates that we use to keep kids and pets in or out of certain areas of the home? How about these "disappearing" doors - there when you need them - gone when you don't. SWEET!
 Robert Burns
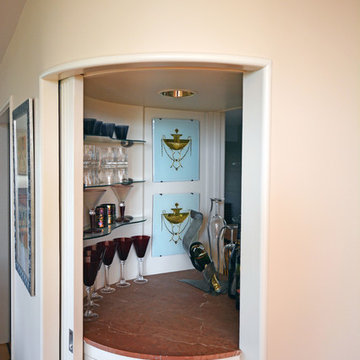
A bar that opens both to the living room and the dining room and that can disappear behind a curved pocket door.
 Merrifield Garden Center

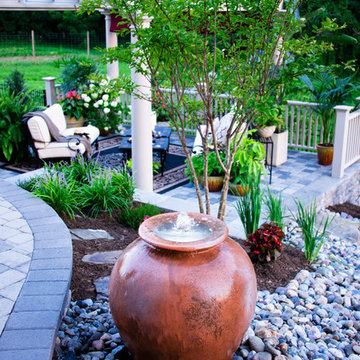
The basin and mechanical parts of the fountian are hidden beneath a bed of riverjacks, creating the illusion that the water disappears. The fountain is also lit at night.
Design, installation, and styling by Merrifield Garden Center. Photo: Chris Collins
 Agnieszka Jakubowicz PHOTOGRAPHY
Agnieszka Jakubowicz PHOTOGRAPHY

Example of a transitional l-shaped open concept kitchen design in San Francisco with an undermount sink, recessed-panel cabinets, white cabinets, marble countertops, gray backsplash, matchstick tile backsplash, stainless steel appliances and an island
Example of a transitional l-shaped open concept kitchen design in San Francisco with an undermount sink, recessed-panel cabinets, white cabinets, marble countertops, gray backsplash, matchstick tile backsplash, stainless steel appliances and an island
 Absolutely Outdoors
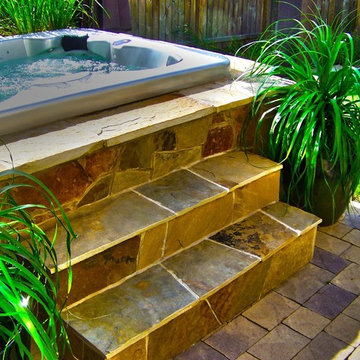
This home had a lovely, yet small covered back patio. We extended the outdoor entertaining space by adding pavers, a large pergola, spa, and outdoor kitchen, rounding out the installation with select plantings, pottery, and a disappearing fountain.
65