
Search results for "Disappoint" in Home Design Ideas
 BUILD

BUILDA custom-made expansive two-story home providing views of the spacious kitchen, breakfast nook, dining, great room and outdoor amenities upon entry.
Featuring 11,000 square feet of open area lavish living this residence does not
disappoint with the attention to detail throughout. Elegant features embellish this home with the intricate woodworking and exposed wood beams, ceiling details, gorgeous stonework, European Oak flooring throughout, and unique lighting.
This residence offers seven bedrooms including a mother-in-law suite, nine bathrooms, a bonus room, his and her offices, wet bar adjacent to dining area, wine room, laundry room featuring a dog wash area and a game room located above one of the two garages. The open-air kitchen is the perfect space for entertaining family and friends with the two islands, custom panel Sub-Zero appliances and easy access to the dining areas.
Outdoor amenities include a pool with sun shelf and spa, fire bowls spilling water into the pool, firepit, large covered lanai with summer kitchen and fireplace surrounded by roll down screens to protect guests from inclement weather, and two additional covered lanais. This is luxury at its finest!
 Windward Pointe
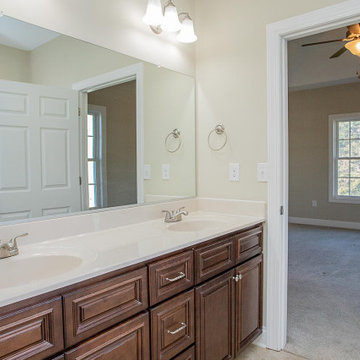
The master suite has tray ceilings and a master bath that will not disappoint!
Large arts and crafts master ceramic tile, beige floor and double-sink alcove bathtub photo with recessed-panel cabinets, dark wood cabinets, a two-piece toilet, white walls, an integrated sink, solid surface countertops, white countertops and a built-in vanity
Large arts and crafts master ceramic tile, beige floor and double-sink alcove bathtub photo with recessed-panel cabinets, dark wood cabinets, a two-piece toilet, white walls, an integrated sink, solid surface countertops, white countertops and a built-in vanity
 Pine Creek Homes

No two fireplaces are the same, and this one certainly doesn't disappoint. It anchors both spaces with its two way viewing, reaching all the way to the peak of this tall timber frame.
Find the right local pro for your project
 Wide Plank Floor Supply
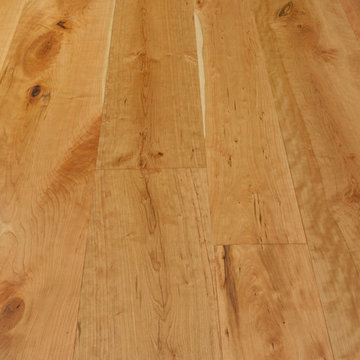
The American cherry wide plank floor in the foyer of this space welcomes guests with warmth and unmatched character.
American cherry wide plank floors have been a mainstay in American homes for generations because they offer a natural richness that is nearly impossible to replicate. The reddish hues of this species will light up any room with their time-honored charm.
If you are looking for a floor that offers rich colors and classic character, American cherry will not disappoint!
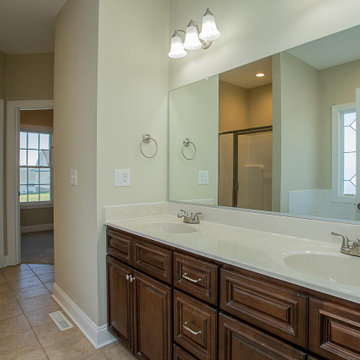 Windward Pointe
The master suite has tray ceilings and a master bath that will not disappoint!
Example of a large arts and crafts master ceramic tile, beige floor and double-sink alcove bathtub design with recessed-panel cabinets, dark wood cabinets, a two-piece toilet, white walls, an integrated sink, solid surface countertops, white countertops and a built-in vanity
Example of a large arts and crafts master ceramic tile, beige floor and double-sink alcove bathtub design with recessed-panel cabinets, dark wood cabinets, a two-piece toilet, white walls, an integrated sink, solid surface countertops, white countertops and a built-in vanity
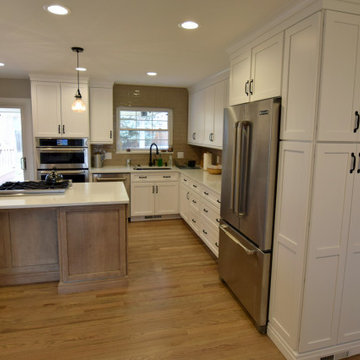
 BKC Kitchen and Bath
White cabinets with a contrasting island color continue to be popular in kitchen design. This remodel in Governors Ranch does not disappoint. Featuring sleek, shaker-style cabinets in Sea Salt paint and Cappuccino stain.
Medallion Cabinetry - Lancaster and Potter's Mill door styles.
Pental Quartz Statuario countertops.
Design by Paul Lintault, BKC Kitchen and Bath, in partnership with Reliable Home Solutions.
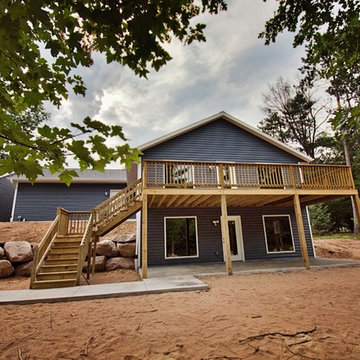
 DW3 Construction LLC
The Boettcher House is simplistic beauty at it's finest. The home boasts a white kitchen with a dreamy view. The clean feel of the home is complemented very well by the perfectly blue exterior. Take a look through the pictures, you won't be disappointed.
Kim Hanson Photography, Art and Design
 DW3 Construction LLC
The Boettcher House is simplistic beauty at it's finest. The home boasts a white kitchen with a dreamy view. The clean feel of the home is complemented very well by the perfectly blue exterior. Take a look through the pictures, you won't be disappointed.
Kim Hanson Photography, Art and Design
 DW3 Construction LLC
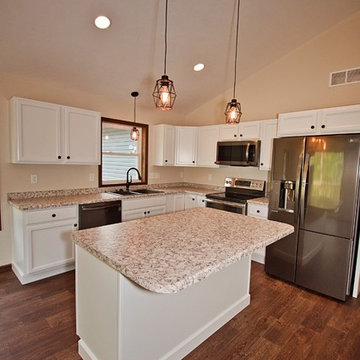
The Boettcher House is simplistic beauty at it's finest. The home boasts a white kitchen with a dreamy view. The clean feel of the home is complemented very well by the perfectly blue exterior. Take a look through the pictures, you won't be disappointed.
Kim Hanson Photography, Art and Design
 mitzy_kitty
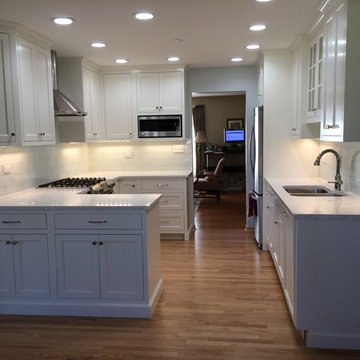
This is a fifty year old house in Mt. Prospect, Illinois. We installed new hardwood floors, inset kitchen cabinets, stainless steel appliances and 9x12 glass tile. The glass tiles are Wolfgang White from Artistic Tile. I'm disappointed in these tiles because they have a noticeable green tint to them. The sample tile 'Artistic Tile' provided me does not have a green tint. I do not recommend this product because of the green tint.
 DW3 Construction LLC
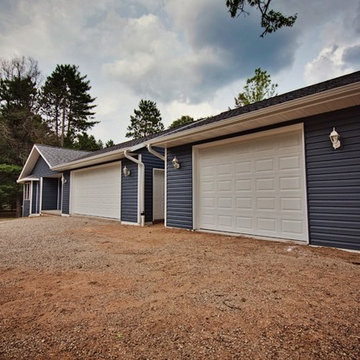
The Boettcher House is simplistic beauty at it's finest. The home boasts a white kitchen with a dreamy view. The clean feel of the home is complemented very well by the perfectly blue exterior. Take a look through the pictures, you won't be disappointed.
Kim Hanson Photography, Art and Design
 DW3 Construction LLC
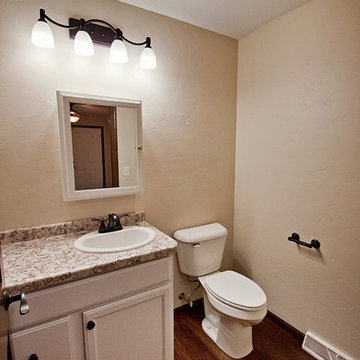
The Boettcher House is simplistic beauty at it's finest. The home boasts a white kitchen with a dreamy view. The clean feel of the home is complemented very well by the perfectly blue exterior. Take a look through the pictures, you won't be disappointed.
Kim Hanson Photography, Art and Design
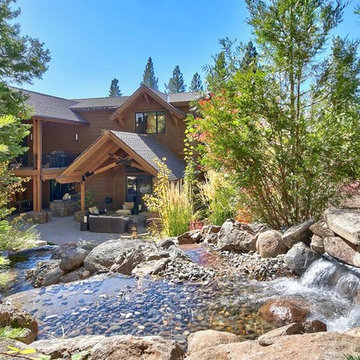
 Elise Fett & Associates, Ltd.
A water feature is the corner-stone of most landscape plans and this one does not disappoint. Designed to look like a natural cascading creek, the water feature provides a soothing backdrop to patio parties and outdoor enjoyment!
Photo credits: Peter Tye 2View Media
 Windward Pointe
The first-floor master suite has tray ceilings and a master bath that will not disappoint!
Large arts and crafts carpeted, beige floor and tray ceiling bedroom photo with white walls and no fireplace
Large arts and crafts carpeted, beige floor and tray ceiling bedroom photo with white walls and no fireplace
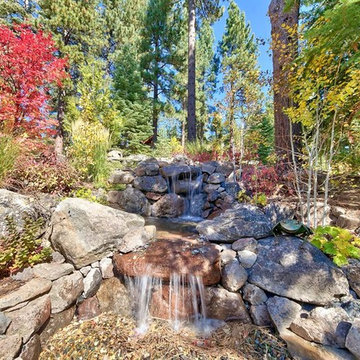 Elise Fett & Associates, Ltd.
A water feature is the corner-stone of most landscape plans and this one does not disappoint. Designed to look like a natural cascading creek, the water feature provides a soothing backdrop to patio parties and outdoor enjoyment!
Photo credits: Peter Tye 2View Media
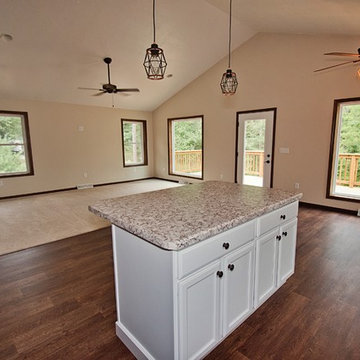 DW3 Construction LLC
The Boettcher House is simplistic beauty at it's finest. The home boasts a white kitchen with a dreamy view. The clean feel of the home is complemented very well by the perfectly blue exterior. Take a look through the pictures, you won't be disappointed.
Kim Hanson Photography, Art and Design
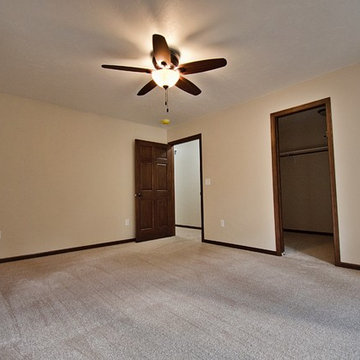 DW3 Construction LLC
The Boettcher House is simplistic beauty at it's finest. The home boasts a white kitchen with a dreamy view. The clean feel of the home is complemented very well by the perfectly blue exterior. Take a look through the pictures, you won't be disappointed.
Kim Hanson Photography, Art and Design
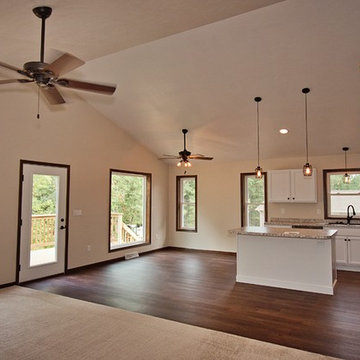 DW3 Construction LLC
The Boettcher House is simplistic beauty at it's finest. The home boasts a white kitchen with a dreamy view. The clean feel of the home is complemented very well by the perfectly blue exterior. Take a look through the pictures, you won't be disappointed.
Kim Hanson Photography, Art and Design
 Phoenix Home Remodeling

Jim and Laura occasionally had guests that would come visit. Their tired guest bathroom needed a fresh punch of elegance. Look at that stunning porcelain wall tile. This 12X24 Collection is call Tru Marmie Gold and it doesn’t disappoint. Taking the tile to the ceiling created a stunning masterpiece. The frameless glass doors allow for a clean yet unobstructed view. Again, a new countertop, sink faucet and mirror complete this upgraded look.
 Meyer Design

Bathroom Dreams...
Black and gold make for an eye catching pairing in this bathroom design. Use your imagination when picking pieces and you will never be disappointed!
Meyer Design
14