
Search results for "Disappoint" in Home Design Ideas
 El Dorado Furniture
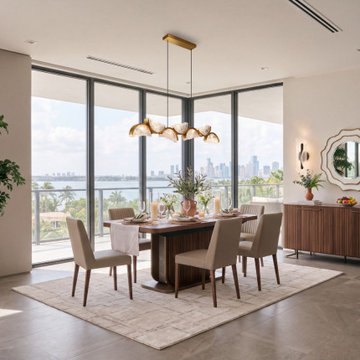
Whether you're looking to entertain or eat in with the family, the Megara 5-Piece Dining Set will not disappoint. Made with superior Italian design, this formal dining room furniture features a stunning two-tone table and four low back chairs. The table boasts a walnut design with vertical milling, and the chairs deliver on comfort with deep, wide seating.
 Donna Mancini Interiors & Flooring
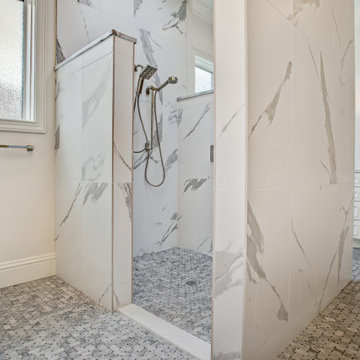
This gorgeous spa-like master bathroom conveys calmness and tranquility. From the basketweave marble flooring to the soft gray and white of the shower porcelain wall tile to the raised panel white cabinetry, this bathroom does not disappoint.
 Scott Simpson Design + Build

Example of a transitional white stucco house exterior design in Chicago with a metal roof and a black roof
Find the right local pro for your project
 Rockhaven Homes
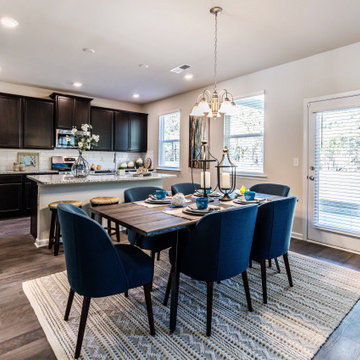
Our Keswick Estates kitchens won't disappoint. Open to the living room and a sitting area, this floor plan is perfect for hosting. With granite countertops, stainless steel appliances, and a beautiful backsplash, this is the perfect kitchen for you to embrace your inner chef.
 Lilola Home
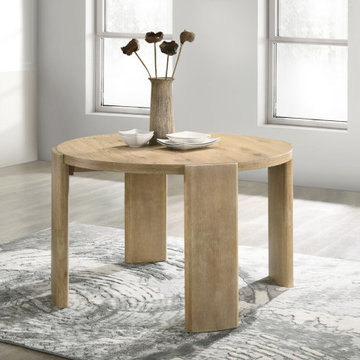
This Magnus Dining Table boasts a rich Oak finish, providing a warm and inviting ambiance. The surface is expertly crafted to highlight the natural beauty and unique patterns of the wood. Its round table comfortably accommodates up to four diners, making it an ideal choice for family meals or small gatherings. Stability is key in any dining table, and this one doesn't disappoint. It features a four-leg base design, providing a sturdy foundation while also contributing to its overall sleek and contemporary look.
 Two Hands Interiors
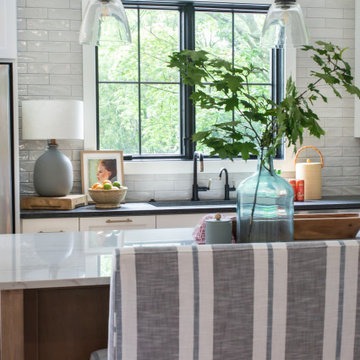
With warm wood tones, natural quartzite counters and classic lights from Capitol Lighting, this new construction kitchen provides a neutral backdrop for family moments. With the sink facing a park-like back yard, the view for washing dishes doesn’t disappoint.
 DW3 Construction LLC

Remember that statement sunroom on the back of the home? The gorgeous interior does not disappoint. Windows galore keep that sunshine and river view coming in from every angle.
 Richard's Total Backyard Solutions
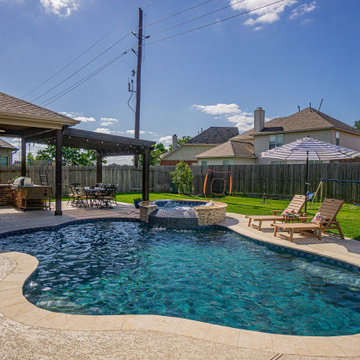
Traditional never disappoints! 80 perimeter freeform style pool & spa combination. Key features of the project include:
-Travertine pool coping
-Comfort decking around the pool and connected to existing patio area
-Tanning ledge with 3-tier steps in the pool
-Swim-up bench near the deep end
-Raised spa fully wrapped in the ledger stone
#HotTubs #SwimSpas #CustomPools #HoustonPoolBuilder #Top50Builder #Top50Service #Outdoorkitchens #Outdoorliving
 HomeClick
Show your style in your living room
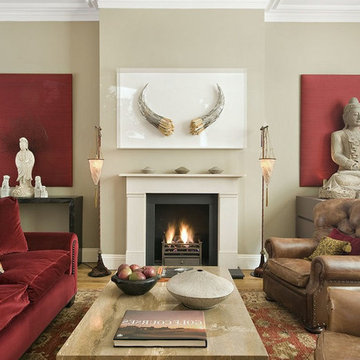
There is no better room in your house to let your personality shine through than in your living room. Whether you like a old world antique style formal living room or a soft and cozy crash pad for the family, the selection of living room pieces will not disappoint.

 BUILD
BUILDA custom-made expansive two-story home providing views of the spacious kitchen, breakfast nook, dining, great room and outdoor amenities upon entry.
Featuring 11,000 square feet of open area lavish living this residence does not
disappoint with the attention to detail throughout. Elegant features embellish this home with the intricate woodworking and exposed wood beams, ceiling details, gorgeous stonework, European Oak flooring throughout, and unique lighting.
This residence offers seven bedrooms including a mother-in-law suite, nine bathrooms, a bonus room, his and her offices, wet bar adjacent to dining area, wine room, laundry room featuring a dog wash area and a game room located above one of the two garages. The open-air kitchen is the perfect space for entertaining family and friends with the two islands, custom panel Sub-Zero appliances and easy access to the dining areas.
Outdoor amenities include a pool with sun shelf and spa, fire bowls spilling water into the pool, firepit, large covered lanai with summer kitchen and fireplace surrounded by roll down screens to protect guests from inclement weather, and two additional covered lanais. This is luxury at its finest!
 Byrus Signature Touch

The updated cabinet was next in completing this look. We suggested a mint green cabinet and boy, did it not disappoint! The original bathroom was designed for a teenage girl, complete with a beautiful bowl sink and make up vanity. But now, this bathroom has a couple pint-sized occupants. We suggested the double sinks for their own spaces. To take it one step further, we gave them each a cabinet and their own set of drawers. We used Starmark Cabinetry and special ordered this color since it’s not one they offer. We chose Sherwin Williams “Rainwashed”. (For the hardware, we just picked our a set from Lowes that we thought looked both dainty and like it belonged in a Farmhouse.)
 Richard's Total Backyard Solutions
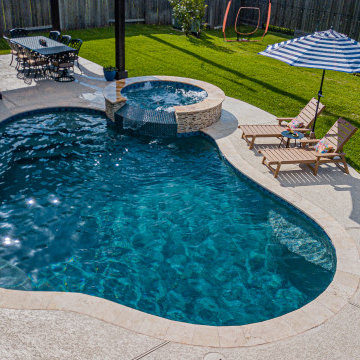
Traditional never disappoints! 80 perimeter freeform style pool & spa combination. Key features of the project include:
-Travertine pool coping
-Comfort decking around the pool and connected to existing patio area
-Tanning ledge with 3-tier steps in the pool
-Swim-up bench near the deep end
-Raised spa fully wrapped in the ledger stone
#HotTubs #SwimSpas #CustomPools #HoustonPoolBuilder #Top50Builder #Top50Service #Outdoorkitchens #Outdoorliving
 Richard's Total Backyard Solutions

Traditional never disappoints! 80 perimeter freeform style pool & spa combination. Key features of the project include:
-Travertine pool coping
-Comfort decking around the pool and connected to existing patio area
-Tanning ledge with 3-tier steps in the pool
-Swim-up bench near the deep end
-Raised spa fully wrapped in the ledger stone
#HotTubs #SwimSpas #CustomPools #HoustonPoolBuilder #Top50Builder #Top50Service #Outdoorkitchens #Outdoorliving
 Keystone Custom Builders, Inc.

This master bath does not disappoint. Pecan cabinets, Cambria Charleston Quartz countertops, Bedrossian silver Rebel wall tile, Bella Glass western derby accent tile, pebble shower floor, and transom windows boast the vastness of this master bath. Photos by Robby Arnold Media, Grand Junction, CO
 Richard's Total Backyard Solutions
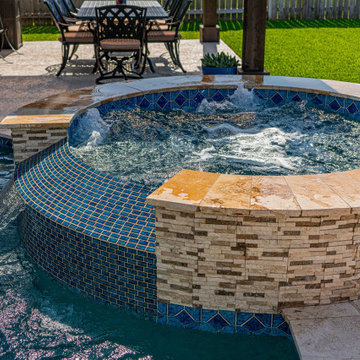
Traditional never disappoints! 80 perimeter freeform style pool & spa combination. Key features of the project include:
-Travertine pool coping
-Comfort decking around the pool and connected to existing patio area
-Tanning ledge with 3-tier steps in the pool
-Swim-up bench near the deep end
-Raised spa fully wrapped in the ledger stone
#HotTubs #SwimSpas #CustomPools #HoustonPoolBuilder #Top50Builder #Top50Service #Outdoorkitchens #Outdoorliving
 BUILD

BUILDA custom-made expansive two-story home providing views of the spacious kitchen, breakfast nook, dining, great room and outdoor amenities upon entry.
Featuring 11,000 square feet of open area lavish living this residence does not
disappoint with the attention to detail throughout. Elegant features embellish this home with the intricate woodworking and exposed wood beams, ceiling details, gorgeous stonework, European Oak flooring throughout, and unique lighting.
This residence offers seven bedrooms including a mother-in-law suite, nine bathrooms, a bonus room, his and her offices, wet bar adjacent to dining area, wine room, laundry room featuring a dog wash area and a game room located above one of the two garages. The open-air kitchen is the perfect space for entertaining family and friends with the two islands, custom panel Sub-Zero appliances and easy access to the dining areas.
Outdoor amenities include a pool with sun shelf and spa, fire bowls spilling water into the pool, firepit, large covered lanai with summer kitchen and fireplace surrounded by roll down screens to protect guests from inclement weather, and two additional covered lanais. This is luxury at its finest!
 Richard's Total Backyard Solutions
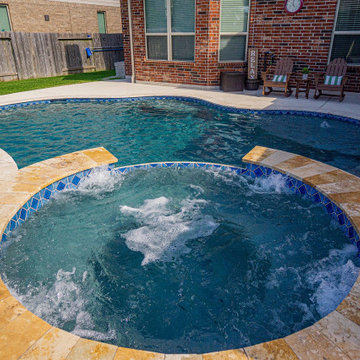
Traditional never disappoints! 80 perimeter freeform style pool & spa combination. Key features of the project include:
-Travertine pool coping
-Comfort decking around the pool and connected to existing patio area
-Tanning ledge with 3-tier steps in the pool
-Swim-up bench near the deep end
-Raised spa fully wrapped in the ledger stone
#HotTubs #SwimSpas #CustomPools #HoustonPoolBuilder #Top50Builder #Top50Service #Outdoorkitchens #Outdoorliving
 Joni Spear Interior Design
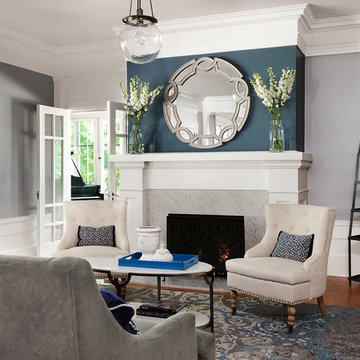
We reworked the fireplace surround and mantle to make the space more modern.
Alise O'Brian Photography
Inspiration for a large timeless formal and open concept medium tone wood floor and brown floor living room remodel in St Louis with gray walls, a standard fireplace and a stone fireplace
Inspiration for a large timeless formal and open concept medium tone wood floor and brown floor living room remodel in St Louis with gray walls, a standard fireplace and a stone fireplace
 Oak Ridge Cabinets
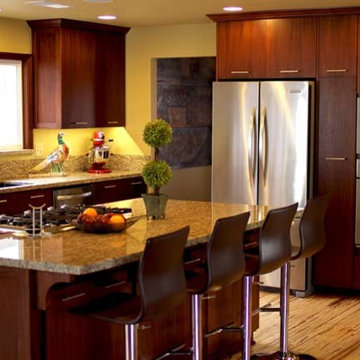
Mahogany custom cabinets have a flat grain pattern look with a fine even texture Relatively free of voids and pockets, heartwood color varies from a pale pinkish brown to a darker reddish brown. Color tends to darken with age. Mahogany custom cabinets offer a fresh new look to any home, with a wood choice that will not disappoint.
 Tailored Living of the Quad Cities

This gorgeous master closet was one of our biggest transformations yet, the client needed more usable space and wanted some flash as well.. She was not disappointed with the finished project! This closet brings flair and organization to the table, and our client was ecstatic!
12