
Search results for "Disappointing" in Home Design Ideas
 Donald A. Gardner Architects
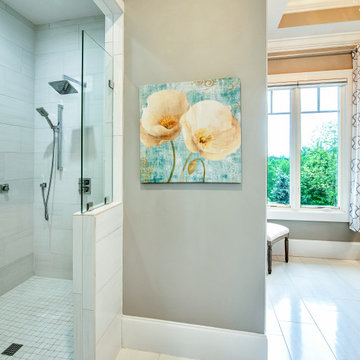
With its stone-and-shake facade and angled courtyard entry, the Chatsworth house plan makes a dramatic opening statement. And the interior of this house plan does nothing to disappoint. The foyer presents a sprawling view through the open floor plan, with formal dining room, massive great room with vaulted ceiling and towering hearth, chef's kitchen with island cooktop, and dramatic screen porch all visible. Not visible is the huge master suite with tray ceiling and bay window, dual walk-in closets and lavish bath. Downstairs, two secondary bedrooms with private baths flank a rec room with fireplace. All three rooms have French doors leading to the huge covered lower porch with spa.
 Donald A. Gardner Architects
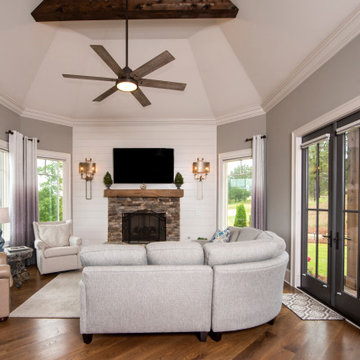
With its stone-and-shake facade and angled courtyard entry, the Chatsworth house plan makes a dramatic opening statement. And the interior of this house plan does nothing to disappoint. The foyer presents a sprawling view through the open floor plan, with formal dining room, massive great room with vaulted ceiling and towering hearth, chef's kitchen with island cooktop, and dramatic screen porch all visible. Not visible is the huge master suite with tray ceiling and bay window, dual walk-in closets and lavish bath. Downstairs, two secondary bedrooms with private baths flank a rec room with fireplace. All three rooms have French doors leading to the huge covered lower porch with spa.
 Donald A. Gardner Architects
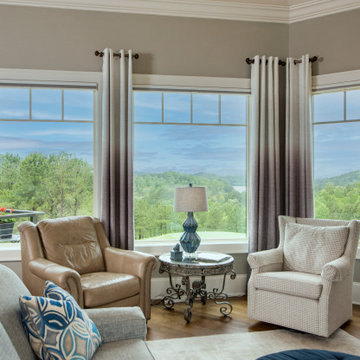
With its stone-and-shake facade and angled courtyard entry, the Chatsworth house plan makes a dramatic opening statement. And the interior of this house plan does nothing to disappoint. The foyer presents a sprawling view through the open floor plan, with formal dining room, massive great room with vaulted ceiling and towering hearth, chef's kitchen with island cooktop, and dramatic screen porch all visible. Not visible is the huge master suite with tray ceiling and bay window, dual walk-in closets and lavish bath. Downstairs, two secondary bedrooms with private baths flank a rec room with fireplace. All three rooms have French doors leading to the huge covered lower porch with spa.
Find the right local pro for your project
 Kamarron Design, Inc.
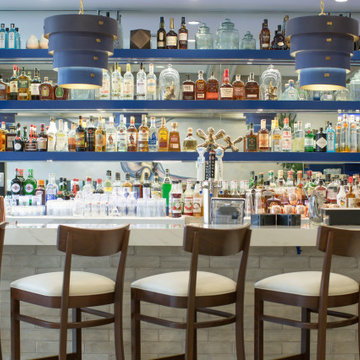
Progressive Indian Cuisine at it's finest . This restaurant was completely remodeled. New Tile, Paint, Wallpaper, furnishings, Counter-top, Faux Finishing throughout. The Custom Mural adds drama and interest to the main wall adding that WOW factor as soon as you enter. The bar was completely redone, along with the built-in shelves, accessories and barstools this area continues to be a focal point. The Bar Chandeliers are bold and blue. Enjoy a specialty cocktail & good conversation while surrounding yourself with beauty. Take a seat in the main dining, to enjoy the atmosphere with custom seating and a large scale faux tree. The restrooms are equally decorated and will not disappoint as the whole space flows well together.
 Donald A. Gardner Architects
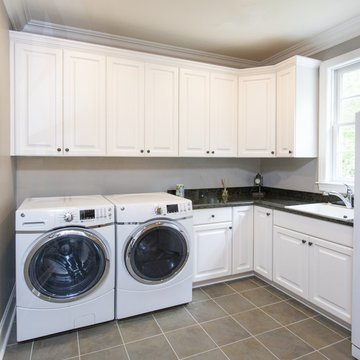
Simply stunning describes this spacious floor plan. Starting with the open foyer, dining and great rooms, this plan does not disappoint those who seek an open layout. The truly remarkable master suite accesses the rear porch through French doors. A large dressing area grants luxury within the closet space, and the large master bath with center garden tub is a true retreat. For fans of outdoor entertaining, the screen porch's outdoor grill promotes alfresco meals. Chefs will love the spacious kitchen and adjacent breakfast room, along with the large pantry. Note the large utility room. Upstairs are three bedrooms that share two baths and are in close proximity to the huge bonus room, where attic storage is plentiful.
 Donald A. Gardner Architects
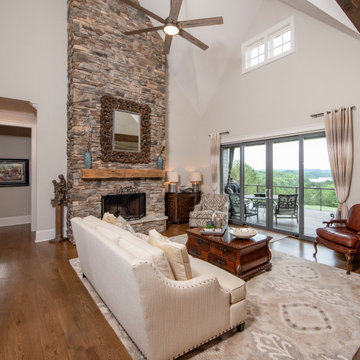
With its stone-and-shake facade and angled courtyard entry, the Chatsworth house plan makes a dramatic opening statement. And the interior of this house plan does nothing to disappoint. The foyer presents a sprawling view through the open floor plan, with formal dining room, massive great room with vaulted ceiling and towering hearth, chef's kitchen with island cooktop, and dramatic screen porch all visible. Not visible is the huge master suite with tray ceiling and bay window, dual walk-in closets and lavish bath. Downstairs, two secondary bedrooms with private baths flank a rec room with fireplace. All three rooms have French doors leading to the huge covered lower porch with spa.
 Donald A. Gardner Architects
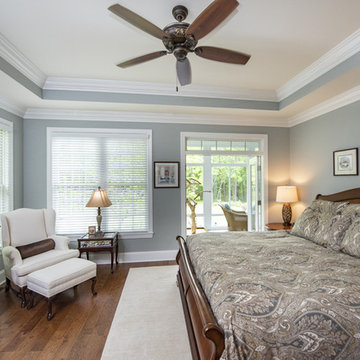
Simply stunning describes this spacious floor plan. Starting with the open foyer, dining and great rooms, this plan does not disappoint those who seek an open layout. The truly remarkable master suite accesses the rear porch through French doors. A large dressing area grants luxury within the closet space, and the large master bath with center garden tub is a true retreat. For fans of outdoor entertaining, the screen porch's outdoor grill promotes alfresco meals. Chefs will love the spacious kitchen and adjacent breakfast room, along with the large pantry. Note the large utility room. Upstairs are three bedrooms that share two baths and are in close proximity to the huge bonus room, where attic storage is plentiful.
 Donald A. Gardner Architects
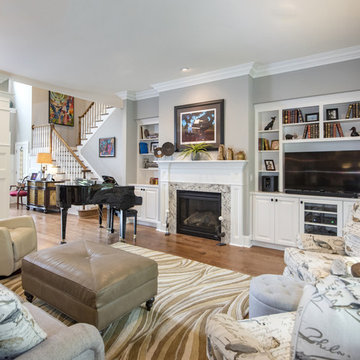
Simply stunning describes this spacious floor plan. Starting with the open foyer, dining and great rooms, this plan does not disappoint those who seek an open layout. The truly remarkable master suite accesses the rear porch through French doors. A large dressing area grants luxury within the closet space, and the large master bath with center garden tub is a true retreat. For fans of outdoor entertaining, the screen porch's outdoor grill promotes alfresco meals. Chefs will love the spacious kitchen and adjacent breakfast room, along with the large pantry. Note the large utility room. Upstairs are three bedrooms that share two baths and are in close proximity to the huge bonus room, where attic storage is plentiful.
 Donald A. Gardner Architects
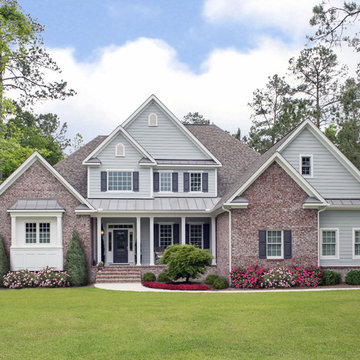
Simply stunning describes this spacious floor plan. Starting with the open foyer, dining and great rooms, this plan does not disappoint those who seek an open layout. The truly remarkable master suite accesses the rear porch through French doors. A large dressing area grants luxury within the closet space, and the large master bath with center garden tub is a true retreat. For fans of outdoor entertaining, the screen porch's outdoor grill promotes alfresco meals. Chefs will love the spacious kitchen and adjacent breakfast room, along with the large pantry. Note the large utility room. Upstairs are three bedrooms that share two baths and are in close proximity to the huge bonus room, where attic storage is plentiful.
 Donald A. Gardner Architects
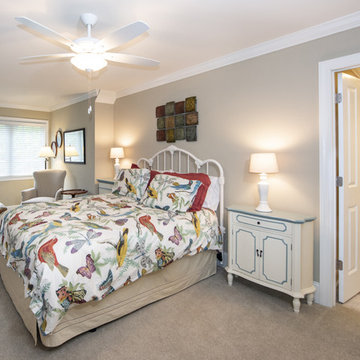
Simply stunning describes this spacious floor plan. Starting with the open foyer, dining and great rooms, this plan does not disappoint those who seek an open layout. The truly remarkable master suite accesses the rear porch through French doors. A large dressing area grants luxury within the closet space, and the large master bath with center garden tub is a true retreat. For fans of outdoor entertaining, the screen porch's outdoor grill promotes alfresco meals. Chefs will love the spacious kitchen and adjacent breakfast room, along with the large pantry. Note the large utility room. Upstairs are three bedrooms that share two baths and are in close proximity to the huge bonus room, where attic storage is plentiful.
 BK Interior Designs LLC
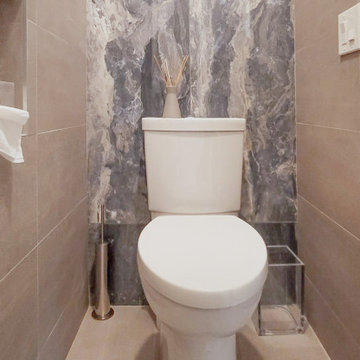
This compact powder room does not disappoint with fully tiled concrete-like walls and a statement marble-looking feature wall in a sapphire blue. The skirted toilet fixture hides all the curves of the plumbing on a traditional toilet and offers a clean and contemporary design element. The space was finished off with acrylic bathroom accessories and chrome detail.
 Kamarron Design, Inc.
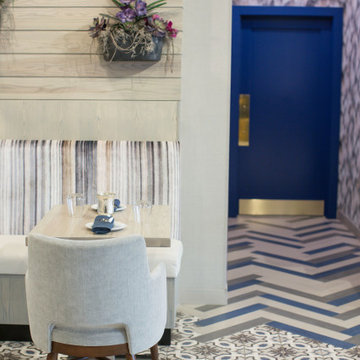
Progressive Indian Cuisine at it's finest . This restaurant was completely remodeled. New Tile, Paint, Wallpaper, furnishings, Counter-top, Faux Finishing throughout. The Custom Mural adds drama and interest to the main wall adding that WOW factor as soon as you enter. The bar was completely redone, along with the built-in shelves, accessories and barstools this area continues to be a focal point. The Bar Chandeliers are bold and blue. Enjoy a specialty cocktail & good conversation while surrounding yourself with beauty. Take a seat in the main dining, to enjoy the atmosphere with custom seating and a large scale faux tree. The restrooms are equally decorated and will not disappoint as the whole space flows well together.

 C.E. Pontz Sons
Check out this EPIC and i mean EPIC water feature display built at Watson Supply in Harrisburg, PA. This stunning water feature has it all. From cascading weathered limestone boulder waterfalls, to bubbling stacked slate urns and stacked slate spheres. If you’re in the area be sure to stop by and check it out. You won’t be disappointed. FACTS. The amazing fountainscape was created by the Pontz Crew in just two days. Yes you heard right two days. A huge basin is located beneath the majority of the feature with a small pond area roughly 18″ deep. Natural stone steppers lead you through the middle of the feature and a large tree bordering the pond area. Stay tuned for more from this project once the surrounding area has been completed.
 Isaman design, Inc.
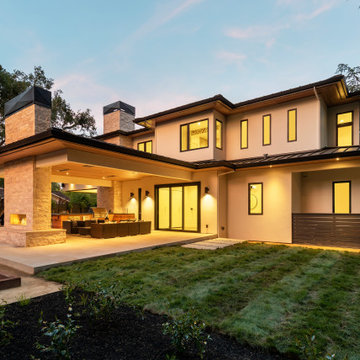
When our clients announced their decision to relocate their family from the Central Coast to the Bay Area, we were disappointed that we would not be able to see their recently completed home design to fruition. Originally designed for a lot in one of the oldest neighborhoods in San Luis Obispo, we were elated to have the opportunity to adapt it for a similar sized parcel in Menlo Park. Designed around the concept of outdoor entertaining, the mitered pocketing slider door, covered outdoor living room and Ipe deck situated beneath an iconic Oak all contribute to the truly California lifestyle. The exterior wood siding, beige smooth finish stucco and limestone spine wall element at the entry lend to the warm contemporary style of the home.
 Donald A. Gardner Architects
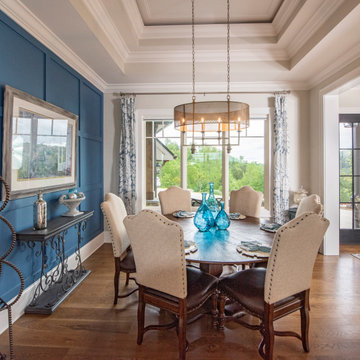
With its stone-and-shake facade and angled courtyard entry, the Chatsworth house plan makes a dramatic opening statement. And the interior of this house plan does nothing to disappoint. The foyer presents a sprawling view through the open floor plan, with formal dining room, massive great room with vaulted ceiling and towering hearth, chef's kitchen with island cooktop, and dramatic screen porch all visible. Not visible is the huge master suite with tray ceiling and bay window, dual walk-in closets and lavish bath. Downstairs, two secondary bedrooms with private baths flank a rec room with fireplace. All three rooms have French doors leading to the huge covered lower porch with spa.
 Donald A. Gardner Architects
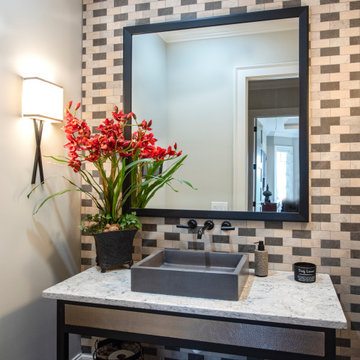
With its stone-and-shake facade and angled courtyard entry, the Chatsworth house plan makes a dramatic opening statement. And the interior of this house plan does nothing to disappoint. The foyer presents a sprawling view through the open floor plan, with formal dining room, massive great room with vaulted ceiling and towering hearth, chef's kitchen with island cooktop, and dramatic screen porch all visible. Not visible is the huge master suite with tray ceiling and bay window, dual walk-in closets and lavish bath. Downstairs, two secondary bedrooms with private baths flank a rec room with fireplace. All three rooms have French doors leading to the huge covered lower porch with spa.
 Kamarron Design, Inc.
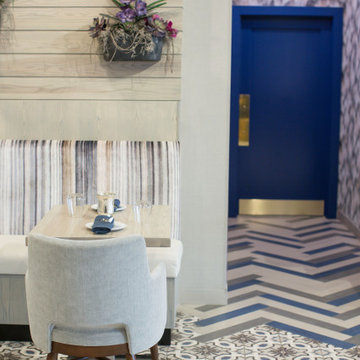
Progressive Indian Cuisine at it's finest . This restaurant was completely remodeled. New Tile, Paint, Wallpaper, furnishings, Counter-top, Faux Finishing throughout. The Custom Mural adds drama and interest to the main wall adding that WOW factor as soon as you enter. The bar was completely redone, along with the built-in shelves, accessories and barstools this area continues to be a focal point. The Bar Chandeliers are bold and blue. Enjoy a specialty cocktail & good conversation while surrounding yourself with beauty. Take a seat in the main dining, to enjoy the atmosphere with custom seating and a large scale faux tree. The restrooms are equally decorated and will not disappoint as the whole space flows well together.
 Donald A. Gardner Architects
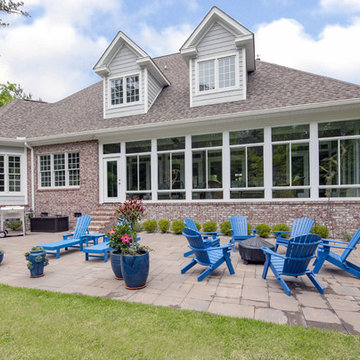
Simply stunning describes this spacious floor plan. Starting with the open foyer, dining and great rooms, this plan does not disappoint those who seek an open layout. The truly remarkable master suite accesses the rear porch through French doors. A large dressing area grants luxury within the closet space, and the large master bath with center garden tub is a true retreat. For fans of outdoor entertaining, the screen porch's outdoor grill promotes alfresco meals. Chefs will love the spacious kitchen and adjacent breakfast room, along with the large pantry. Note the large utility room. Upstairs are three bedrooms that share two baths and are in close proximity to the huge bonus room, where attic storage is plentiful.
 Donald A. Gardner Architects
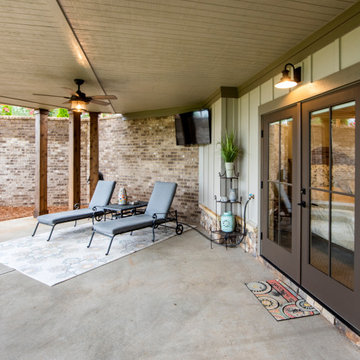
With its stone-and-shake facade and angled courtyard entry, the Chatsworth house plan makes a dramatic opening statement. And the interior of this house plan does nothing to disappoint. The foyer presents a sprawling view through the open floor plan, with formal dining room, massive great room with vaulted ceiling and towering hearth, chef's kitchen with island cooktop, and dramatic screen porch all visible. Not visible is the huge master suite with tray ceiling and bay window, dual walk-in closets and lavish bath. Downstairs, two secondary bedrooms with private baths flank a rec room with fireplace. All three rooms have French doors leading to the huge covered lower porch with spa.
 Donald A. Gardner Architects
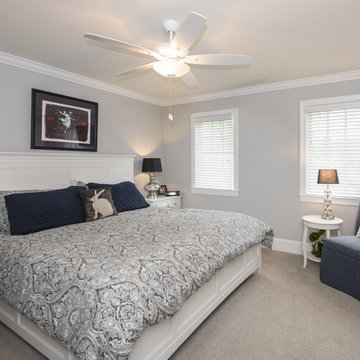
Simply stunning describes this spacious floor plan. Starting with the open foyer, dining and great rooms, this plan does not disappoint those who seek an open layout. The truly remarkable master suite accesses the rear porch through French doors. A large dressing area grants luxury within the closet space, and the large master bath with center garden tub is a true retreat. For fans of outdoor entertaining, the screen porch's outdoor grill promotes alfresco meals. Chefs will love the spacious kitchen and adjacent breakfast room, along with the large pantry. Note the large utility room. Upstairs are three bedrooms that share two baths and are in close proximity to the huge bonus room, where attic storage is plentiful.
23