
Search results for "Disappointing" in Home Design Ideas
 Forward Design Build Remodel

Our clients were looking to revitalize their second floor with bright new finishes and reallocating some existing spaces to improve the flow.
Both clients have diverse family backgrounds rich in culture and world travel and we worked together to highlight some of this flare in our selections.
In the master bath we enlarged the footprint to allow for a large seamless walk-in shower and enclosed toilet closet.
The hall closets were outfitted with custom laminate shelving and roll-out.
The guest bathroom layout was opened up by reducing a full wall to a half wall with glass above. The client was looking for a soft palette with bright pops of color and the finished product did not disappoint!
 Today's StarMark Custom Cabinetry & Furniture
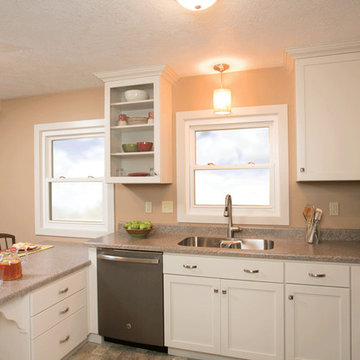
In Crooks, South Dakota, a small kitchen is bursting with big personality. Brooke Langdon, a designer for Today's StarMark Cabinetry (a StarMark Cabinetry showroom in Sioux Falls), specified the Bridgeport door style in Maple finished in an off white cabinet color called Macadamia. The countertops are granite in a color called Brazilian Brown. In the bathroom, Brooke specified a gray cabinet color called Peppercorn for the vanity, created with the Bridgeport door in Maple. Brooke's work is never disappointing: another job well done!
 Forward Design Build Remodel

Our clients were looking to revitalize their second floor with bright new finishes and reallocating some existing spaces to improve the flow.
Both clients have diverse family backgrounds rich in culture and world travel and we worked together to highlight some of this flare in our selections.
In the master bath we enlarged the footprint to allow for a large seamless walk-in shower and enclosed toilet closet.
The hall closets were outfitted with custom laminate shelving and roll-out.
The guest bathroom layout was opened up by reducing a full wall to a half wall with glass above. The client was looking for a soft palette with bright pops of color and the finished product did not disappoint!
Find the right local pro for your project
 Today's StarMark Custom Cabinetry & Furniture
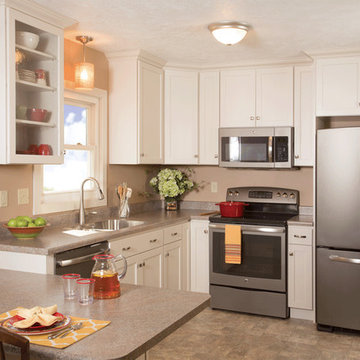
In Crooks, South Dakota, a small kitchen is bursting with big personality. Brooke Langdon, a designer for Today's StarMark Cabinetry (a StarMark Cabinetry showroom in Sioux Falls), specified the Bridgeport door style in Maple finished in an off white cabinet color called Macadamia. The countertops are granite in a color called Brazilian Brown. In the bathroom, Brooke specified a gray cabinet color called Peppercorn for the vanity, created with the Bridgeport door in Maple. Brooke's work is never disappointing: another job well done!
 NanaWall
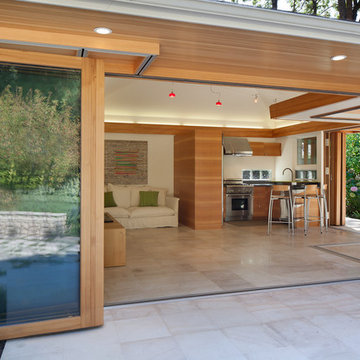
Neighboring Stanford and Palo Alto, Menlo Park is one of the most affluent and educated towns in the world. Not surprisingly, the streets are filled with splendid architecture. William Duff Architect (WDA) is among them, with a residence that certainly does not disappoint. Built on a flat site, the house continually engages the eye with shifting perspectives.
WDA integrated high-end modern design and a commitment to green building for the Menlo Park house. It makes use of an existing foundation and innovative landscape. Cor-Ten steel, stained concrete mixed with fly ash, and Finnish birch plywood veneer are counterbalanced with green flourishes. For example, the house uses radiant floors, solar hot water, photovoltaic power and passive ventilation – with the help of several NanaWall installations
 Isaman design, Inc.
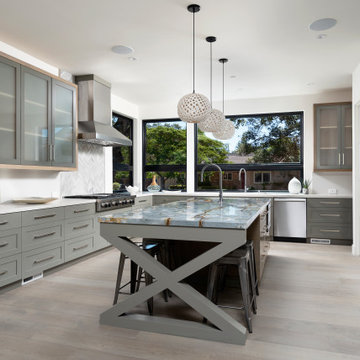
When our clients announced their decision to relocate their family from the Central Coast to the Bay Area, we were disappointed that we would not be able to see their recently completed home design to fruition. Originally designed for a lot in one of the oldest neighborhoods in San Luis Obispo, we were elated to have the opportunity to adapt it for a similar sized parcel in Menlo Park. Designed around the concept of outdoor entertaining, the mitered pocketing slider door, covered outdoor living room and Ipe deck situated beneath an iconic Oak all contribute to the truly California lifestyle. The exterior wood siding, beige smooth finish stucco and limestone spine wall element at the entry lend to the warm contemporary style of the home.
 Hargrove Construction Co. Inc.
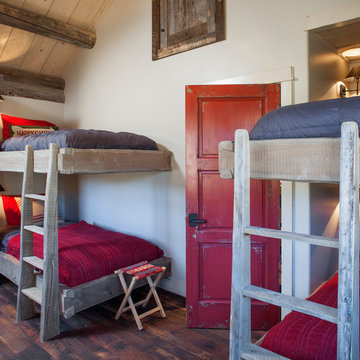
Example of a mountain style dark wood floor kids' room design in Denver with white walls
 William T Baker
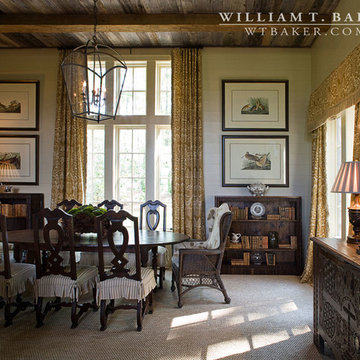
James Lockheart | William T Baker collaborated with Kathleen Rivers on this mountain home for a family in Western Carolina. It is a successful blend of rustic materials and beautiful furnishings.
 Granoff Architects
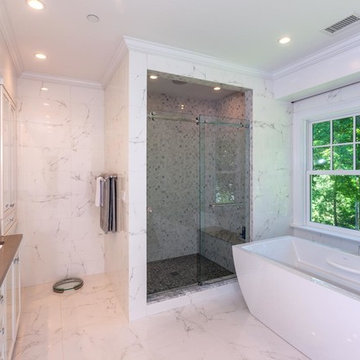
Our Chappaqua client lived in this house for many years and realized they needed more space, updated finishes, and a nicer exterior. After looking at disappointing new homes and other fixer uppers for years, they realized that updating their own house would be the perfect solution. The new home is 5,500 sf. It has open concept spaces, new larger ensuite bedrooms, and a new finished basement. Our clients loved the process, staying in their current neighborhood, and especially keeping their great backyard.
 Isaman design, Inc.

When our clients announced their decision to relocate their family from the Central Coast to the Bay Area, we were disappointed that we would not be able to see their recently completed home design to fruition. Originally designed for a lot in one of the oldest neighborhoods in San Luis Obispo, we were elated to have the opportunity to adapt it for a similar sized parcel in Menlo Park. Designed around the concept of outdoor entertaining, the mitered pocketing slider door, covered outdoor living room and Ipe deck situated beneath an iconic Oak all contribute to the truly California lifestyle. The exterior wood siding, beige smooth finish stucco and limestone spine wall element at the entry lend to the warm contemporary style of the home.
 Donald A. Gardner Architects
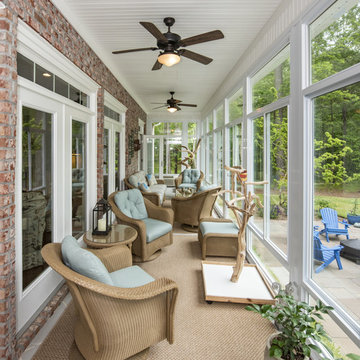
Simply stunning describes this spacious floor plan. Starting with the open foyer, dining and great rooms, this plan does not disappoint those who seek an open layout. The truly remarkable master suite accesses the rear porch through French doors. A large dressing area grants luxury within the closet space, and the large master bath with center garden tub is a true retreat. For fans of outdoor entertaining, the screen porch's outdoor grill promotes alfresco meals. Chefs will love the spacious kitchen and adjacent breakfast room, along with the large pantry. Note the large utility room. Upstairs are three bedrooms that share two baths and are in close proximity to the huge bonus room, where attic storage is plentiful.
 Isaman design, Inc.
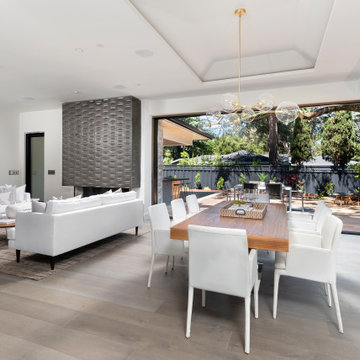
When our clients announced their decision to relocate their family from the Central Coast to the Bay Area, we were disappointed that we would not be able to see their recently completed home design to fruition. Originally designed for a lot in one of the oldest neighborhoods in San Luis Obispo, we were elated to have the opportunity to adapt it for a similar sized parcel in Menlo Park. Designed around the concept of outdoor entertaining, the mitered pocketing slider door, covered outdoor living room and Ipe deck situated beneath an iconic Oak all contribute to the truly California lifestyle. The exterior wood siding, beige smooth finish stucco and limestone spine wall element at the entry lend to the warm contemporary style of the home.
 Hummels Landscape

This pool patio located in Dauphin County features Unilock Umbriano pavers for a clean, elegant look. This design has it all, complete with a fire pit, seating wall, and chef's outdoor kitchen. The homeowners were hoping to take advantage of the amazing views their property provides, and the Hummel's team delivered a hillside oasis that didn't disappoint.
The colors found in the home's brick facade were echoed nicely with pool pavers and retaining walls, all of which were softened by the mature evergreens and flowering hillside plantings.
 Donald A. Gardner Architects
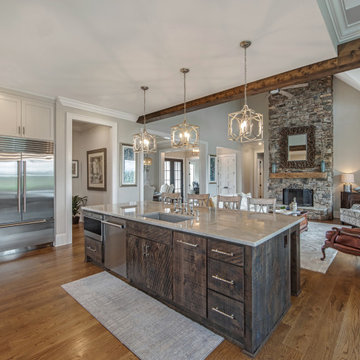
With its stone-and-shake facade and angled courtyard entry, the Chatsworth house plan makes a dramatic opening statement. And the interior of this house plan does nothing to disappoint. The foyer presents a sprawling view through the open floor plan, with formal dining room, massive great room with vaulted ceiling and towering hearth, chef's kitchen with island cooktop, and dramatic screen porch all visible. Not visible is the huge master suite with tray ceiling and bay window, dual walk-in closets and lavish bath. Downstairs, two secondary bedrooms with private baths flank a rec room with fireplace. All three rooms have French doors leading to the huge covered lower porch with spa.
 Donald A. Gardner Architects
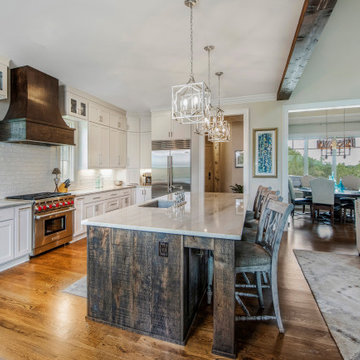
With its stone-and-shake facade and angled courtyard entry, the Chatsworth house plan makes a dramatic opening statement. And the interior of this house plan does nothing to disappoint. The foyer presents a sprawling view through the open floor plan, with formal dining room, massive great room with vaulted ceiling and towering hearth, chef's kitchen with island cooktop, and dramatic screen porch all visible. Not visible is the huge master suite with tray ceiling and bay window, dual walk-in closets and lavish bath. Downstairs, two secondary bedrooms with private baths flank a rec room with fireplace. All three rooms have French doors leading to the huge covered lower porch with spa.

 Homestead Doors, Inc.
Door #10
FP3190
Flat 3 Panel Interior Door with Farmhouse Sticking
Solid Poplar stiles and rails
MDF panels
Painted White
1 x 4 door casing
1 x 6 baseboard
Bravura 336B door knob
Call us for a quote on your door project
419-684-9582
Visit https://www.door.cc
 Edvivi Lighting
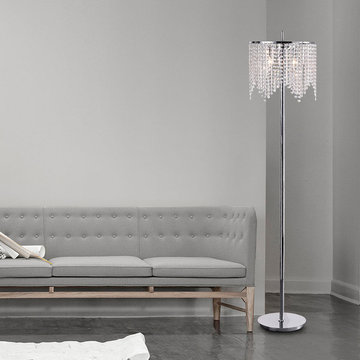
Chrome Round Crystal Shade Chandelier Floor Lamp 3-Light Fixture
This beautifully opulent floor lamp is a perfect addition to any room, it features a chrome and crystal latticed lamp shade accented by an internal layer of crystals that surround the 3 lights. The crystals and shade filter the light into the room, it is a low glow of light that does not overwhelm but definitely does not disappoint. It measures at 5.4 feet and its ample size and style will make it a staple for any room that needs drama and a touch of mood lighting.
 Hummels Landscape

This pool patio located in Dauphin County features Unilock Umbriano pavers for a clean, elegant look. This design has it all, complete with a fire pit, seating wall, and chef's outdoor kitchen. The homeowners were hoping to take advantage of the amazing views their property provides, and the Hummel's team delivered a hillside oasis that didn't disappoint.
The colors found in the home's brick facade were echoed nicely with pool pavers and retaining walls, all of which were softened by the mature evergreens and flowering hillside plantings.
 Donald A. Gardner Architects
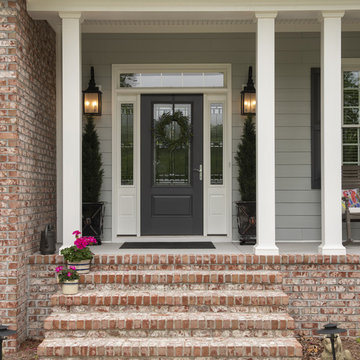
Simply stunning describes this spacious floor plan. Starting with the open foyer, dining and great rooms, this plan does not disappoint those who seek an open layout. The truly remarkable master suite accesses the rear porch through French doors. A large dressing area grants luxury within the closet space, and the large master bath with center garden tub is a true retreat. For fans of outdoor entertaining, the screen porch's outdoor grill promotes alfresco meals. Chefs will love the spacious kitchen and adjacent breakfast room, along with the large pantry. Note the large utility room. Upstairs are three bedrooms that share two baths and are in close proximity to the huge bonus room, where attic storage is plentiful.
 Donald A. Gardner Architects
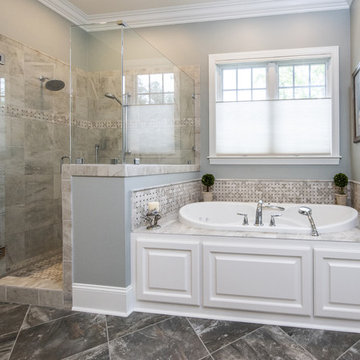
Simply stunning describes this spacious floor plan. Starting with the open foyer, dining and great rooms, this plan does not disappoint those who seek an open layout. The truly remarkable master suite accesses the rear porch through French doors. A large dressing area grants luxury within the closet space, and the large master bath with center garden tub is a true retreat. For fans of outdoor entertaining, the screen porch's outdoor grill promotes alfresco meals. Chefs will love the spacious kitchen and adjacent breakfast room, along with the large pantry. Note the large utility room. Upstairs are three bedrooms that share two baths and are in close proximity to the huge bonus room, where attic storage is plentiful.
21