
Search results for "Disappointing" in Home Design Ideas
 Glenview Haus – Custom Doors & Wine Cellars

Underutilized space? A keen eye for design and a healthy passion (or obsession) for wine? It’s not every day that you see a luxury wine cellar in a luxe high-rise apartment building. Space is typically limited, and there is not room for expansion. Our client decided to transform space under his sweeping staircase to a clean and modern wine cellar. The Glenview Haus team devised a plan to provide our client with the full package! A temperature-controlled, modern wine cellar, complete with an insulated modern oak door.
Flexibility is one of our many strong suits as designers. We can adapt to any space and/or limitation. When our customer approached us with the idea of creating a modern wine cellar in this space, we jumped on the opportunity to measure and confirm this area could withhold his extensive wine collection. Once we determined our state-of-the-art cooling system would be compatible with this amount of square footage, we happily moved forward and provided all design details and guided this project from start to finish. From the inside out, we were able to provide our expertise on how to accomplish a timeless entity, with a modern twist.
This custom oak wine cellar was built to achieve a luxe design element in a chic downtown loft-style apartment. Adorned with a modern clear insulated glass door, guests are prompted to view the immaculate collection that our customer has to offer. Our goal in this project was to bring a sense cohesiveness to this new design element in our client’s home. We wanted to make sure that this space looked as though it has always been there! The first glimpse at the wine cellar is complemented with a custom oak wood modern door. This is the first impression that you are greeted by, and it does not disappoint. As you walk through the modern door, you enter a matching oak wood masterpiece that boasts several different design elements. Our custom wine racks display bottles in different directions, showing off each element of a wine bottle. Top-down, tilted back, or layered on top of each other in a diagonal cut out, regardless of how your wine is displayed, it is guaranteed to ‘wow’ in our custom oak cellar!
 Glenview Haus – Custom Doors & Wine Cellars
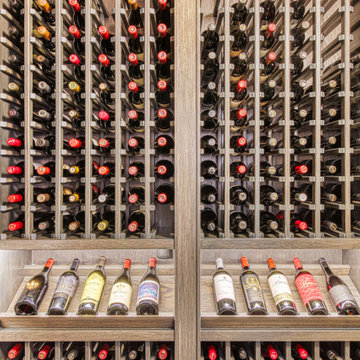
Underutilized space? A keen eye for design and a healthy passion (or obsession) for wine? It’s not every day that you see a luxury wine cellar in a luxe high-rise apartment building. Space is typically limited, and there is not room for expansion. Our client decided to transform space under his sweeping staircase to a clean and modern wine cellar. The Glenview Haus team devised a plan to provide our client with the full package! A temperature-controlled, modern wine cellar, complete with an insulated modern oak door.
Flexibility is one of our many strong suits as designers. We can adapt to any space and/or limitation. When our customer approached us with the idea of creating a modern wine cellar in this space, we jumped on the opportunity to measure and confirm this area could withhold his extensive wine collection. Once we determined our state-of-the-art cooling system would be compatible with this amount of square footage, we happily moved forward and provided all design details and guided this project from start to finish. From the inside out, we were able to provide our expertise on how to accomplish a timeless entity, with a modern twist.
This custom oak wine cellar was built to achieve a luxe design element in a chic downtown loft-style apartment. Adorned with a modern clear insulated glass door, guests are prompted to view the immaculate collection that our customer has to offer. Our goal in this project was to bring a sense cohesiveness to this new design element in our client’s home. We wanted to make sure that this space looked as though it has always been there! The first glimpse at the wine cellar is complemented with a custom oak wood modern door. This is the first impression that you are greeted by, and it does not disappoint. As you walk through the modern door, you enter a matching oak wood masterpiece that boasts several different design elements. Our custom wine racks display bottles in different directions, showing off each element of a wine bottle. Top-down, tilted back, or layered on top of each other in a diagonal cut out, regardless of how your wine is displayed, it is guaranteed to ‘wow’ in our custom oak cellar!
 Glenview Haus – Custom Doors & Wine Cellars
Underutilized space? A keen eye for design and a healthy passion (or obsession) for wine? It’s not every day that you see a luxury wine cellar in a luxe high-rise apartment building. Space is typically limited, and there is not room for expansion. Our client decided to transform space under his sweeping staircase to a clean and modern wine cellar. The Glenview Haus team devised a plan to provide our client with the full package! A temperature-controlled, modern wine cellar, complete with an insulated modern oak door.
Flexibility is one of our many strong suits as designers. We can adapt to any space and/or limitation. When our customer approached us with the idea of creating a modern wine cellar in this space, we jumped on the opportunity to measure and confirm this area could withhold his extensive wine collection. Once we determined our state-of-the-art cooling system would be compatible with this amount of square footage, we happily moved forward and provided all design details and guided this project from start to finish. From the inside out, we were able to provide our expertise on how to accomplish a timeless entity, with a modern twist.
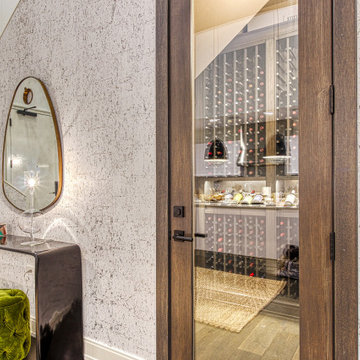
This custom oak wine cellar was built to achieve a luxe design element in a chic downtown loft-style apartment. Adorned with a modern clear insulated glass door, guests are prompted to view the immaculate collection that our customer has to offer. Our goal in this project was to bring a sense cohesiveness to this new design element in our client’s home. We wanted to make sure that this space looked as though it has always been there! The first glimpse at the wine cellar is complemented with a custom oak wood modern door. This is the first impression that you are greeted by, and it does not disappoint. As you walk through the modern door, you enter a matching oak wood masterpiece that boasts several different design elements. Our custom wine racks display bottles in different directions, showing off each element of a wine bottle. Top-down, tilted back, or layered on top of each other in a diagonal cut out, regardless of how your wine is displayed, it is guaranteed to ‘wow’ in our custom oak cellar!
Find the right local pro for your project
 Glenview Haus – Custom Doors & Wine Cellars
Underutilized space? A keen eye for design and a healthy passion (or obsession) for wine? It’s not every day that you see a luxury wine cellar in a luxe high-rise apartment building. Space is typically limited, and there is not room for expansion. Our client decided to transform space under his sweeping staircase to a clean and modern wine cellar. The Glenview Haus team devised a plan to provide our client with the full package! A temperature-controlled, modern wine cellar, complete with an insulated modern oak door.
Flexibility is one of our many strong suits as designers. We can adapt to any space and/or limitation. When our customer approached us with the idea of creating a modern wine cellar in this space, we jumped on the opportunity to measure and confirm this area could withhold his extensive wine collection. Once we determined our state-of-the-art cooling system would be compatible with this amount of square footage, we happily moved forward and provided all design details and guided this project from start to finish. From the inside out, we were able to provide our expertise on how to accomplish a timeless entity, with a modern twist.
This custom oak wine cellar was built to achieve a luxe design element in a chic downtown loft-style apartment. Adorned with a modern clear insulated glass door, guests are prompted to view the immaculate collection that our customer has to offer. Our goal in this project was to bring a sense cohesiveness to this new design element in our client’s home. We wanted to make sure that this space looked as though it has always been there! The first glimpse at the wine cellar is complemented with a custom oak wood modern door. This is the first impression that you are greeted by, and it does not disappoint. As you walk through the modern door, you enter a matching oak wood masterpiece that boasts several different design elements. Our custom wine racks display bottles in different directions, showing off each element of a wine bottle. Top-down, tilted back, or layered on top of each other in a diagonal cut out, regardless of how your wine is displayed, it is guaranteed to ‘wow’ in our custom oak cellar!
 Glenview Haus – Custom Doors & Wine Cellars
Underutilized space? A keen eye for design and a healthy passion (or obsession) for wine? It’s not every day that you see a luxury wine cellar in a luxe high-rise apartment building. Space is typically limited, and there is not room for expansion. Our client decided to transform space under his sweeping staircase to a clean and modern wine cellar. The Glenview Haus team devised a plan to provide our client with the full package! A temperature-controlled, modern wine cellar, complete with an insulated modern oak door.
Flexibility is one of our many strong suits as designers. We can adapt to any space and/or limitation. When our customer approached us with the idea of creating a modern wine cellar in this space, we jumped on the opportunity to measure and confirm this area could withhold his extensive wine collection. Once we determined our state-of-the-art cooling system would be compatible with this amount of square footage, we happily moved forward and provided all design details and guided this project from start to finish. From the inside out, we were able to provide our expertise on how to accomplish a timeless entity, with a modern twist.
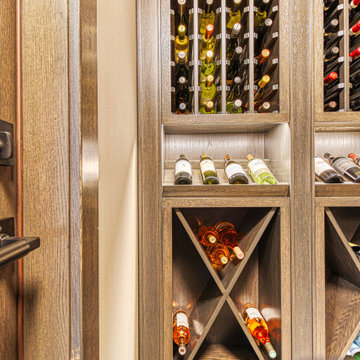
This custom oak wine cellar was built to achieve a luxe design element in a chic downtown loft-style apartment. Adorned with a modern clear insulated glass door, guests are prompted to view the immaculate collection that our customer has to offer. Our goal in this project was to bring a sense cohesiveness to this new design element in our client’s home. We wanted to make sure that this space looked as though it has always been there! The first glimpse at the wine cellar is complemented with a custom oak wood modern door. This is the first impression that you are greeted by, and it does not disappoint. As you walk through the modern door, you enter a matching oak wood masterpiece that boasts several different design elements. Our custom wine racks display bottles in different directions, showing off each element of a wine bottle. Top-down, tilted back, or layered on top of each other in a diagonal cut out, regardless of how your wine is displayed, it is guaranteed to ‘wow’ in our custom oak cellar!

 United Porte Inc
SET INCLUDES:
2 Pre-finished Slabs
Casings (width 2.95")
Jambs (for wall thickness up to 5 1/2")
Butterfly hinges
Passage modern levers in Satin Nickel
Door is not pre-drilled for the hardware and not pre-attached to the frame. Assembly of frames and trims required. Door works with all swing directions.
Minimal rough opening can be calculated: door width + 2"; door height + 1.25".
Flat slabs, thickness 1 9/16 ".
Finish - painted white.. It is not recommended to paint.
Introducing the latest addition to our Planum collection, the Modern French Doors! Made from high-quality solid core wood, these doors offer exceptional durability and strength that will last for years to come. The painted white color provides a sleek and modern touch, making them a perfect fit for any interior design style.
The Modern French Doors feature vertical frosted glass panels that not only add a touch of sophistication but also provide a sense of privacy to the room. The doors are complemented by various hinge options, ensuring the perfect fit for any home.
Installation of the Modern French Doors is a breeze with our easy-to-follow instructions and included hardware. Our attention to detail and quality craftsmanship ensures that the doors will remain in perfect condition even after years of use.
The French doors are not only aesthetically pleasing but also functional. They offer an excellent space-saving solution while creating a statement piece in any room. The doors are perfect for separating rooms, closets, or for use as a decorative feature.
Upgrade your home with the Modern French Doors and experience the perfect balance of style and functionality. These doors are a must-have for those who appreciate contemporary design and seek the best value for their investment. Trust us, you won't be disappointed with this elegant and practical addition to your home.
SOLID CORE
Solid wood core made by laminated wood using Ciplex technology.
CIPLEX by SARTO
High-end film layer that is applied on top of the laminated wood Made in Italy.
NO FORMALDEHYDE
Environmentally friendly using only latest eco-friendly materials. Company requires use of only the safest materials. We care about our planet, the environment and you and your loved ones. Sarto Doors are Ideal for use in hospitals and childcare centers.
SOUND ATTENUATION
Door's 40mm thick solid wood construction yields 30% noise reduction over standard doors.
CONSTRUCTION
Door is manufactured from a single piece of wood and will give several generations of normal usage with minimal care.
 The English Contractor & Remodeling Services
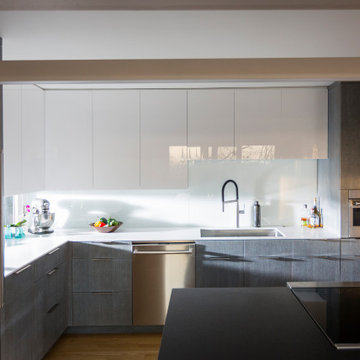
Oak cabinets with arched, raised panel detail have been replaced with custom built cabinetry to maximize the efficiency of this space. The high-gloss white upper cabinetry and hand-detailed, gray textured lower cabinetry from Bench Made are paired with aluminum and glass, creating a space that is filled with light and style, as it plays with contrasting elements of light and dark. The balance of black and white continues with the countertops, with a white solid surface against the wall contrasting with the Absolute Black granite with a honed finish from Sims-Lohman on the island. The cabinetry hardware, by Blum, provides a stainless, linear detail that’s repeated in the appliances and mimicked again on the elongated kitchen sink, from Cincinnati-based Create Good Sinks. The Grohe Essence adds an industrial touch, with a pull down faucet for added flexibility. The faucet really stands out thanks to the backsplash, a custom back-painted glass panel, illuminated by Haefele under-cabinet lighting. The lighting plan for this kitchen was an upgrade, too, with recessed lighting by Halo with Sorra LED bulbs and a pendant light over the island from Axis Lighting. Lighting controls are automated as well, thanks to M Alan Associates Inc.
The brightness isn’t only due to the upgraded lighting, but to the daylight let in through the new Marvin Window. The Marvin Awning window offers the clean lines that a space like this begs for. The top-hinged operation keeps this window, flanked by upper cabinetry, from being awkward. It was the ideal choice since it can easily be opened for a breath of fresh air. With hinges at the top, it even adds additional airflow during a light rain.
You’d expect that a kitchen this spectacular and well-thought-out would have appliances to match and this space does not disappoint. Tisdel Distributing sourced the appliances, including a new Subzero refrigerator. The induction range in the island and built-in microwave are from Wolf. An ice maker from Scotsman rounds out the appliance package. This new space includes appliances that are much larger than what it held before. How is that even possible? That’s the magic touch that an architect can bring to a project like this. It may have seemed like a simple upgrade and appliance swap, but this vision here delivered so much more. The icing on the cake might be the coffee nook, extending the kitchen by repeating the lower cabinetry and white solid surface countertop. It’s highlighted by a chartreuse upper cabinet for a striking splash of color, a jolt of caffeine for the eyes, energizing this entire space through pigment and performance.
 RoomService 360
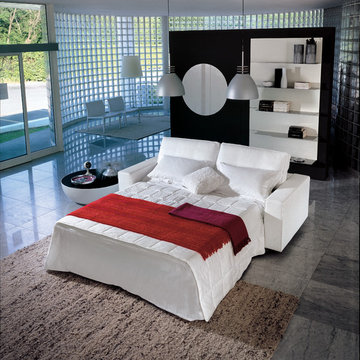
A stylish solution that embraces modern lifestyle with utmost seating comfort and functionality, the Free Italian Sleeper Sofa is an envoy for small spaces featuring an easily convertible bed. Designed by Peter Ross for Bonaldo and manufactured in Italy, Free Sofa Bed is available in two sizes and can be upholstered in any of the available 93 fabrics and 24 genuine Italian soft leather colors. Free Sofa Sleeper feet are available in anthracite grey or dark brown wood as well as in chrome and silver.
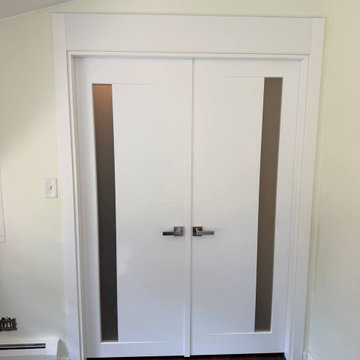
 United Porte Inc
SET INCLUDES:
2 Pre-finished Slabs
Casings (width 2.95")
Jambs (for wall thickness up to 5 1/2")
Butterfly hinges
Passage modern levers in Satin Nickel
Door is not pre-drilled for the hardware and not pre-attached to the frame. Assembly of frames and trims required. Door works with all swing directions.
Minimal rough opening can be calculated: door width + 2"; door height + 1.25".
Flat slabs, thickness 1 9/16 ".
Finish - painted white.. It is not recommended to paint.
Introducing the latest addition to our Planum collection, the Modern French Doors! Made from high-quality solid core wood, these doors offer exceptional durability and strength that will last for years to come. The painted white color provides a sleek and modern touch, making them a perfect fit for any interior design style.
The Modern French Doors feature vertical frosted glass panels that not only add a touch of sophistication but also provide a sense of privacy to the room. The doors are complemented by various hinge options, ensuring the perfect fit for any home.
Installation of the Modern French Doors is a breeze with our easy-to-follow instructions and included hardware. Our attention to detail and quality craftsmanship ensures that the doors will remain in perfect condition even after years of use.
The French doors are not only aesthetically pleasing but also functional. They offer an excellent space-saving solution while creating a statement piece in any room. The doors are perfect for separating rooms, closets, or for use as a decorative feature.
Upgrade your home with the Modern French Doors and experience the perfect balance of style and functionality. These doors are a must-have for those who appreciate contemporary design and seek the best value for their investment. Trust us, you won't be disappointed with this elegant and practical addition to your home.
SOLID CORE
Solid wood core made by laminated wood using Ciplex technology.
CIPLEX by SARTO
High-end film layer that is applied on top of the laminated wood Made in Italy.
NO FORMALDEHYDE
Environmentally friendly using only latest eco-friendly materials. Company requires use of only the safest materials. We care about our planet, the environment and you and your loved ones. Sarto Doors are Ideal for use in hospitals and childcare centers.
SOUND ATTENUATION
Door's 40mm thick solid wood construction yields 30% noise reduction over standard doors.
CONSTRUCTION
Door is manufactured from a single piece of wood and will give several generations of normal usage with minimal care.
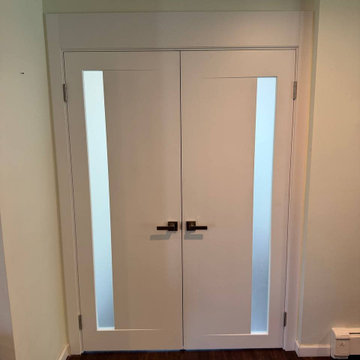
 United Porte Inc
SET INCLUDES:
2 Pre-finished Slabs
Casings (width 2.95")
Jambs (for wall thickness up to 5 1/2")
Butterfly hinges
Passage modern levers in Satin Nickel
Door is not pre-drilled for the hardware and not pre-attached to the frame. Assembly of frames and trims required. Door works with all swing directions.
Minimal rough opening can be calculated: door width + 2"; door height + 1.25".
Flat slabs, thickness 1 9/16 ".
Finish - painted white.. It is not recommended to paint.
Introducing the latest addition to our Planum collection, the Modern French Doors! Made from high-quality solid core wood, these doors offer exceptional durability and strength that will last for years to come. The painted white color provides a sleek and modern touch, making them a perfect fit for any interior design style.
The Modern French Doors feature vertical frosted glass panels that not only add a touch of sophistication but also provide a sense of privacy to the room. The doors are complemented by various hinge options, ensuring the perfect fit for any home.
Installation of the Modern French Doors is a breeze with our easy-to-follow instructions and included hardware. Our attention to detail and quality craftsmanship ensures that the doors will remain in perfect condition even after years of use.
The French doors are not only aesthetically pleasing but also functional. They offer an excellent space-saving solution while creating a statement piece in any room. The doors are perfect for separating rooms, closets, or for use as a decorative feature.
Upgrade your home with the Modern French Doors and experience the perfect balance of style and functionality. These doors are a must-have for those who appreciate contemporary design and seek the best value for their investment. Trust us, you won't be disappointed with this elegant and practical addition to your home.
SOLID CORE
Solid wood core made by laminated wood using Ciplex technology.
CIPLEX by SARTO
High-end film layer that is applied on top of the laminated wood Made in Italy.
NO FORMALDEHYDE
Environmentally friendly using only latest eco-friendly materials. Company requires use of only the safest materials. We care about our planet, the environment and you and your loved ones. Sarto Doors are Ideal for use in hospitals and childcare centers.
SOUND ATTENUATION
Door's 40mm thick solid wood construction yields 30% noise reduction over standard doors.
CONSTRUCTION
Door is manufactured from a single piece of wood and will give several generations of normal usage with minimal care.
 United Porte Inc
SET INCLUDES:
2 Pre-finished Slabs
Casings (width 2.95")
Jambs (for wall thickness up to 5 1/2")
Butterfly hinges
Passage modern levers in Satin Nickel
Door is not pre-drilled for the hardware and not pre-attached to the frame. Assembly of frames and trims required. Door works with all swing directions.
Minimal rough opening can be calculated: door width + 2"; door height + 1.25".
Flat slabs, thickness 1 9/16 ".
Finish - painted white.. It is not recommended to paint.
Introducing the latest addition to our Planum collection, the Modern French Doors! Made from high-quality solid core wood, these doors offer exceptional durability and strength that will last for years to come. The painted white color provides a sleek and modern touch, making them a perfect fit for any interior design style.
The Modern French Doors feature vertical frosted glass panels that not only add a touch of sophistication but also provide a sense of privacy to the room. The doors are complemented by various hinge options, ensuring the perfect fit for any home.
Installation of the Modern French Doors is a breeze with our easy-to-follow instructions and included hardware. Our attention to detail and quality craftsmanship ensures that the doors will remain in perfect condition even after years of use.
The French doors are not only aesthetically pleasing but also functional. They offer an excellent space-saving solution while creating a statement piece in any room. The doors are perfect for separating rooms, closets, or for use as a decorative feature.
Upgrade your home with the Modern French Doors and experience the perfect balance of style and functionality. These doors are a must-have for those who appreciate contemporary design and seek the best value for their investment. Trust us, you won't be disappointed with this elegant and practical addition to your home.
SOLID CORE
Solid wood core made by laminated wood using Ciplex technology.
CIPLEX by SARTO
High-end film layer that is applied on top of the laminated wood Made in Italy.
NO FORMALDEHYDE
Environmentally friendly using only latest eco-friendly materials. Company requires use of only the safest materials. We care about our planet, the environment and you and your loved ones. Sarto Doors are Ideal for use in hospitals and childcare centers.
SOUND ATTENUATION
Door's 40mm thick solid wood construction yields 30% noise reduction over standard doors.
CONSTRUCTION
Door is manufactured from a single piece of wood and will give several generations of normal usage with minimal care.
 Pantuso Architecture
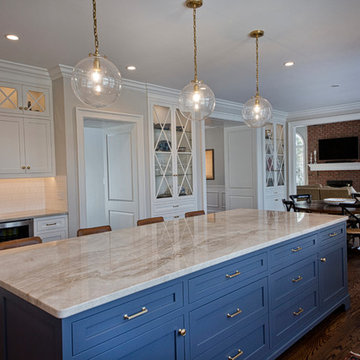
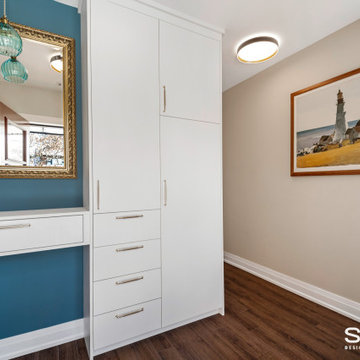
Spectacular kitchen update with fresh white cabinets, brass cabinet hardware, white subway tile and granite counters. The blue kitchen island creates a dynamic visual. The newly dark stained hardwood flooring extends all the way into the family room. Custom cabinets were built by the dining area to display glassware and create a dining room in the open floor plan.
 Sosna Inc
After serving as a rental for some time, this home was ready to be reclaimed by its owner and her son.
Gutting “back to the studs” was an understatement for this one. This transformation involved replanning everything; including the roof, the HVAC system, the entire plumbing system, and relocating the side entrance and staircase to the back of the house. Only the subfloors, the exterior framing structure, and the brick remains from this original 1940’s-built bungalow.
When we’re renovating an old structure, we’re bound to find some surprises. This renovation did not disappoint! From basement to roof, we found more than a few, shall we say, potentially catastrophic surprises along the way.
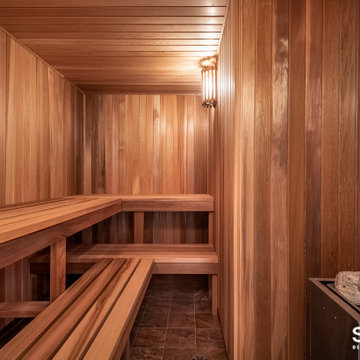
Let’s start with the basement. The homeowner wanted to update the basement and make it a usable living space for her adult son as well as a spa with a sauna for her. This required bringing the 6 foot ceiling height up to code at 7 feet. To do this, we had to re-think the HVAC system that was in the basement ceiling. When we opened up the basement ceiling to remove the HVAC supply and return trunks, we discovered asbestos! The asbestos had to be removed before we could dismantle and remove the HVAC system.
For the main floor, when we were replanning the existing 2-bedroom layout to create two master bedrooms each with their own ensuites, we looked at the possibility of removing the main load-bearing wall. But our investigations led to the discovery that the load bearing wall was not lined up with the roof or the basement load points, so the load of the house was not continuous throughout. This was a disaster waiting to happen. And as we found out, this lack of alignment was causing major issues with the roof when we went to replace the shingles. We discovered portions of the roof truss in very poor condition, literally moments away from giving out. These were replaced and other truss components were fortified before we went on to re-shingle the roof and replace all the soffits and eavestroughs.
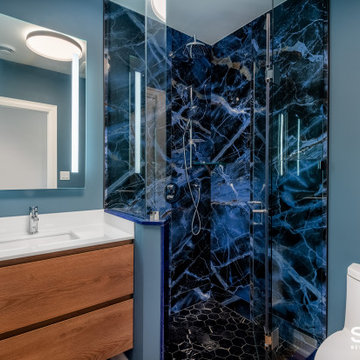
Once the structural and space planning elements were sorted out, we could turn our focus to helping this homeowner select the finishes she and her son wanted for their new spaces. She wanted white all the way, and he wanted bold colours. You will see these color choices reflected in their private bathrooms as well as in the upper kitchen and living area that she will mostly use, and the basement entertainment area that he will mostly use.
To round out the personalization of this made-new-again home, we converted the basement into an entertainment center with a bar for her son, and a sauna and third full bathroom with a jacuzzi tub for a spa-like feel for her.
Without having to build from scratch, this homeowner got the custom home of her dreams.
While you “can’t teach an old dog new tricks”, the sky’s the limit on how you can transform an old home into the home of your dreams. When your “old dog” needs some new tricks, we are the Renovator You Can Count On.
 Sosna Inc
After serving as a rental for some time, this home was ready to be reclaimed by its owner and her son.
Gutting “back to the studs” was an understatement for this one. This transformation involved replanning everything; including the roof, the HVAC system, the entire plumbing system, and relocating the side entrance and staircase to the back of the house. Only the subfloors, the exterior framing structure, and the brick remains from this original 1940’s-built bungalow.
When we’re renovating an old structure, we’re bound to find some surprises. This renovation did not disappoint! From basement to roof, we found more than a few, shall we say, potentially catastrophic surprises along the way.
Let’s start with the basement. The homeowner wanted to update the basement and make it a usable living space for her adult son as well as a spa with a sauna for her. This required bringing the 6 foot ceiling height up to code at 7 feet. To do this, we had to re-think the HVAC system that was in the basement ceiling. When we opened up the basement ceiling to remove the HVAC supply and return trunks, we discovered asbestos! The asbestos had to be removed before we could dismantle and remove the HVAC system.
For the main floor, when we were replanning the existing 2-bedroom layout to create two master bedrooms each with their own ensuites, we looked at the possibility of removing the main load-bearing wall. But our investigations led to the discovery that the load bearing wall was not lined up with the roof or the basement load points, so the load of the house was not continuous throughout. This was a disaster waiting to happen. And as we found out, this lack of alignment was causing major issues with the roof when we went to replace the shingles. We discovered portions of the roof truss in very poor condition, literally moments away from giving out. These were replaced and other truss components were fortified before we went on to re-shingle the roof and replace all the soffits and eavestroughs.
Once the structural and space planning elements were sorted out, we could turn our focus to helping this homeowner select the finishes she and her son wanted for their new spaces. She wanted white all the way, and he wanted bold colours. You will see these color choices reflected in their private bathrooms as well as in the upper kitchen and living area that she will mostly use, and the basement entertainment area that he will mostly use.
To round out the personalization of this made-new-again home, we converted the basement into an entertainment center with a bar for her son, and a sauna and third full bathroom with a jacuzzi tub for a spa-like feel for her.
Without having to build from scratch, this homeowner got the custom home of her dreams.
While you “can’t teach an old dog new tricks”, the sky’s the limit on how you can transform an old home into the home of your dreams. When your “old dog” needs some new tricks, we are the Renovator You Can Count On.
 Sosna Inc
After serving as a rental for some time, this home was ready to be reclaimed by its owner and her son.
Gutting “back to the studs” was an understatement for this one. This transformation involved replanning everything; including the roof, the HVAC system, the entire plumbing system, and relocating the side entrance and staircase to the back of the house. Only the subfloors, the exterior framing structure, and the brick remains from this original 1940’s-built bungalow.
When we’re renovating an old structure, we’re bound to find some surprises. This renovation did not disappoint! From basement to roof, we found more than a few, shall we say, potentially catastrophic surprises along the way.
Let’s start with the basement. The homeowner wanted to update the basement and make it a usable living space for her adult son as well as a spa with a sauna for her. This required bringing the 6 foot ceiling height up to code at 7 feet. To do this, we had to re-think the HVAC system that was in the basement ceiling. When we opened up the basement ceiling to remove the HVAC supply and return trunks, we discovered asbestos! The asbestos had to be removed before we could dismantle and remove the HVAC system.
For the main floor, when we were replanning the existing 2-bedroom layout to create two master bedrooms each with their own ensuites, we looked at the possibility of removing the main load-bearing wall. But our investigations led to the discovery that the load bearing wall was not lined up with the roof or the basement load points, so the load of the house was not continuous throughout. This was a disaster waiting to happen. And as we found out, this lack of alignment was causing major issues with the roof when we went to replace the shingles. We discovered portions of the roof truss in very poor condition, literally moments away from giving out. These were replaced and other truss components were fortified before we went on to re-shingle the roof and replace all the soffits and eavestroughs.
Once the structural and space planning elements were sorted out, we could turn our focus to helping this homeowner select the finishes she and her son wanted for their new spaces. She wanted white all the way, and he wanted bold colours. You will see these color choices reflected in their private bathrooms as well as in the upper kitchen and living area that she will mostly use, and the basement entertainment area that he will mostly use.
To round out the personalization of this made-new-again home, we converted the basement into an entertainment center with a bar for her son, and a sauna and third full bathroom with a jacuzzi tub for a spa-like feel for her.
Without having to build from scratch, this homeowner got the custom home of her dreams.
While you “can’t teach an old dog new tricks”, the sky’s the limit on how you can transform an old home into the home of your dreams. When your “old dog” needs some new tricks, we are the Renovator You Can Count On.
 Sosna Inc
After serving as a rental for some time, this home was ready to be reclaimed by its owner and her son.
Gutting “back to the studs” was an understatement for this one. This transformation involved replanning everything; including the roof, the HVAC system, the entire plumbing system, and relocating the side entrance and staircase to the back of the house. Only the subfloors, the exterior framing structure, and the brick remains from this original 1940’s-built bungalow.
When we’re renovating an old structure, we’re bound to find some surprises. This renovation did not disappoint! From basement to roof, we found more than a few, shall we say, potentially catastrophic surprises along the way.
Let’s start with the basement. The homeowner wanted to update the basement and make it a usable living space for her adult son as well as a spa with a sauna for her. This required bringing the 6 foot ceiling height up to code at 7 feet. To do this, we had to re-think the HVAC system that was in the basement ceiling. When we opened up the basement ceiling to remove the HVAC supply and return trunks, we discovered asbestos! The asbestos had to be removed before we could dismantle and remove the HVAC system.
For the main floor, when we were replanning the existing 2-bedroom layout to create two master bedrooms each with their own ensuites, we looked at the possibility of removing the main load-bearing wall. But our investigations led to the discovery that the load bearing wall was not lined up with the roof or the basement load points, so the load of the house was not continuous throughout. This was a disaster waiting to happen. And as we found out, this lack of alignment was causing major issues with the roof when we went to replace the shingles. We discovered portions of the roof truss in very poor condition, literally moments away from giving out. These were replaced and other truss components were fortified before we went on to re-shingle the roof and replace all the soffits and eavestroughs.
Once the structural and space planning elements were sorted out, we could turn our focus to helping this homeowner select the finishes she and her son wanted for their new spaces. She wanted white all the way, and he wanted bold colours. You will see these color choices reflected in their private bathrooms as well as in the upper kitchen and living area that she will mostly use, and the basement entertainment area that he will mostly use.
To round out the personalization of this made-new-again home, we converted the basement into an entertainment center with a bar for her son, and a sauna and third full bathroom with a jacuzzi tub for a spa-like feel for her.
Without having to build from scratch, this homeowner got the custom home of her dreams.
While you “can’t teach an old dog new tricks”, the sky’s the limit on how you can transform an old home into the home of your dreams. When your “old dog” needs some new tricks, we are the Renovator You Can Count On.
 Sosna Inc
After serving as a rental for some time, this home was ready to be reclaimed by its owner and her son.
Gutting “back to the studs” was an understatement for this one. This transformation involved replanning everything; including the roof, the HVAC system, the entire plumbing system, and relocating the side entrance and staircase to the back of the house. Only the subfloors, the exterior framing structure, and the brick remains from this original 1940’s-built bungalow.
When we’re renovating an old structure, we’re bound to find some surprises. This renovation did not disappoint! From basement to roof, we found more than a few, shall we say, potentially catastrophic surprises along the way.
Let’s start with the basement. The homeowner wanted to update the basement and make it a usable living space for her adult son as well as a spa with a sauna for her. This required bringing the 6 foot ceiling height up to code at 7 feet. To do this, we had to re-think the HVAC system that was in the basement ceiling. When we opened up the basement ceiling to remove the HVAC supply and return trunks, we discovered asbestos! The asbestos had to be removed before we could dismantle and remove the HVAC system.
For the main floor, when we were replanning the existing 2-bedroom layout to create two master bedrooms each with their own ensuites, we looked at the possibility of removing the main load-bearing wall. But our investigations led to the discovery that the load bearing wall was not lined up with the roof or the basement load points, so the load of the house was not continuous throughout. This was a disaster waiting to happen. And as we found out, this lack of alignment was causing major issues with the roof when we went to replace the shingles. We discovered portions of the roof truss in very poor condition, literally moments away from giving out. These were replaced and other truss components were fortified before we went on to re-shingle the roof and replace all the soffits and eavestroughs.
Once the structural and space planning elements were sorted out, we could turn our focus to helping this homeowner select the finishes she and her son wanted for their new spaces. She wanted white all the way, and he wanted bold colours. You will see these color choices reflected in their private bathrooms as well as in the upper kitchen and living area that she will mostly use, and the basement entertainment area that he will mostly use.
To round out the personalization of this made-new-again home, we converted the basement into an entertainment center with a bar for her son, and a sauna and third full bathroom with a jacuzzi tub for a spa-like feel for her.
Without having to build from scratch, this homeowner got the custom home of her dreams.
While you “can’t teach an old dog new tricks”, the sky’s the limit on how you can transform an old home into the home of your dreams. When your “old dog” needs some new tricks, we are the Renovator You Can Count On.
 Sosna Inc
After serving as a rental for some time, this home was ready to be reclaimed by its owner and her son.
Gutting “back to the studs” was an understatement for this one. This transformation involved replanning everything; including the roof, the HVAC system, the entire plumbing system, and relocating the side entrance and staircase to the back of the house. Only the subfloors, the exterior framing structure, and the brick remains from this original 1940’s-built bungalow.
When we’re renovating an old structure, we’re bound to find some surprises. This renovation did not disappoint! From basement to roof, we found more than a few, shall we say, potentially catastrophic surprises along the way.
Let’s start with the basement. The homeowner wanted to update the basement and make it a usable living space for her adult son as well as a spa with a sauna for her. This required bringing the 6 foot ceiling height up to code at 7 feet. To do this, we had to re-think the HVAC system that was in the basement ceiling. When we opened up the basement ceiling to remove the HVAC supply and return trunks, we discovered asbestos! The asbestos had to be removed before we could dismantle and remove the HVAC system.
For the main floor, when we were replanning the existing 2-bedroom layout to create two master bedrooms each with their own ensuites, we looked at the possibility of removing the main load-bearing wall. But our investigations led to the discovery that the load bearing wall was not lined up with the roof or the basement load points, so the load of the house was not continuous throughout. This was a disaster waiting to happen. And as we found out, this lack of alignment was causing major issues with the roof when we went to replace the shingles. We discovered portions of the roof truss in very poor condition, literally moments away from giving out. These were replaced and other truss components were fortified before we went on to re-shingle the roof and replace all the soffits and eavestroughs.
Once the structural and space planning elements were sorted out, we could turn our focus to helping this homeowner select the finishes she and her son wanted for their new spaces. She wanted white all the way, and he wanted bold colours. You will see these color choices reflected in their private bathrooms as well as in the upper kitchen and living area that she will mostly use, and the basement entertainment area that he will mostly use.
To round out the personalization of this made-new-again home, we converted the basement into an entertainment center with a bar for her son, and a sauna and third full bathroom with a jacuzzi tub for a spa-like feel for her.
Without having to build from scratch, this homeowner got the custom home of her dreams.
While you “can’t teach an old dog new tricks”, the sky’s the limit on how you can transform an old home into the home of your dreams. When your “old dog” needs some new tricks, we are the Renovator You Can Count On.
 Tile Doctor Ltd
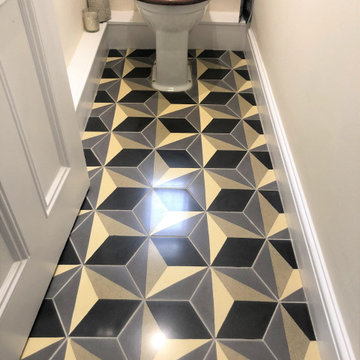
These photographs were taken of a bathroom and WC in a property in Histon The client had just had these modern Encaustic tiles laid a couple of months prior. The owner had never been happy with the final look of them and from the markings on the surface it looked like had been damaged in storage or left outside and neglected. They are a pretty unusual design so I can only assume the tiler thought their appearance was perfectly normal at the time of installation.
I was confident I could improve the appearance of the tiles and gave the client a quote for the work. Whilst she didn’t want to spend more money on her new floor, she did want it to look as it should, so rather reluctantly she agreed to go ahead.
Histon is next to Impington, they are small villages in Cambridgeshire, over the years the two villages have grown and have entwined together. Many villagers in fact do not know where one village starts and the other ends. The have 6 pubs in total!
I wasn’t sure what had been applied to the tiles so after adding protective tape to the wooden skirting I gave them a deep clean with Tile Doctor Remove and Go which was worked into the tiles with a black scrubbing pad. Then to renovate the surface and remove the markings I honed the surface with 400-grit and then 800-grit burnishing pad using water to lubricate the process and rinsing and extracting the soil away after each pad with the wet vacuum.
There were two areas that needed work so whilst one area was drying, I was able to get to work on the second and then return to the first later to apply a sealer. My product of choice for this floor was Tile Doctor Colour Grow which is an impregnating sealer which improves the colour and works by penetrating the pores of the tile and protecting it from within. I applied three coats allowing each one to dry before applying the next. The bathroom now looked as it should have done from the beginning.
My client was very happy with the improvement and left the following 5-Star review.
I only had my floor tiles fitted a few months or so ago and was so disappointed with them. I called Tom and within a few hours, he had transformed them! They look absolutely fantastic! Great value for money as well!
I recommended that in order to maintain the tiles, she should use Tile Doctor Neutral Cleaner, this is a pH neutral cleaner which will keep the floor without harming the sealer. Many tile cleaning products are only designed for Ceramic or Porcelain tiles and are too strong for use on sealed floors where they will strip the sealer off with time.
Tom Conlon
Cambridge Tile Doctor
39