
Search results for "Disappointing" in Home Design Ideas
 Classic Cottages LLC
BTW Images
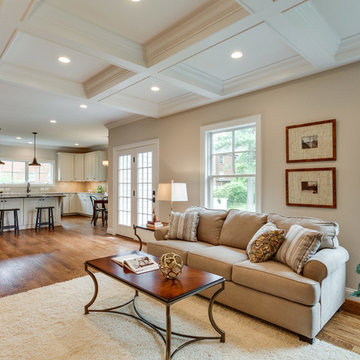
Example of a classic open concept light wood floor living room design in DC Metro with beige walls
Example of a classic open concept light wood floor living room design in DC Metro with beige walls


 Rachel Reider Interiors

The faux painted malachite floor in teal takes center stage in this Vermont powder room. The flowering quince wallpaper by Clarence House never disappoints.
Photography by: Michael Partenio
Find the right local pro for your project
 Eaton Custom Homes
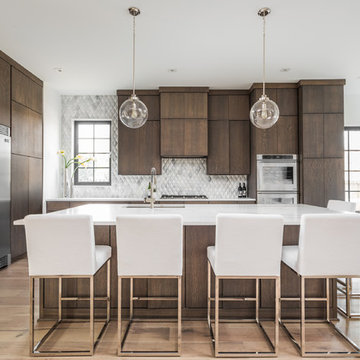

Trendy light wood floor and beige floor open concept kitchen photo in Indianapolis with an undermount sink, flat-panel cabinets, dark wood cabinets, metallic backsplash, stainless steel appliances, an island and white countertops

 Heather Cleveland Design
Open Homes Photography

Example of a trendy bathroom design in San Francisco with an integrated sink
Example of a trendy bathroom design in San Francisco with an integrated sink

 Houghland Architecture, Inc.
Screened, covered porch with eating area and gathering space
Large transitional porch idea in Charlotte
Large transitional porch idea in Charlotte

 BUILD
BUILDA custom-made expansive two-story home providing views of the spacious kitchen, breakfast nook, dining, great room and outdoor amenities upon entry.
Featuring 11,000 square feet of open area lavish living this residence does not disappoint with the attention to detail throughout. Elegant features embellish this
home with the intricate woodworking and exposed wood beams, ceiling details, gorgeous stonework, European Oak flooring throughout, and unique lighting.
This residence offers seven bedrooms including a mother-in-law suite, nine bathrooms, a bonus room, his and her offices, wet bar adjacent to dining area, wine
room, laundry room featuring a dog wash area and a game room located above one of the two garages. The open-air kitchen is the perfect space for entertaining
family and friends with the two islands, custom panel Sub-Zero appliances and easy access to the dining areas.
Outdoor amenities include a pool with sun shelf and spa, fire bowls spilling water into the pool, firepit, large covered lanai with summer kitchen and fireplace
surrounded by roll down screens to protect guests from inclement weather, and two additional covered lanais. This is luxury at its finest!
 Starr Custom Homes
Starr Custom Homes is excited to share the photos of our lakefront contemporary farmhouse, DreamDesign 28, located in Pablo Creek Reserve, a gated community in Jacksonville, FL.
Full of beautiful luxury finishes, this two-story, five bedroom, 5 1/2 bath home has all the modern conveniences today’s families are looking for: open concept floor plan, first-floor master suite and a large kitchen with a walk-in pantry and a butler’s pantry leading to the formal dining room. The two-story family room has coffered ceilings with multiple windows and sliding glass doors, offering views of the pool and sunsets on the lake.
The contemporary farmhouse is a popular style, and DreamDesign 28 doesn’t disappoint. Stylish features include wide plank hardwood flooring, board and batten wainscoting in the dining room and study and a tiled fireplace wall. A luxurious master bath with freestanding tub and large walk-in shower features Kallista plumbing fixtures. Emtek door hardware and statement lighting fixtures are the jewelry that finishes off the home.
 Megan Opel Interiors


Study room - small victorian freestanding desk medium tone wood floor study room idea in Chicago with white walls

 Vintage Woods and Metals
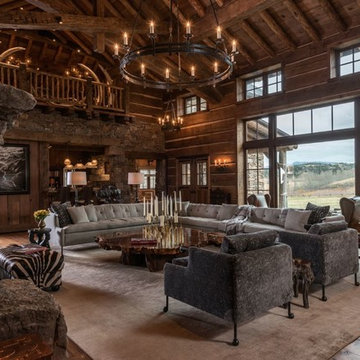
This awe-inspiring custom home overlooks the Vail Valley from high on the mountainside. Featuring Vintage Woods siding, ceiling decking, timbers, fascia & soffit as well as custom metal paneling in both interior and exterior application. The metal is mounted to a custom grid mounting system for ease of installation. ©Kimberly Gavin Photography 2016 970-524-4041 www.vintagewoodsinc.net

 Nantucket Architecture Group Ltd.
Jeffery Allen
Inspiration for a coastal l-shaped kitchen remodel in Boston with flat-panel cabinets, red cabinets, stainless steel countertops and colored appliances
Inspiration for a coastal l-shaped kitchen remodel in Boston with flat-panel cabinets, red cabinets, stainless steel countertops and colored appliances
 BUILD
BUILDA custom-made expansive two-story home providing views of the spacious kitchen, breakfast nook, dining, great room and outdoor amenities upon entry.
Featuring 11,000 square feet of open area lavish living this residence does not
disappoint with the attention to detail throughout. Elegant features embellish this home with the intricate woodworking and exposed wood beams, ceiling details, gorgeous stonework, European Oak flooring throughout, and unique lighting.
This residence offers seven bedrooms including a mother-in-law suite, nine bathrooms, a bonus room, his and her offices, wet bar adjacent to dining area, wine room, laundry room featuring a dog wash area and a game room located above one of the two garages. The open-air kitchen is the perfect space for entertaining family and friends with the two islands, custom panel Sub-Zero appliances and easy access to the dining areas.
Outdoor amenities include a pool with sun shelf and spa, fire bowls spilling water into the pool, firepit, large covered lanai with summer kitchen and fireplace surrounded by roll down screens to protect guests from inclement weather, and two additional covered lanais. This is luxury at its finest!
 Eric A Chase Architecture
Brian Vanden Brink

Inspiration for a large timeless attached two-car garage remodel
Inspiration for a large timeless attached two-car garage remodel
 High Camp Home
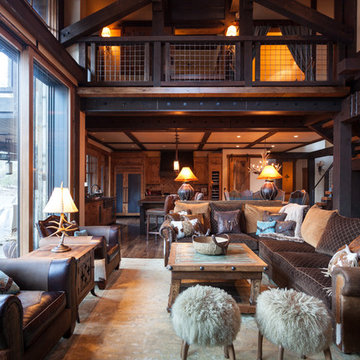
Inspiration for a rustic formal and open concept medium tone wood floor living room remodel in Sacramento with white walls

 Landcraft Studio
Patio - traditional concrete patio idea in Orange County with a fireplace and a pergola
 AAA Architecture

Bedroom - modern concrete floor and gray floor bedroom idea in San Francisco with gray walls
 Zelman Style Interiors

Inspiration for a large contemporary open concept living room remodel in Miami with brown walls, no fireplace and no tv
 Missy Stewart Designs

A powder bath should be a welcome jewel box. This one does not disappoint.
Mid-sized transitional white tile medium tone wood floor powder room photo in Houston with flat-panel cabinets, dark wood cabinets, brown walls and a vessel sink
Mid-sized transitional white tile medium tone wood floor powder room photo in Houston with flat-panel cabinets, dark wood cabinets, brown walls and a vessel sink
5