
Search results for "Disappointing" in Home Design Ideas
 Missy Stewart Designs

A powder bath should be a welcome jewel box. This one does not disappoint.
Mid-sized transitional white tile medium tone wood floor powder room photo in Houston with flat-panel cabinets, dark wood cabinets, brown walls and a vessel sink
Mid-sized transitional white tile medium tone wood floor powder room photo in Houston with flat-panel cabinets, dark wood cabinets, brown walls and a vessel sink
 Delicious Kitchens & Interiors, LLC

A deep drawer with a plumbing chase and a tip out tray... clever storage for small bathroom is always appreciated.
Alcove shower - small coastal 3/4 white tile and ceramic tile vinyl floor, gray floor and single-sink alcove shower idea in Charleston with flat-panel cabinets, gray cabinets, a two-piece toilet, gray walls, an undermount sink, quartz countertops, a hinged shower door, white countertops, a niche and a freestanding vanity
Alcove shower - small coastal 3/4 white tile and ceramic tile vinyl floor, gray floor and single-sink alcove shower idea in Charleston with flat-panel cabinets, gray cabinets, a two-piece toilet, gray walls, an undermount sink, quartz countertops, a hinged shower door, white countertops, a niche and a freestanding vanity

 Advanced Cabinet Concepts
A. Hubbell
Kitchen - transitional u-shaped medium tone wood floor kitchen idea in Phoenix with an undermount sink, shaker cabinets, gray backsplash, mosaic tile backsplash, stainless steel appliances and an island
Kitchen - transitional u-shaped medium tone wood floor kitchen idea in Phoenix with an undermount sink, shaker cabinets, gray backsplash, mosaic tile backsplash, stainless steel appliances and an island
Find the right local pro for your project
 Hudson Street Design
Empire Contracting Inc
707.884.9789
Photos By: Sea Ranch Images
www.searanchimages.com
707.653.6866

Inspiration for a 1950s built-in desk dark wood floor home office remodel in San Francisco with beige walls
Inspiration for a 1950s built-in desk dark wood floor home office remodel in San Francisco with beige walls
 Kathleen Jacobson, The Couture Closet

Large Luxury walk in closet with island dresser and glass front doors. Photography by Stephen Karlisch
Large elegant women's carpeted walk-in closet photo in Dallas with gray cabinets and glass-front cabinets
Large elegant women's carpeted walk-in closet photo in Dallas with gray cabinets and glass-front cabinets
 Lisa Shaffer

Lighting always creates an interesting conversation piece and these sconces sure don't disappoint.
Inspiration for a mid-sized 1950s 3/4 white tile and subway tile blue floor alcove shower remodel in DC Metro with flat-panel cabinets, dark wood cabinets, a two-piece toilet, beige walls, an undermount sink, marble countertops and white countertops
Inspiration for a mid-sized 1950s 3/4 white tile and subway tile blue floor alcove shower remodel in DC Metro with flat-panel cabinets, dark wood cabinets, a two-piece toilet, beige walls, an undermount sink, marble countertops and white countertops


 KDO KITCHENS & REMODELING
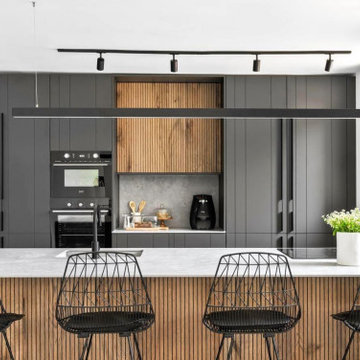
The look of black and wood is never disappointing, they go very well together, we design the island to match our client preferences and her vision.
Danish kitchen photo in Atlanta
Danish kitchen photo in Atlanta
 BUILD

BUILDA custom-made expansive two-story home providing views of the spacious kitchen, breakfast nook, dining, great room and outdoor amenities upon entry.
Featuring 11,000 square feet of open area lavish living this residence does not
disappoint with the attention to detail throughout. Elegant features embellish this home with the intricate woodworking and exposed wood beams, ceiling details, gorgeous stonework, European Oak flooring throughout, and unique lighting.
This residence offers seven bedrooms including a mother-in-law suite, nine bathrooms, a bonus room, his and her offices, wet bar adjacent to dining area, wine room, laundry room featuring a dog wash area and a game room located above one of the two garages. The open-air kitchen is the perfect space for entertaining family and friends with the two islands, custom panel Sub-Zero appliances and easy access to the dining areas.
Outdoor amenities include a pool with sun shelf and spa, fire bowls spilling water into the pool, firepit, large covered lanai with summer kitchen and fireplace surrounded by roll down screens to protect guests from inclement weather, and two additional covered lanais. This is luxury at its finest!
 Bearded Builders

The result of Eric's collaboration with our Manchester Park customers was far from disappointing.
Example of a mid-sized trendy 3/4 gray tile and porcelain tile porcelain tile and gray floor alcove shower design in Omaha with shaker cabinets, dark wood cabinets, a one-piece toilet, gray walls, an integrated sink and quartzite countertops
Example of a mid-sized trendy 3/4 gray tile and porcelain tile porcelain tile and gray floor alcove shower design in Omaha with shaker cabinets, dark wood cabinets, a one-piece toilet, gray walls, an integrated sink and quartzite countertops

 PB Kitchen Design
Reminiscent of a villa in south of France, this Old World yet still sophisticated home are what the client had dreamed of. The home was newly built to the client’s specifications. The wood tone kitchen cabinets are made of butternut wood, instantly warming the atmosphere. The perimeter and island cabinets are painted and captivating against the limestone counter tops. A custom steel hammered hood and Apex wood flooring (Downers Grove, IL) bring this room to an artful balance.
Project specs: Sub Zero integrated refrigerator and Wolf 36” range
Interior Design by Tony Stavish, A.W. Stavish Designs
Craig Dugan - Photographer

Kitchen - transitional u-shaped dark wood floor and brown floor kitchen idea in San Francisco with an undermount sink, shaker cabinets, white cabinets, white backsplash, stainless steel appliances, an island and black countertops
 Coastal Signature Homes

The back porch, in the South, provides room for entertaining, relaxing, enjoying the views...all in all, it is an outdoor room, with a view. This porch does not disappoint. There is a gracious amount of space - enough for a dinner party, almost alfresco, a sleeper swing, and behind us - an outdoor kitchen. What else could you ask for?
 Crescent Baths & Kitchens
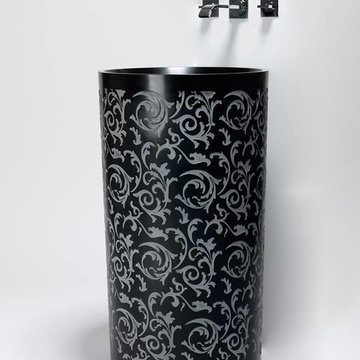
It’s all in the details and this Blu Bathworks sink doesn’t disappoint when it comes to style.
Drop-in bathtub - victorian drop-in bathtub idea
Drop-in bathtub - victorian drop-in bathtub idea
 Rachel Reider Interiors

The faux painted malachite floor in teal takes center stage in this Vermont powder room. The flowering quince wallpaper by Clarence House never disappoints.
Photography by: Michael Partenio
 Gables New York
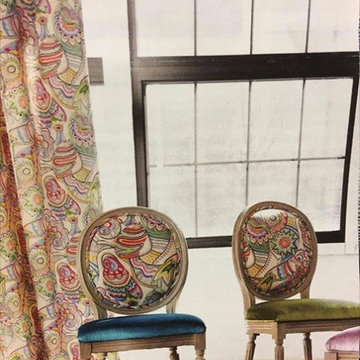
OH VERVAIN! You never disappoint ! Love this fabric--beautiful especially when coupled with velvet accents on the seats.
 Karyn Dismore Interiors

Clean lines and modern furnishings bring this infinity pool to life - and the view does not disappoint.
Pool - huge contemporary stone and rectangular infinity pool idea in Dallas
Pool - huge contemporary stone and rectangular infinity pool idea in Dallas
 Capital Granite Inc
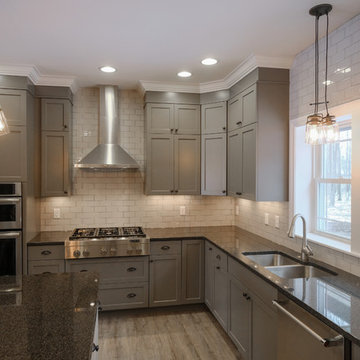
A simple, and consistent, dark countertop never seems to disappoint. These Impala Black granite countertops are the perfect add-on to this industrial inspired kitchen, providing both a bold and classy set-up.
 Wonderful Windows and Siding

Simonton Windows are an absolutely wonderful choice for new windows or window replacement. They can give you more for your buck by saving you money and are also resistant to harsh weather conditions! If you want a noticeable change for your windows choose Simonton Windows. You won't be disappointed!

2