
Search results for "Discerning" in Home Design Ideas
 Alair Homes Chilliwack
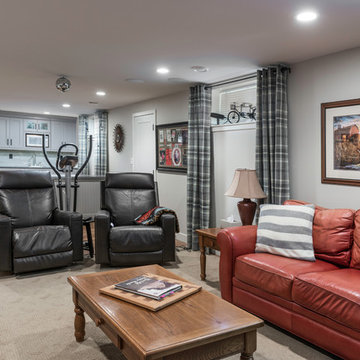
This was a challenging project for very discerning clients. The home was originally owned by the client’s father, and she inherited it when he passed. Care was taken to preserve the history in the home while upgrading it for the current owners. This home exceeds current energy codes, and all mechanical and electrical systems have been completely replaced. The clients remained in the home for the duration of the reno, so it was completed in two phases. Phase 1 involved gutting the basement, removing all asbestos containing materials (flooring, plaster), and replacing all mechanical and electrical systems, new spray foam insulation, and complete new finishing.
The clients lived upstairs while we did the basement, and in the basement while we did the main floor. They left on a vacation while we did the asbestos work.
Phase 2 involved a rock retaining wall on the rear of the property that required a lengthy approval process including municipal, fisheries, First Nations, and environmental authorities. The home had a new rear covered deck, garage, new roofline, all new interior and exterior finishing, new mechanical and electrical systems, new insulation and drywall. Phase 2 also involved an extensive asbestos abatement to remove Asbestos-containing materials in the flooring, plaster, insulation, and mastics.
Photography by Carsten Arnold Photography.
 Coldwell Banker Vanguard Team Knapp
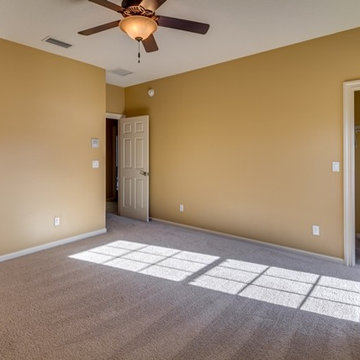
Stylish yet comfortable custom Poimboeuf home overlooking Jennings State Forest. Rare find. Custom touches throughout provide elegance yet practical for everyday living. Chef's kitchen has 5 burner gas cook top, large food prep island, beautiful granite counters, an abundance of cabinets and a butler's pantry. Formal dining room, private home office, large game room with bar, private theater room, workout room, and craft room. Two screened balconies, private courtyard with fountain and a large, screened lanai. Both HVAC systems are new, freshly painted and move in ready. Eagle Landing community offers state of the art amenities: community pools, fitness center, indoor gym, clubhouse, social activities, golf, tennis, and playgrounds. This home will impress the most discerning buyer. Photos courtesy of Waters Edge Virtual Tours
 Coldwell Banker Vanguard Team Knapp
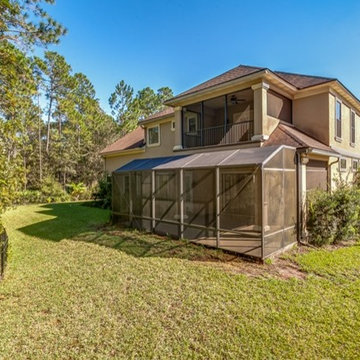
Stylish yet comfortable custom Poimboeuf home overlooking Jennings State Forest. Rare find. Custom touches throughout provide elegance yet practical for everyday living. Chef's kitchen has 5 burner gas cook top, large food prep island, beautiful granite counters, an abundance of cabinets and a butler's pantry. Formal dining room, private home office, large game room with bar, private theater room, workout room, and craft room. Two screened balconies, private courtyard with fountain and a large, screened lanai. Both HVAC systems are new, freshly painted and move in ready. Eagle Landing community offers state of the art amenities: community pools, fitness center, indoor gym, clubhouse, social activities, golf, tennis, and playgrounds. This home will impress the most discerning buyer.
Find the right local pro for your project
 Versa Homes
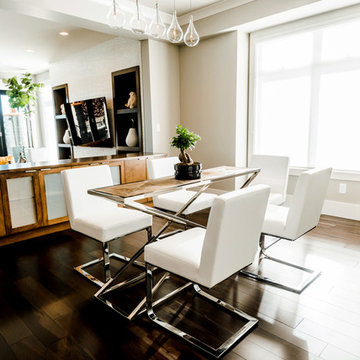
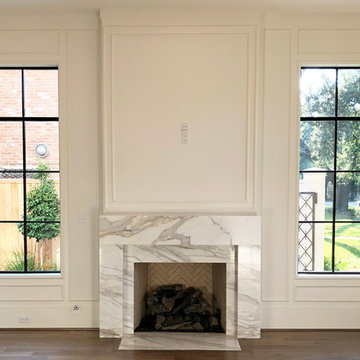
This full-home renovation on Marine Drive in White Rock features stunning, bold colours and finishes, combined with the finest materials and craftsmanship. Fit to entertain the most elite and discerning guests, this modern classic feels like the Presidential penthouse in a 5-star hotel. If you're looking for no-compromise design and quality for your home reno, look no further than Versa Platinum Construction.
 Jamie House Design
This beautifully designed Denver spec home exemplifies modern elegance with a refined yet inviting aesthetic. Featuring high-end finishes, custom millwork, and a sophisticated neutral palette, the interiors strike a perfect balance between contemporary style and timeless design. Thoughtful space planning, luxurious materials, and curated lighting create a warm, livable atmosphere that appeals to discerning homeowners. This project showcases expert interior design in Denver, blending functionality with high-end appeal to elevate the modern home experience.

 Sophea Interior Designs
A rare and secluded paradise, the Woodvale Estate is a true modern masterpiece perfect to impress even the most discerning of clientele. At the pinnacle of luxury, this one-of-a-kind new construction features all the modern amenities that one could ever dream of. Situated on an expansive and lush over 35,000 square foot lot with truly unparalleled privacy, this modern estate boasts over 21,000 square feet of meticulously crafted and designer done living space. Behind the hedged, walled, and gated entry find a large motor court leading into the jaw-dropping entryway to this majestic modern marvel. Superlative features include chef's prep kitchen, home theater, professional gym, full spa, hair salon, elevator, temperature-controlled wine storage, 14 car garage that doubles as an event space, outdoor basketball court, and fabulous detached two-story guesthouse. The primary bedroom suite offers a perfectly picturesque escape complete with massive dual walk-in closets, dual spa-like baths, massive outdoor patio, romantic fireplace, and separate private balcony with hot tub. With a truly optimal layout for enjoying the best modern amenities and embracing the California lifestyle, the open floor plan provides spacious living, dining, and family rooms and open entertainer's kitchen with large chef's island, breakfast bar, state-of-the-art appliances, and motorized sliding glass doors for the ultimate enjoyment with ease, class, and sophistication. Enjoy every conceivable amenity and luxury afforded in this truly magnificent and awe-inspiring property that simply put, stands in a class all its own.
 Stylish Floor Coverings
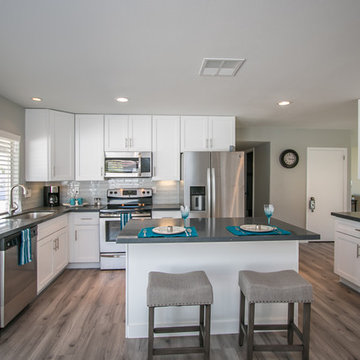
This house will definitely be raising the comps in the area! Remodeled from the ground up, starting with our Urbania Engineered Hardwood Floors. Designed for the discerning wood flooring consumer who demands both uncompromising form and functionality.

 Ziman Development Inc
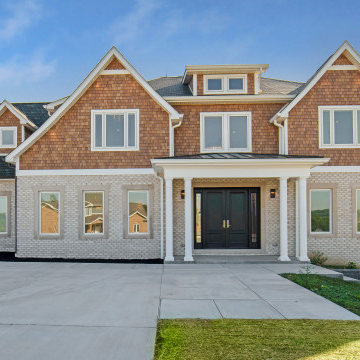
"About this Project:Welcome to our visionary custom luxury home project, where timeless craftsmanship meets modern elegance. This exquisite residence is designed to cater to the most discerning homeowners who appreciate the beauty of the Craftsman style. Featuring an expansive luxury walk-in closet with a custom vanity, a master bath with a soaking tub and walk-in shower, and a high-end kitchen with stainless steel appliances, this dream home promises to provide unmatched comfort, functionality, and style.
Ziman Development is a member of the Certified Luxury Builders Network.
Certified Luxury Builders is a network of leading custom home builders and luxury home and condo remodelers who create 5-Star experiences for luxury home and condo owners from New York to Los Angeles and Boston to Naples.
As a Certified Luxury Builder, Ziman Development is proud to feature photos of select projects from our members around the country to inspire you with design ideas. Please feel free to contact the specific Certified Luxury Builder with any questions or inquiries you may have about their projects. Please visit www.CLBNetwork.com for a directory of CLB members featured on Houzz and their contact information."
 CRx Construction
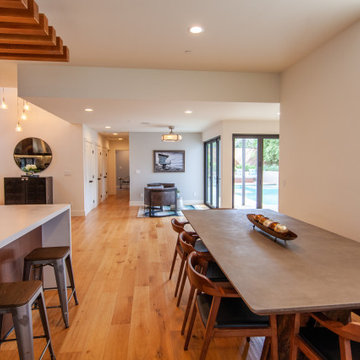
About: This newly built home features custom ceiling designs and woodwork thought the house. The open floor plan and easy flow offers a relaxed and serene environment. As you enter the front door, you are immediately drawn to the custom backsplash in the kitchen. The kitchen is any chef's dream with top of the line appliances and plenty of counter space. Offering easy indoor outdoor living, the oversized pool and hot tub in the back make this the perfect space for entertaining family and friends. This home also features a formal living room and dining room, as well as a spacious family room. This home has it all and is sure to impress even the most discerning buyer.
CRx Construction is a member of the Certified Luxury Builders Network.
Certified Luxury Builders is a network of leading custom home builders and luxury home and condo remodelers who create 5-Star experiences for luxury home and condo owners from New York to Los Angeles and Boston to Naples.
As a Certified Luxury Builder, CRx Construction is proud to feature photos of select projects from our members around the country to inspire you with design ideas. Please feel free to contact the specific Certified Luxury Builder with any questions or inquiries you may have about their projects. Please visit www.CLBNetwork.com for a directory of CLB members featured on Houzz and their contact information.
 Amy Lau Design
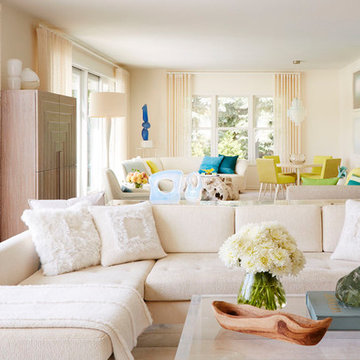
Warm and vivacious Hamptons residence designed for discerning art collectors harnesses the property’s natural light, adorned by exclusive, one of a kind pieces that create uniquely charismatic and unexpected spaces. Photography by Thomas Loof.
 Elizabeth Brosnan Hourihan Interiors
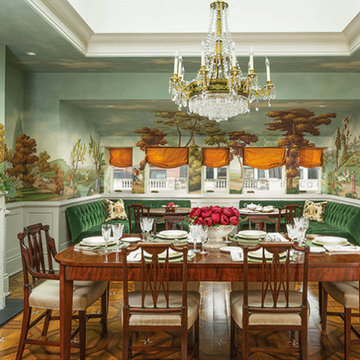
Elizabeth Brosnan Hourihan was responsible for the interior design of a top-to-bottom renovation of a seven-story townhouse in Manhattan. It was brought back to its nineteenth-century glory, with period American, English, and French furniture, while incorporating the state-of-the-art systems and amenities that a large family requires. For these clients’ discerning taste, Elizabeth found subtle, fine antique rugs, and nineteenth- and early twentieth-century paintings, sculptures, and prints. The dining room is an especially magical space, because a pièce de résistance was commissioned for it – hand-painted wallcovering panels portraying a verdant eighteenth-century scene is installed throughout the room and creates a calm, harmonious environment all its own. Architect, Claus Rademacher, AIA. Photography, Paul Warchol.
 Cantoni Dallas
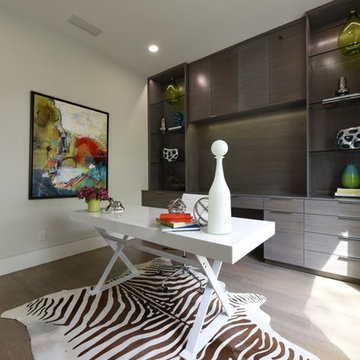
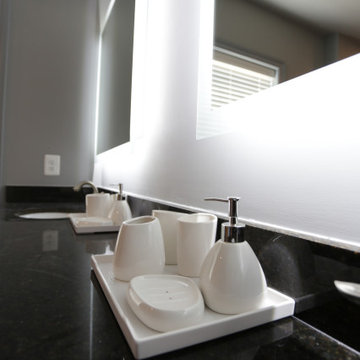
With a newly remodeled home located in Dallas’ exclusive Preston Hollow neighborhood, Splendor Builders approached Cantoni designer Lauren Dickson to transform the vacant property into an inviting home that would entice the city’s most discerning buyers. With only one week to complete the project, Lauren worked quickly to create an interior design plan that was sure to exceed all expectations. Enhancing the home’s distinctive architectural features, Lauren used a mix of modern and mid-century furnishings with contrasting textures and materials to furnish the space. To achieve a truly lived in look and feel, she added subtle, personal touches to each room and styled the home’s custom shelves with beautiful books, original art and unique accessories. Lauren’s warm and welcoming design mades it easy for prospective buyers to envision themselves living in the home.
Photography by David DeLeon
 Pierre Jean-Baptiste Interiors
This wall street inspired bedroom was curated for one of our most discerning clients. The 800 thread count bedding anchors the space and we added shagreen nightstands to flank the king-sized bed. The new molding at the head of the bed includes customized mirrors that we had installed. A new quartz desk space is designed for two, in those late-night work sessions. A large 65” smart television and ceiling concealed surround sound speakers ensure the client keeps a close eye on the market. A new carpet and area rug sets the tone for this contemporary bachelor space.
 Cindy Olstead Interiors
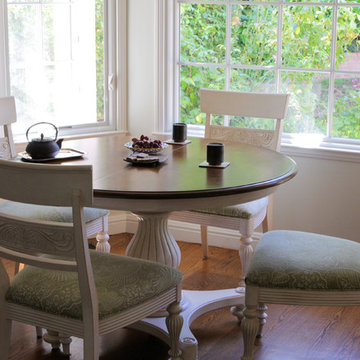
On this project, our clients were merging two homes into one and came to us for help in creating a seamless design for their home together.
We first helped the clients discern their collective style, which was elegant without being too traditional and also a great blend of both of their design preferences. Through this, we redesigned every room in the home by providing everything from custom pillows, draperies, area rugs, furniture, and accents.
 Atlas General Construction
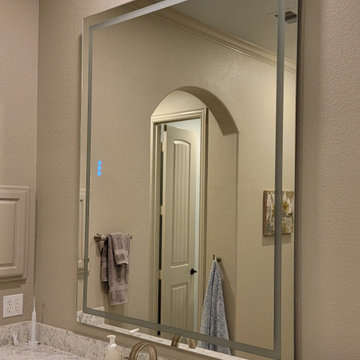
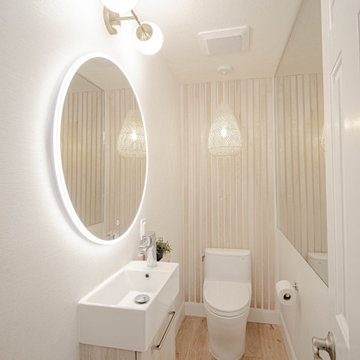
This bathroom features a modern, sleek design focusing on clean lines and minimalist aesthetics.
The bathroom is a beautiful and functional space that would appeal to discerning clients who appreciate modern design and high-quality finishes.
The spacious shower and natural lighting create a relaxing and refreshing atmosphere, making it an ideal space to unwind and recharge.
 Haus of Adjoa
Make your home your "Baecation" away from it all.
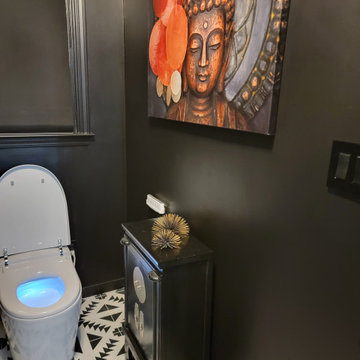
Owner's Suite Renovation featuring Brizo Champagne bath fixtures, Rainhead, Handshower, Body Sprays, and Showerhead surround by large format custom calacatta tile finished with tempered glass shower with unobstructive entry to corner bench.
Linear drain captures water flow of water output.
Calacatta Quartz surround ledges snugly create the perfect bathing experience while the ventless fireplace and soaking tub keep you at the perfect temperature.
The Tankless Bidet for discerning homeowners who care about the planet opens upon entry into the space, while sensing completion for an automatic disposal.
Drybar behind doors (not pictured) in linen closet for a secret nightcap.
Each vanity features custom Black Mosaic Tile with 3D performance grout that shines like the stars at night. Vessel Envelope sinks in black on top of heather gray quartz. Fogless Medicine cabinets with internal storage coupled with a niche boxes for a touch of fancy.
Smart amenities feature bluetooth speakers in bath fan for a complete vibe and usb chargers in all outlets.
A luxurious retreat for the soul.
Enjoy and hire a designer for professional results.
 GRANDIOR KITCHENS BATHS & CLOSETS
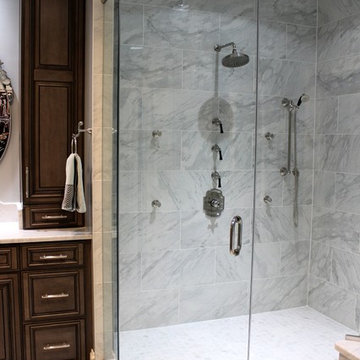
We are a full service kitchen & bath interior design showroom for designers and architects with a discerning eye, and for homeowners looking for something truly unique.
Looking for a timeless and sophisticated style for your residential or commercial project? Contact us at 410.415.1451 today!
 HOMEREDI
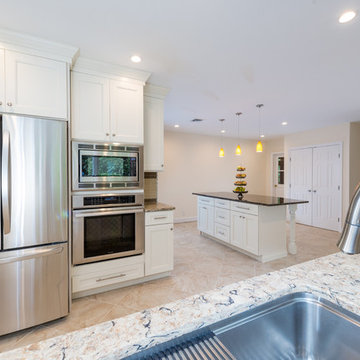
A Complete new kitchen make over in the heart of Muttontown, NY. installed by HOMEREDI for a new Home Buyer referred to us by a well known Real Estate Broker. We used Kemper Cabinets provided to our client at contractor pricing. Tiles, counter-tops, Appliances are also offered to our client at deep discounts. HOMEREDI Complimentary design services for this kitchen were provided to our discerning client at no additional cost. The credit for all pictures goes to our amazing professional photographer friend Chuck Danna at www.chuckdannasphotography.com
 Deville Custom Homes
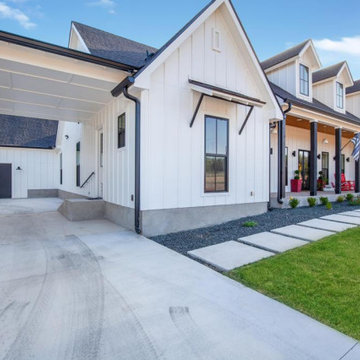
Welcome to Texas Hill Country living at its finest! This stunning almost new modern farmhouse features a one story 5/3 with 2 half bath home with a movie room, and a guesthouse nestled on over 5+ acres in a fenced neighborhood in Lake Travis ISD with lake access!
The home was built in 2021 and was built/designed by the award winning Deville Custom Homes and is the builder's personal home. The home is almost completely wheelchair/ADA accessible, and features a flat lot, an entertaining back yard with a pool for even the youngest of children to enjoy (shallow depths with side walls for the just in case moments), a 30k rainwater collection tank, an inground trampoline, and a partially turfed backyard that meets another sodded acre so the whole group can run barefoot! There is even an inside/outside bathroom that allows those in the pool to quickly run in and out without getting the house wet!
All of the small details have been thought about including Christmas plugs in the soffit, RV outlets, wired for solar and an electric vehicle, entire house is wired with Sonos speakers (even the pool) and 8 cameras with an alarm. This home was designed for the entertaining and discerning buyer who wants their privacy but is conscientious and cautious and likes to feel protected.
Additional details are: completely spray foamed home, large 12x16 metal storage building that matches the house, level 4 drywall, a large Fleetwood back door, most cactus has been eradicated, 12 foot ceilings in main rooms, and an outdoor kitchen with built in grill and wired for a tv. The guest house features two large full size bunkbeds, an open living area, and a half bathroom (just in case you want your friends to visit but not move in)!
Remember to bring your horses and your boat!
47