
Search results for "Discharged" in Home Design Ideas

 W and W Builders Group Inc.
Garage Conversion (ADU)
We actually specialize at garage conversion projects,
We handle all the stages involves- plans/permits, design and construction.
Adding ADU raise your house value, your allowed to add up to 1200sf of living space which will produce you a great second income and will cover your project expenses.
Please feel free to take a look at our photos gallery of some of our work.
We offer competitive prices with the best quality, free 3D design -to help you be sure on what you like and around the clock customer care by our project managers.
We will help you choose the best design that will fit exactly to your needs, take you to our show-rooms with some of the best materials inventory you can find today. (Low, middle and high end )
This project located at Mountain View, custom modern design, high ceilings, flat-panel custom kitchen cabinets, walking shower, laminate flooring, LED lights, custom windows..



 User
UserThe house gallery hedge was adorned with Asparagus Aethiopicus; Schefflera arboricola 'Variegata'; Ixoras (varied colors: pink, yellow and white).
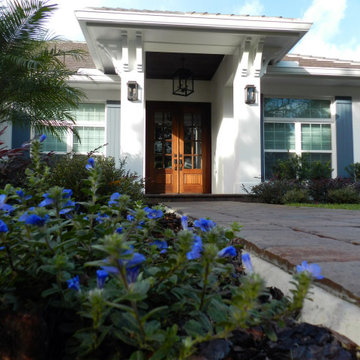
Mid-sized island style home design photo
Mid-sized island style home design photo
Find the right local pro for your project


 Bellwether Windows, Siding & Doors
This Denver Area home in Parker had failing composite wood siding. The homeowner elected to update the style and look of the siding by installing alternating exposures lap siding, a beautiful contemporary design. We used James Hardie HardiePlank fiber cement siding and trim, and painted with Sherwin-Williams Duration paint. The results were stunning and the homeowner was thrilled. Wouldn't it be great to love where you live, and get excited every time you pulled up to your house?

 Siding & Windows Group Ltd
Complete Exterior Remodel with Fiber Cement Siding, Trim, Soffit & Fascia, Windows, Doors, Gutters and Built the Garage, Deck, Porch and Portico. Both Home and Detached Garage.

 Acadia Stairs
A close-up of the mechanical joint of the powder coated decorative railing with gold-patina flower designs. Photo by Todd Norman
Example of a large classic rooftop balcony deck design in New York with no cover
Example of a large classic rooftop balcony deck design in New York with no cover
 User
UserThe salt finish patio transitions seamlessly into this stamped concrete walkway which leads to the new composite deck.
Mid-sized elegant backyard concrete patio vegetable garden photo
Mid-sized elegant backyard concrete patio vegetable garden photo

 TaylorPro Design and Remodeling, Inc.
The designer, Bonnie from Signature Designs Kitchen & Bath, pulled out all the stops with 5 niches, 7 different tile selections (4 glass, 1 marble and 2 porcelain) and top of the line fixtures ALL that harmonize into this fantastically creative bathroom. The shower pan was hand cut and hand placed (made out of the main floor tile) in alternating orientations to give a mosaic look. The "Love Me" Aquabrass wall mount faucets, the Luxury "do everything" Toto Bidet, the custom 1/2" starfire curved top shower enclosure, the intricate tile work, the Taj Mahal Satin Quartzite with a waterfall edge, the dual Robern medicine cabinets with side lights
Photos by Kerry W. Taylor
 User
UserUseful under-the-stairs storage: this broom closet houses swifter mops and stick vacuum (an outlet is inside). Cabinet doors are painted the same color as the wall and are open by a touch latch. Michelle Turner, UDCP

 Ball Homes
This first floor primary bedroom home has lots of second story living space, with three upstairs bedrooms and a large media/game room, which has a built-in entertainment/tech center option and storage closet. An optional bonus room can be located above the garage.
The family room has a two-story ceiling, two stories of windows overlooking the rear yard, and an optional inside chase fireplace with optional adjacent bookcase. A railed catwalk on the second floor overlooks the family room and two-story foyer. Nine-foot ceilings are standard on the first floor.
The primary bedroom includes a trey ceiling and large bay window overlooking the rear yard. A luxury bath is standard, and includes a bowfront garden tub, 4x3 shower, and a double bowl vanity. Transoms are options above the primary bath tub and shower. The upstairs hall bath is designed for shared use, with a door between the vanity area and the tub/shower and commode area.

 Departure l Architecture
Cable rail stair guardrail detailing
Staircase - mid-sized industrial wooden u-shaped staircase idea in Portland with wooden risers
Staircase - mid-sized industrial wooden u-shaped staircase idea in Portland with wooden risers

 Kleinsmith Stair & Trim
Kleinsmith Stair and Trim, Inc.
Staircase - mid-sized contemporary curved staircase idea in San Diego
Staircase - mid-sized contemporary curved staircase idea in San Diego

 HaiJoe Stamped Concrete Patios and Decks
Stamped concrete walkway and landing
Mid-sized elegant backyard stamped concrete patio photo
Mid-sized elegant backyard stamped concrete patio photo


 G and S Installation USA, LLC.
Another exterior shot showing the large 8'-7" x 8' fixed unit installed and glazed. Cant even tell we added the trim because it matches so flawlessly. More pictures coming once they finish the exterior renovation!

 Liquid Evolution Pools
Sapphire Galaxy Pebble Fina
Mid-sized trendy backyard stone and rectangular pool photo in Phoenix
Mid-sized trendy backyard stone and rectangular pool photo in Phoenix

 Paintzen, Inc.
Get a Free Quote Today: ' http://bit.ly/Paintzen'
Our quotes include labor, paint, supplies, and excellent project management services.



12