
Search results for "Discipline" in Home Design Ideas
 Bjorg Magnea Architectural & Interior Photography
Photo: Bjorg Magnea
www.bjorgmagnea.com
Architects: Spatial Discipline
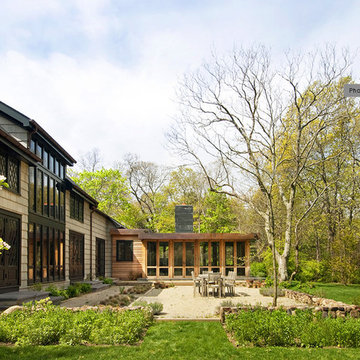
Rustic exterior home idea in New York
Rustic exterior home idea in New York

 aamodt / plumb architects
Shou sugi ban, weathered mesquite wood and white walls around found throughout this modern home, including in the stairway.
Staircase - modern wooden straight metal railing staircase idea in Austin
Staircase - modern wooden straight metal railing staircase idea in Austin
 Vani Sayeed Studios
Interior Design by Vani Sayeed Studios
Photo Credits:- Jared Kuzia Photography
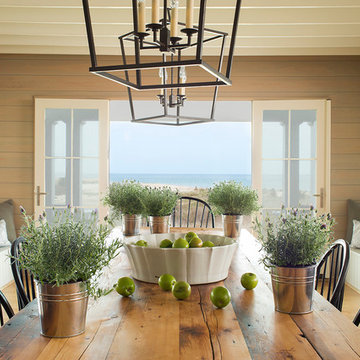
Example of a beach style medium tone wood floor great room design in Boston
Example of a beach style medium tone wood floor great room design in Boston
Find the right local pro for your project
 Susie Novak Interiors

Breakfast nook - contemporary multicolored floor breakfast nook idea in San Francisco with beige walls
 Bria Hammel Interiors
Jennifer Hughes Photography

Transitional family room photo in Baltimore with beige walls, no fireplace and a wall-mounted tv
Transitional family room photo in Baltimore with beige walls, no fireplace and a wall-mounted tv
 Rachel Loewen Photography
Rachel Loewen Photography © 2017 Houzz
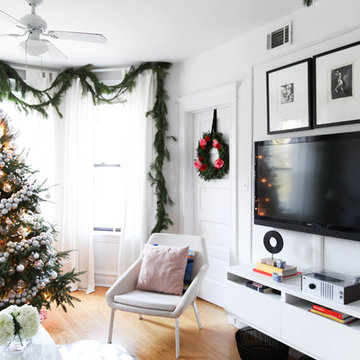
Living room - scandinavian living room idea in Chicago
Living room - scandinavian living room idea in Chicago

 Clark Richardson Architects
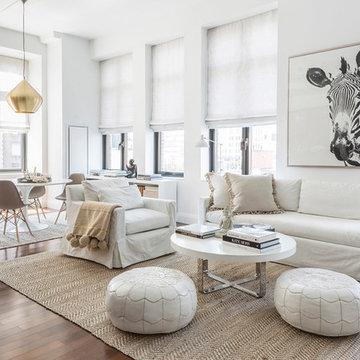
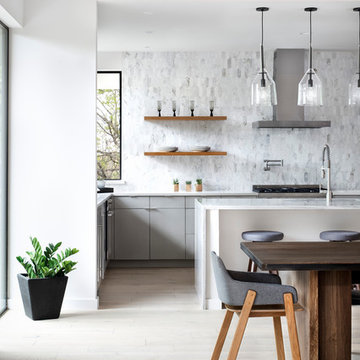
View into the Kitchen from the Living Room. A disciplined color palette characterizes the spaces allowing for accent materials and furniture to provide a complimenting contrast.
 Jackson Design & Remodeling
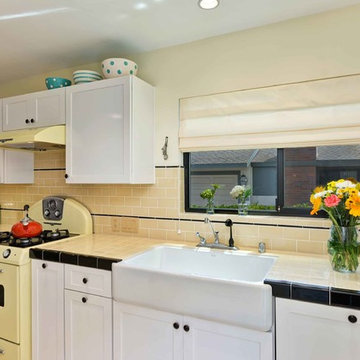
The retro-inspired stove and sink shine against the disciplined simplicity of the design. New windows behind the sink were selected with black trim and treated with yellow folding fabric panels.
 User

UserWe were honored to work with Caleb Mulvena and his team at Studio Mapos on the wood flooring and decking of this custom spec house where wood’s natural beauty is on full display. Through Studio Mapos’ disciplined design and the quality craftsmanship of Gentry Construction, our wide-plank oak floors have a truly inspiring canvas from which to shine.
Michael Moran/OTTP
 HouseMill Design
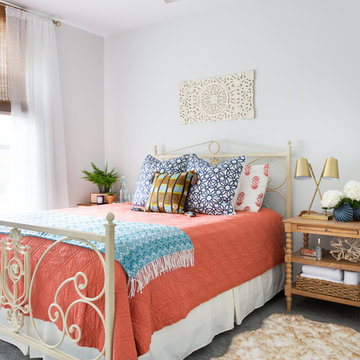
Inspiration for a transitional carpeted and gray floor bedroom remodel in Austin with white walls
 User

UserWe were honored to work with Caleb Mulvena and his team at Studio Mapos on the wood flooring and decking of this custom spec house where wood’s natural beauty is on full display. Through Studio Mapos’ disciplined design and the quality craftsmanship of Gentry Construction, our wide-plank oak floors have a truly inspiring canvas from which to shine.
Michael Moran/OTTP
 User
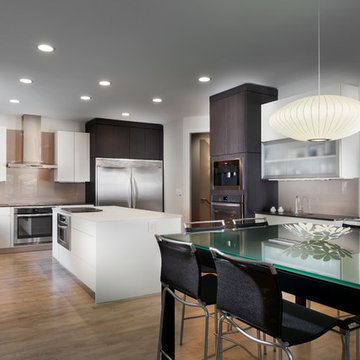
UserDistinctively modern, all hard edges and corners with a limited color palette, this kitchen leaves no room for error in its design, specification and installation - a tribute to the discipline of all involved in its creation.
Don Schulte Photography
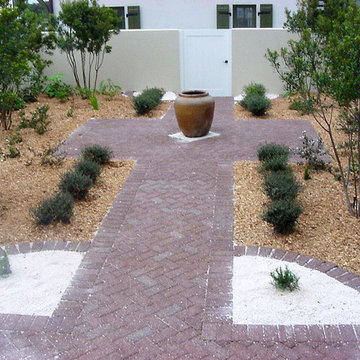
 Sandra Diamond-Byrne
These homeowners feared that using only 'Native Plants' meant scrubby, overgrown and lacked discipline, especially with no grass allowed! Until they saw the end results. Sandra DiamondByrne
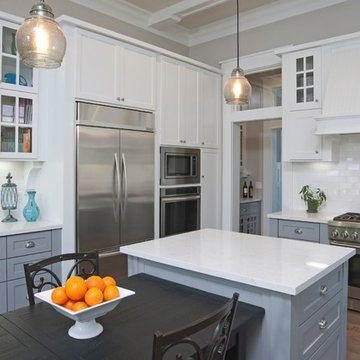
 Morgenroth Development
Morgenroth Development is a fully licensed general contractor in Pleasanton, CA. We offer a full-range of professional design and construction services. We have a team of excellent craftsmen exercising the highest quality in all disciplines. Since 1995 we have earned and retained clients by providing superior customer service and quality design.
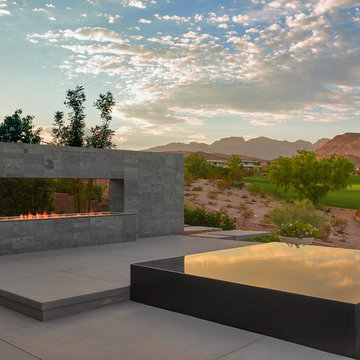
 Attanasio Landscape Architecture
Attanasio Landscape Architecture, A Nevada Professional Corporation, (ALA) has a single goal on all projects: To collaborate with quality clients and other consultants contributing talent, skills and discipline directed into a cohesive project vision. ALA take's great pride in providing our clients with projects which create a sense of place, engage and enrich the experiences of the people who use them, and are responsive to the environment.
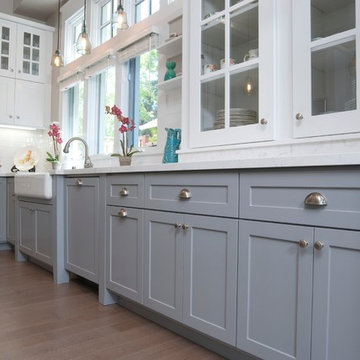 Morgenroth Development
Morgenroth Development is a fully licensed general contractor in Pleasanton, CA. We offer a full-range of professional design and construction services. We have a team of excellent craftsmen exercising the highest quality in all disciplines. Since 1995 we have earned and retained clients by providing superior customer service and quality design.
 Sheila Mayden Interiors
Christian J Anderson Photography

Mid-sized farmhouse medium tone wood floor and brown floor great room photo in Seattle with gray walls and no fireplace
Mid-sized farmhouse medium tone wood floor and brown floor great room photo in Seattle with gray walls and no fireplace

 DeVrye Renovations
Meet Chad Elgie. Lead Hand.
Chad is a hardworking and self-motivated carpenter. He is always enthusiastic about learning new skills and is disciplined in his execution. In his spare time Chad enjoys working on his home, fishing, and spending time with his Wife and friends.
 River City Custom Homes

As you walk into your master suite, this is your view! It is simply breathtaking! Shiplap walls and ceiling with a painted brick wall as the back drop!
7