
Search results for "Disconnect" in Home Design Ideas
 Voar Construction
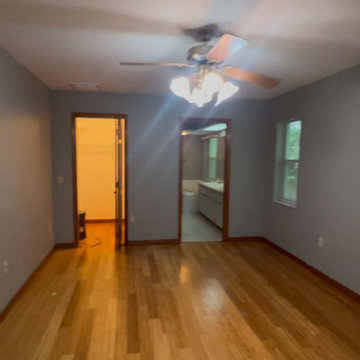
Before the Remodel – Master Bedroom & Other Bedrooms
The bedrooms felt disconnected from the rest of the house. Each room had different flooring, breaking the sense of flow and continuity throughout the home. Dark wall colors and outdated finishes made the spaces feel heavy and uninviting. Poor, old lighting added to the problem, leaving the rooms looking dated and lacking warmth. Instead of cozy retreats, the bedrooms felt mismatched and far from modern.
 Luis Furushio
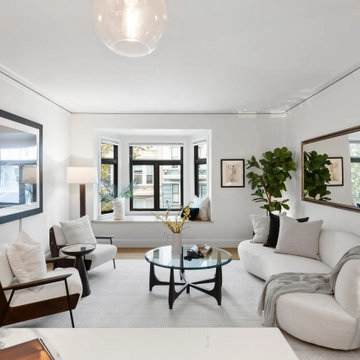
This remodel in the heart of San Francisco's premium Pacific Heights neighborhood transformed a once-awkward layout into a modern, open-concept living space. The existing one-bedroom condo featured a disconnected kitchen, divided by a large closet, which obstructed the natural flow between the kitchen and living areas. Our goal was to reconfigure the space to create a better connection while minimizing structural impact.
 Imbue Design
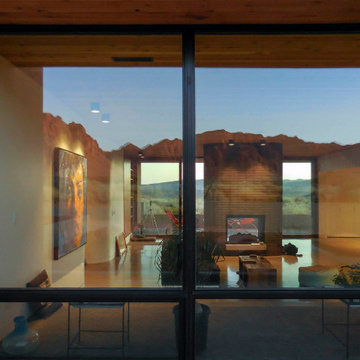
An energetic climber, nutritionist, pathologist, doctor and full time awesome human approached us for her third project under the Imbue label. We were beside ourselves and ready for the task of creating her permanent retreat.
Being a professional busybody, the focus of the project was to disconnect, relax and recover. The home's soft corners immediately draw you into the womb of the dwelling; a sunken social room with a mind expanding canyon view.
The secondary function of the refuge was to house dear friends and acquaintances of the vertical realm. The home is a great example of altruistic architecture. Take time to study the plan and understand why a couch surfer may never want to leave.
Please come in, sit back and unwind.
Find the right local pro for your project
 Imbue Design
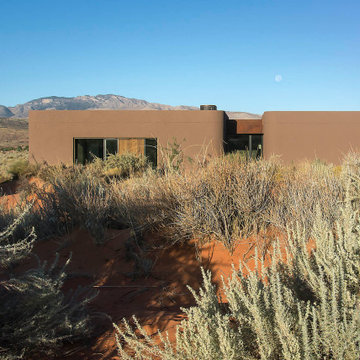
An energetic climber, nutritionist, pathologist, doctor and full time awesome human approached us for her third project under the Imbue label. We were beside ourselves and ready for the task of creating her permanent retreat.
Being a professional busybody, the focus of the project was to disconnect, relax and recover. The home's soft corners immediately draw you into the womb of the dwelling; a sunken social room with a mind expanding canyon view.
The secondary function of the refuge was to house dear friends and acquaintances of the vertical realm. The home is a great example of altruistic architecture. Take time to study the plan and understand why a couch surfer may never want to leave.
Please come in, sit back and unwind.
 Four Seasons Garden Center & Custom Landscape
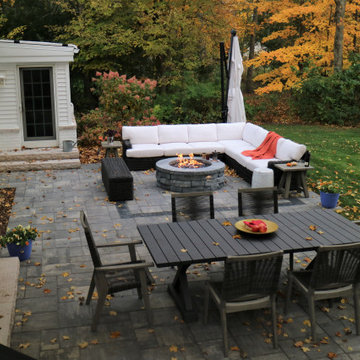
This active family wanted the keys to enjoying their large back yard.
The existing deck was in rough shape. The height and limited size kept activity disconnected from the rest of the property. Our designer configured the new space for distinct areas to take advantage of the shade offered by a beautiful existing shade tree while reserving another space for sun: the best of both worlds. So now they can come together to dine in shady comfort or enjoy some sun on the other end of the patio. The BBQ, fire pit, and landscape lighting work to extend the enjoyment well into the night and beyond our all-too-short summers.
“Everyone was great to work with and we love the final product.”
 Premier Service
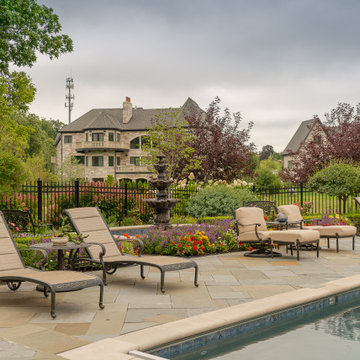
Initial programming revolved around the disconnect between parking, kitchen, upper entertaining spaces, and the pool.
Accessibility was solved through the installation of the new multi-tiered, limestone balustrade lined, staircase in place of a previously disregarded space.
Additional hardscape features included a sunken fire pit, tiered fountain and multiple entertaining spaces to accommodate all needs. Plantings focused on providing structure to the space and bringing down the scale of the house. The highlights of larger Hydrangea and Arborvitae, added screening and privacy at the perimeter while utilization of evergreens bring interest to a space that allows nearly year round use. Lastly, heavy annual planting areas within the pool deck area give year-round interest to help draw people through the space.
 Synergy Design & Construction
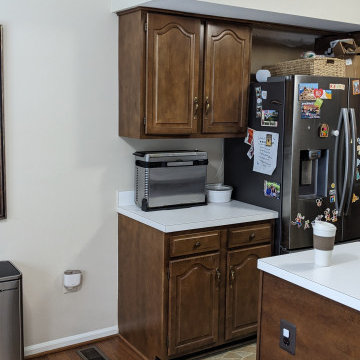
Before: The original kitchen cabinets were a dated, heavy brown, giving the space a dark and enclosed feel. This color not only absorbed light but also clashed with the more vibrant hues of the surrounding areas, leaving the kitchen visually disconnected from the rest of the home. The clients dreamed of a more refreshing, open look, so we replaced the cabinets with custom designs in warm gray tones that instantly brightened the space.
 Howard Katz Architects LLC
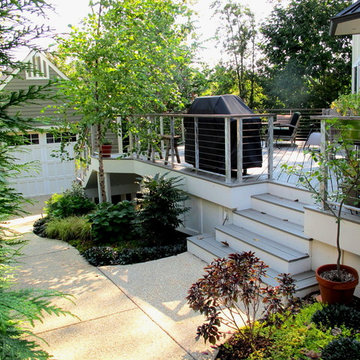
Existing wooden deck was in poor condition, cramped and disconnected from the garden. Designed and constructed new low maintenance deck with two sets of stairs, using buffed aluminum framing, stainless steel cable, hardwood handrail, trex boards and pvc cladding.
Driveway narrowed to form path to rear garden with adjacent planting areas. Condenser screened with painted aluminum gates and pvc panels. Garage used only for storage.
Designed and built by Howard Katz Architects LLC
 Imbue Design
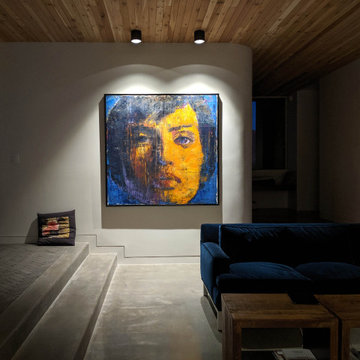
An energetic climber, nutritionist, pathologist, doctor and full time awesome human approached us for her third project under the Imbue label. We were beside ourselves and ready for the task of creating her permanent retreat.
Being a professional busybody, the focus of the project was to disconnect, relax and recover. The home's soft corners immediately draw you into the womb of the dwelling; a sunken social room with a mind expanding canyon view.
The secondary function of the refuge was to house dear friends and acquaintances of the vertical realm. The home is a great example of altruistic architecture. Take time to study the plan and understand why a couch surfer may never want to leave.
Please come in, sit back and unwind.
 Jordan Design Build Group

Our clients’ 1936 brick Colonial had been expanded in 1995 by the previous owner, but the rest of the home remained largely untouched. The original first floor layout was choppy and the spaces were disconnected, dated, and dysfunctional. We were entrusted to transform the house into our clients’ forever home – it had to be functional, but it also needed to reflect our clients’ eclectic style which leaned Scandinavian/Mid-modern with natural elements, moody colors and vintage nods thrown in.
 Premier Service
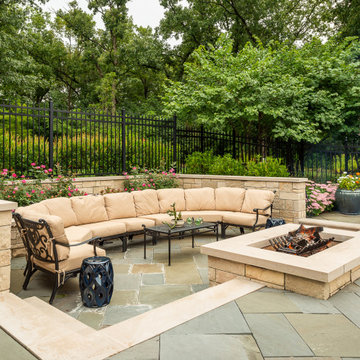
Initial programming revolved around the disconnect between parking, kitchen, upper entertaining spaces, and the pool.
Accessibility was solved through the installation of the new multi-tiered, limestone balustrade lined, staircase in place of a previously disregarded space.
Additional hardscape features included a sunken fire pit, tiered fountain and multiple entertaining spaces to accommodate all needs. Plantings focused on providing structure to the space and bringing down the scale of the house. The highlights of larger Hydrangea and Arborvitae, added screening and privacy at the perimeter while utilization of evergreens bring interest to a space that allows nearly year round use. Lastly, heavy annual planting areas within the pool deck area give year-round interest to help draw people through the space.
 Imbue Design
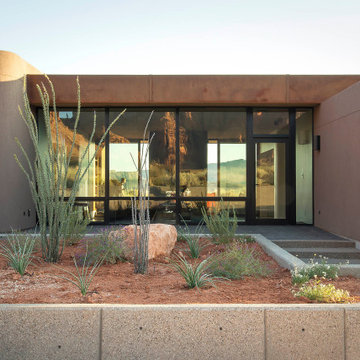
An energetic climber, nutritionist, pathologist, doctor and full time awesome human approached us for her third project under the Imbue label. We were beside ourselves and ready for the task of creating her permanent retreat.
Being a professional busybody, the focus of the project was to disconnect, relax and recover. The home's soft corners immediately draw you into the womb of the dwelling; a sunken social room with a mind expanding canyon view.
The secondary function of the refuge was to house dear friends and acquaintances of the vertical realm. The home is a great example of altruistic architecture. Take time to study the plan and understand why a couch surfer may never want to leave.
Please come in, sit back and unwind.
 Kaufman Construction Design and Build

The homeowners asked Kaufman Construction to update the kitchen in their unique mid-century modern home. Though they were happy with the size and overall use of the space, several previous remodels had broken the kitchen and adjoining nook into several disconnected spaces that could benefit from an update and upgrade.
Devan’s original concept to make minor structural changes and update fixtures and finishes made an impact on the homeowners and served as the model to lead us through the design of the kitchen and breakfast/entertainment buffet you see today.
 Green Sheep Collective

50/50s House is a love letter to the 1950’s. Our clients, Gina and David have a love for books and found objects and wanted to display their collections with pride. The brief also called for a home that would afford them and their teenagers the ability to occupy different spaces without feeling disconnected. Bold lines and playful geometry work in tandem with the charm of the existing house to create a beautiful healthy home that is as endearing as it is enduring.
 Premier Service
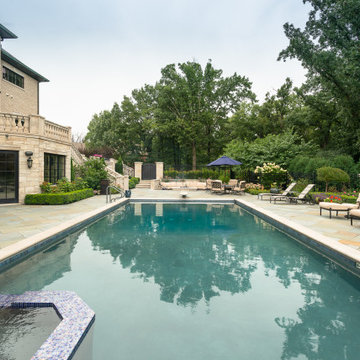
Initial programming revolved around the disconnect between parking, kitchen, upper entertaining spaces, and the pool.
Accessibility was solved through the installation of the new multi-tiered, limestone balustrade lined, staircase in place of a previously disregarded space.
Additional hardscape features included a sunken fire pit, tiered fountain and multiple entertaining spaces to accommodate all needs. Plantings focused on providing structure to the space and bringing down the scale of the house. The highlights of larger Hydrangea and Arborvitae, added screening and privacy at the perimeter while utilization of evergreens bring interest to a space that allows nearly year round use. Lastly, heavy annual planting areas within the pool deck area give year-round interest to help draw people through the space.
 Amos Goldreich Architecture
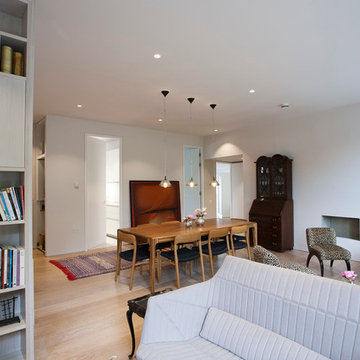
Occupying a prominent property in Notting Hill, the brief for this 120 sq m apartment was to rationalise a sequence of disconnected spaces in order to create a coherent design.
The palette of materials is restrained in order to provide a neutral backdrop for the client’s collection of furniture and artworks. High quality finishes and detailing include shadow gaps, full height door apertures, concealed storage and limed oak flooring, together with a library area equipped with bespoke storage to display books and objets d’art.
A notable feature of the apartment is the corner ‘rotunda’, now accommodating a shower-room; the rotunda’s roof structure has been exposed to add architectural interest.
Throughout the apartment, great care has been taken to maximise natural light
 Green Sheep Collective
50/50s House is a love letter to the 1950’s. Our clients, Gina and David have a love for books and found objects and wanted to display their collections with pride. The brief also called for a home that would afford them and their teenagers the ability to occupy different spaces without feeling disconnected. Bold lines and playful geometry work in tandem with the charm of the existing house to create a beautiful healthy home that is as endearing as it is enduring.
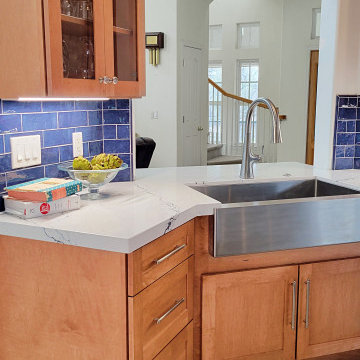
 TLN INTERIORS
A room in your home rarely exists in isolation! When we work on houses, we always try to pull design elements across so that it doesn't feel disconnected. If two rooms are too different, it will feel like the house from Beetlejuice, juxtaposing country kitch and brutal modernism in the worst ways. But how do you prevent this? You pull elements across from room to room. That could be a color, the flooring, or a wood stain. In this case, we tried to use a stain in the kitchen that would be reminiscent of the stain used on the banister and the front door. You don't need to have a house where everything matches, you just need to make sure that there are threads of cohesion floating through
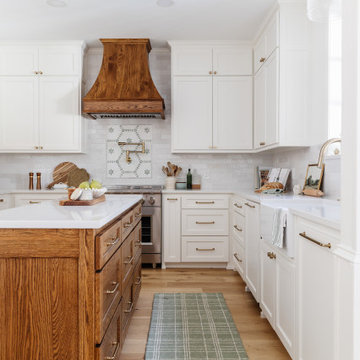
 Mae Reedy Build + Design
This modern farmhouse kitchen remodel transformed a dark, disconnected space into a bright, functional gathering place. Custom cabinetry, a stained oak island, Prime Acropolis quartz countertops, an interior bifold pass-through window, and thoughtfully integrated storage create a timeless kitchen designed for everyday living and effortless entertaining.
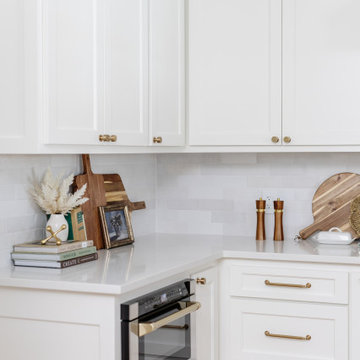 Mae Reedy Build + Design
This modern farmhouse kitchen remodel transformed a dark, disconnected space into a bright, functional gathering place. Custom cabinetry, a stained oak island, Prime Acropolis quartz countertops, an interior bifold pass-through window, and thoughtfully integrated storage create a timeless kitchen designed for everyday living and effortless entertaining.
22