
Search results for "Disconnect" in Home Design Ideas
 Green Sheep Collective

50/50s House is a love letter to the 1950’s. Our clients, Gina and David have a love for books and found objects and wanted to display their collections with pride. The brief also called for a home that would afford them and their teenagers the ability to occupy different spaces without feeling disconnected. Bold lines and playful geometry work in tandem with the charm of the existing house to create a beautiful healthy home that is as endearing as it is enduring.
 TLN INTERIORS
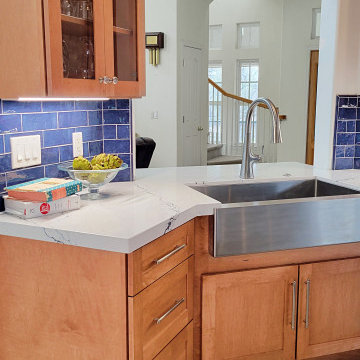
A room in your home rarely exists in isolation! When we work on houses, we always try to pull design elements across so that it doesn't feel disconnected. If two rooms are too different, it will feel like the house from Beetlejuice, juxtaposing country kitch and brutal modernism in the worst ways. But how do you prevent this? You pull elements across from room to room. That could be a color, the flooring, or a wood stain. In this case, we tried to use a stain in the kitchen that would be reminiscent of the stain used on the banister and the front door. You don't need to have a house where everything matches, you just need to make sure that there are threads of cohesion floating through
 Mae Reedy Build + Design
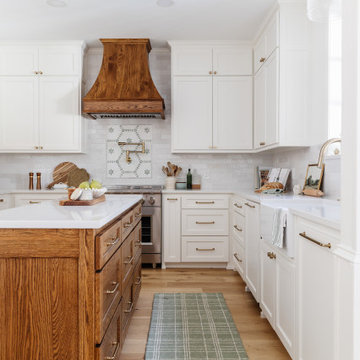
This modern farmhouse kitchen remodel transformed a dark, disconnected space into a bright, functional gathering place. Custom cabinetry, a stained oak island, Prime Acropolis quartz countertops, an interior bifold pass-through window, and thoughtfully integrated storage create a timeless kitchen designed for everyday living and effortless entertaining.
Find the right local pro for your project
 Green Sheep Collective

50/50s House is a love letter to the 1950’s. Our clients, Gina and David have a love for books and found objects and wanted to display their collections with pride. The brief also called for a home that would afford them and their teenagers the ability to occupy different spaces without feeling disconnected. Bold lines and playful geometry work in tandem with the charm of the existing house to create a beautiful healthy home that is as endearing as it is enduring.
 KCBR Design | Remodel
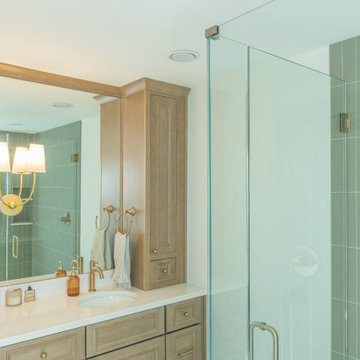
This Brookside primary bathroom was transformed from a cramped, disconnected space into a true ensuite retreat. We closed off the old hall entry to create direct access from the primary bedroom, relocated the shower, and designed a larger vanity with much-needed storage. Built-ins and thoughtful details enhance both function and style, resulting in a bathroom that feels modern while blending seamlessly with the home’s timeless character.
 Mae Reedy Build + Design
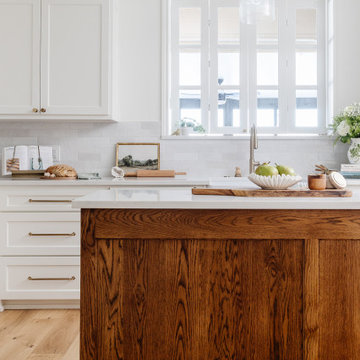
This modern farmhouse kitchen remodel transformed a dark, disconnected space into a bright, functional gathering place. Custom cabinetry, a stained oak island, Prime Acropolis quartz countertops, an interior bifold pass-through window, and thoughtfully integrated storage create a timeless kitchen designed for everyday living and effortless entertaining.
 KCBR Design | Remodel
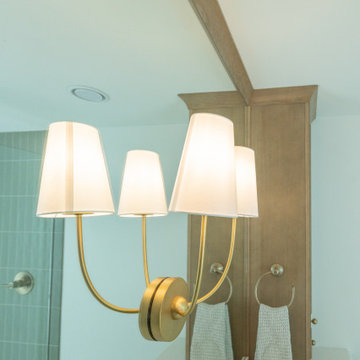
This Brookside primary bathroom was transformed from a cramped, disconnected space into a true ensuite retreat. We closed off the old hall entry to create direct access from the primary bedroom, relocated the shower, and designed a larger vanity with much-needed storage. Built-ins and thoughtful details enhance both function and style, resulting in a bathroom that feels modern while blending seamlessly with the home’s timeless character.
 Mae Reedy Build + Design
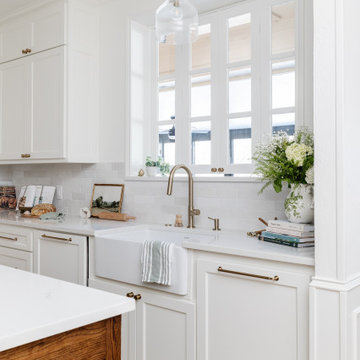
This modern farmhouse kitchen remodel transformed a dark, disconnected space into a bright, functional gathering place. Custom cabinetry, a stained oak island, Prime Acropolis quartz countertops, an interior bifold pass-through window, and thoughtfully integrated storage create a timeless kitchen designed for everyday living and effortless entertaining.
 KCBR Design | Remodel
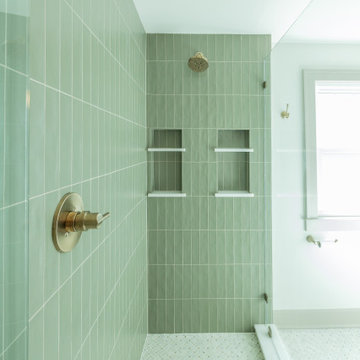
This Brookside primary bathroom was transformed from a cramped, disconnected space into a true ensuite retreat. We closed off the old hall entry to create direct access from the primary bedroom, relocated the shower, and designed a larger vanity with much-needed storage. Built-ins and thoughtful details enhance both function and style, resulting in a bathroom that feels modern while blending seamlessly with the home’s timeless character.
 KCBR Design | Remodel
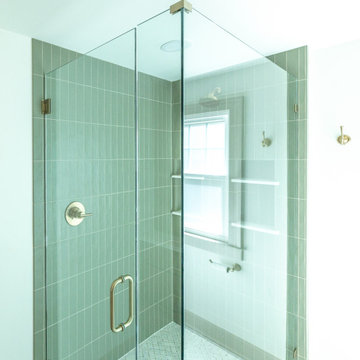
This Brookside primary bathroom was transformed from a cramped, disconnected space into a true ensuite retreat. We closed off the old hall entry to create direct access from the primary bedroom, relocated the shower, and designed a larger vanity with much-needed storage. Built-ins and thoughtful details enhance both function and style, resulting in a bathroom that feels modern while blending seamlessly with the home’s timeless character.
 KCBR Design | Remodel
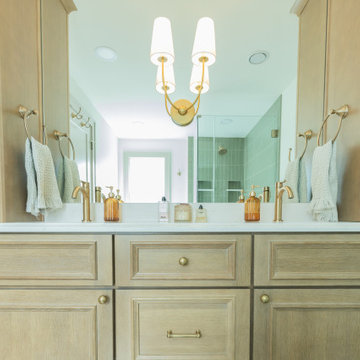
This Brookside primary bathroom was transformed from a cramped, disconnected space into a true ensuite retreat. We closed off the old hall entry to create direct access from the primary bedroom, relocated the shower, and designed a larger vanity with much-needed storage. Built-ins and thoughtful details enhance both function and style, resulting in a bathroom that feels modern while blending seamlessly with the home’s timeless character.
 Mae Reedy Build + Design
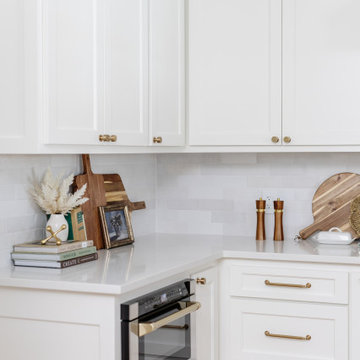
This modern farmhouse kitchen remodel transformed a dark, disconnected space into a bright, functional gathering place. Custom cabinetry, a stained oak island, Prime Acropolis quartz countertops, an interior bifold pass-through window, and thoughtfully integrated storage create a timeless kitchen designed for everyday living and effortless entertaining.
 Larson Shores Architects
When we were first brought onto this project, we saw a beautiful home that sadly felt dark and disconnected despite providing a large area with which to work. We completely changed the floor plan in the main living area, opening up the walls and adding large sliding doors to let in natural light and create a connection to the spacious backyard. The cable railings of the stairway and those of the deck outside were designed to further enhance this sense of openness, providing a tasteful modern accent without impeding the passage of light. Photography by Mark Luthringer.
 Green Sheep Collective

50/50s House is a love letter to the 1950’s. Our clients, Gina and David have a love for books and found objects and wanted to display their collections with pride. The brief also called for a home that would afford them and their teenagers the ability to occupy different spaces without feeling disconnected. Bold lines and playful geometry work in tandem with the charm of the existing house to create a beautiful healthy home that is as endearing as it is enduring.
 Green Sheep Collective

50/50s House is a love letter to the 1950’s. Our clients, Gina and David have a love for books and found objects and wanted to display their collections with pride. The brief also called for a home that would afford them and their teenagers the ability to occupy different spaces without feeling disconnected. Bold lines and playful geometry work in tandem with the charm of the existing house to create a beautiful healthy home that is as endearing as it is enduring.
 Mae Reedy Build + Design
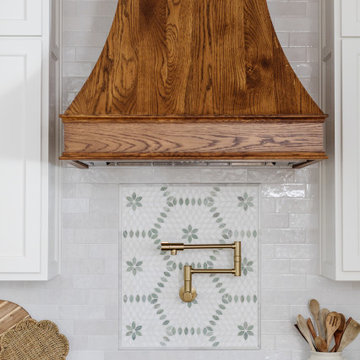
This modern farmhouse kitchen remodel transformed a dark, disconnected space into a bright, functional gathering place. Custom cabinetry, a stained oak island, Prime Acropolis quartz countertops, an interior bifold pass-through window, and thoughtfully integrated storage create a timeless kitchen designed for everyday living and effortless entertaining.
 Mae Reedy Build + Design
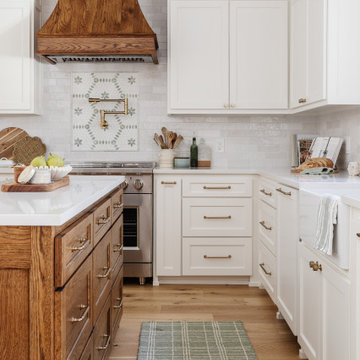
This modern farmhouse kitchen remodel transformed a dark, disconnected space into a bright, functional gathering place. Custom cabinetry, a stained oak island, Prime Acropolis quartz countertops, an interior bifold pass-through window, and thoughtfully integrated storage create a timeless kitchen designed for everyday living and effortless entertaining.
 Green Sheep Collective

50/50s House is a love letter to the 1950’s. Our clients, Gina and David have a love for books and found objects and wanted to display their collections with pride. The brief also called for a home that would afford them and their teenagers the ability to occupy different spaces without feeling disconnected. Bold lines and playful geometry work in tandem with the charm of the existing house to create a beautiful healthy home that is as endearing as it is enduring.
 Pool Environments, Inc.
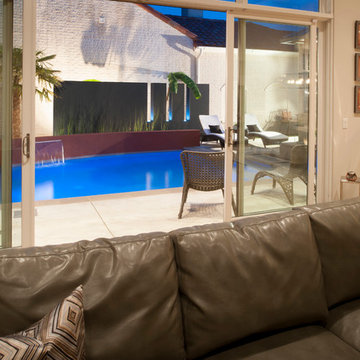
Randy Angell, Designer GOLD International Award of Excellence winner - The transitional modern home was designed with large amounts of glass opening into the courtyard, creating an indoor-outdoor feel, and a visual connection among the spaces that could not be ignored. The neighboring wall, however, was not only rather imposing, but also of a style completely disconnected from our clients home. Our goal was to create a layering effect, with features of varying heights, both to add depth and dimension to the space, and to take the focus of the viewer off of the neighbor's wall.
 KCBR Design | Remodel
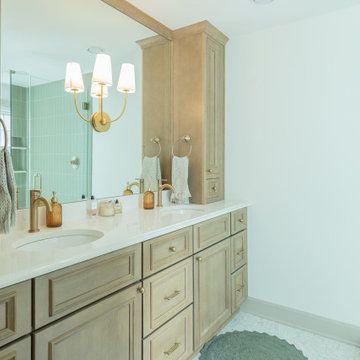
This Brookside primary bathroom was transformed from a cramped, disconnected space into a true ensuite retreat. We closed off the old hall entry to create direct access from the primary bedroom, relocated the shower, and designed a larger vanity with much-needed storage. Built-ins and thoughtful details enhance both function and style, resulting in a bathroom that feels modern while blending seamlessly with the home’s timeless character.
23