
Search results for "Discourses" in Home Design Ideas

 Eckalizzi Design
Pairing reclaimed heavy timbers and tongue & groove Colorado beetle kill pine, with affordably crafted plywood furniture and flooring, the interior of the hut highlights the versatility and sustainable uses of wood, while providing a warm and bright stay for visitors to the Lama Foundation.
Photo Credit: Stephen Cardinale
www.stephencardinale.com

 Nar Design Studio
Example of a small trendy open concept limestone floor and beige floor living room design in Miami with gray walls and a media wall
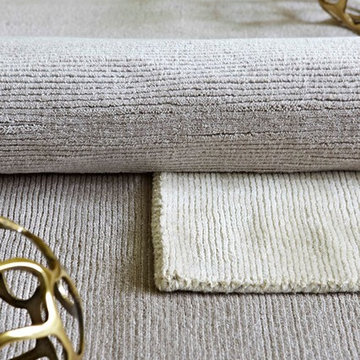
 Home Carpet One
Thacher, by Antrim, is a viscose and wool blend carpet that combines softness and clean lines to dress up any space.
Mid-sized trendy formal and enclosed carpeted living room photo in Chicago
Mid-sized trendy formal and enclosed carpeted living room photo in Chicago
Find the right local pro for your project

 Dallas Design Group, Interiors
Design Firm: Dallas Design Group, Interiors
Designer: Tracy Rasor
Design Associate: Christina Garcia
Photography: Dan Piassick
Transitional guest dark wood floor bedroom photo in Dallas with no fireplace
Transitional guest dark wood floor bedroom photo in Dallas with no fireplace

 Clear Home Design
a true family home office with his and hers back to back desks, which was a request from the homeowners. the walls are covered in a charcoal grasscloth and the furniture lightens the room in white lacquer. the Hudson ny hanging steel chain chandelier hangs above the viscose black and white area rug.

 Barley|Pfeiffer Architecture
Our inspiration for this home was an updated and refined approach to Frank Lloyd Wright’s “Prairie-style”; one that responds well to the harsh Central Texas heat. By DESIGN we achieved soft balanced and glare-free daylighting, comfortable temperatures via passive solar control measures, energy efficiency without reliance on maintenance-intensive Green “gizmos” and lower exterior maintenance.
The client’s desire for a healthy, comfortable and fun home to raise a young family and to accommodate extended visitor stays, while being environmentally responsible through “high performance” building attributes, was met. Harmonious response to the site’s micro-climate, excellent Indoor Air Quality, enhanced natural ventilation strategies, and an elegant bug-free semi-outdoor “living room” that connects one to the outdoors are a few examples of the architect’s approach to Green by Design that results in a home that exceeds the expectations of its owners.
Photo by Mark Adams Media

 Harmony Interiors
Studio Kiva, Breckenridge CO
Example of a mountain style master carpeted bedroom design in Denver with beige walls, a standard fireplace and a stone fireplace
Example of a mountain style master carpeted bedroom design in Denver with beige walls, a standard fireplace and a stone fireplace
 Studio Nauleau
Claire Callagy

Example of a small eclectic enclosed medium tone wood floor living room design in San Francisco with beige walls
Example of a small eclectic enclosed medium tone wood floor living room design in San Francisco with beige walls

 Closet Factory
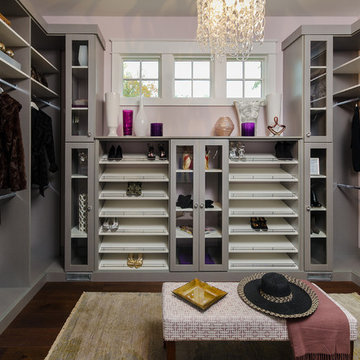
Grey melamine, Lucite door inserts, metal toe stop femces
Inspiration for a mid-sized modern women's dark wood floor walk-in closet remodel in Los Angeles with flat-panel cabinets and gray cabinets
Inspiration for a mid-sized modern women's dark wood floor walk-in closet remodel in Los Angeles with flat-panel cabinets and gray cabinets

 MAS Design
Helynn Ospina Photography
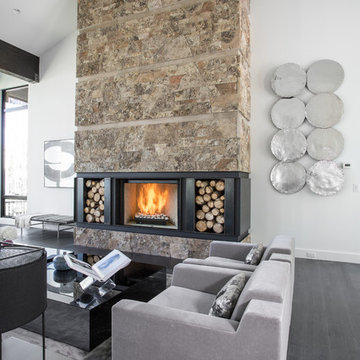
Large transitional formal and enclosed living room photo in San Francisco with white walls, a standard fireplace and a stone fireplace
Large transitional formal and enclosed living room photo in San Francisco with white walls, a standard fireplace and a stone fireplace

 Ellie Lillstrom Photography
Photo: A Darling Felicity Photography © 2015 Houzz
Living room - mid-sized eclectic enclosed medium tone wood floor living room idea in Seattle with white walls
Living room - mid-sized eclectic enclosed medium tone wood floor living room idea in Seattle with white walls
 Interiors by SBI
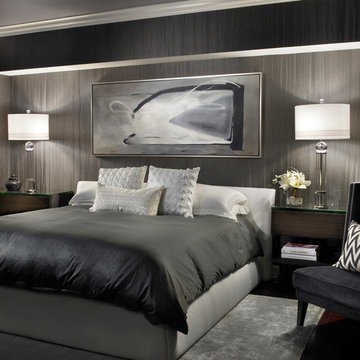
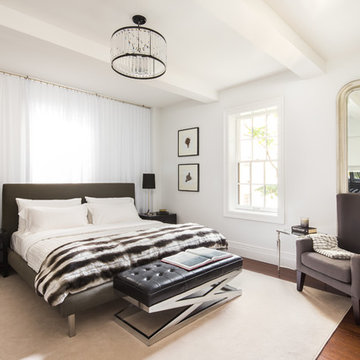
Mid-sized minimalist guest dark wood floor and brown floor bedroom photo in New York with gray walls and no fireplace

 JENDRETZKI LLC
This West Village is the combination of 2 apartments into a larger one, which takes advantage of the stunning double height spaces, extremely unusual in NYC. While keeping the pre-war flair the residence maintains a minimal and contemporary design.
 Ursallie Smith
Anne Ruthmann
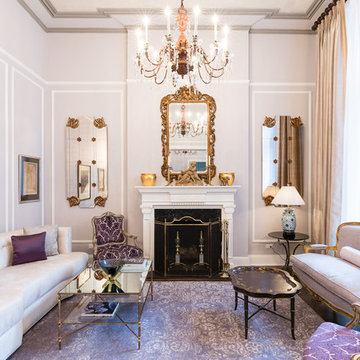
Large elegant formal and enclosed dark wood floor living room photo in New York with gray walls, a standard fireplace and no tv
Large elegant formal and enclosed dark wood floor living room photo in New York with gray walls, a standard fireplace and no tv


 The Lagasse Group, LLC
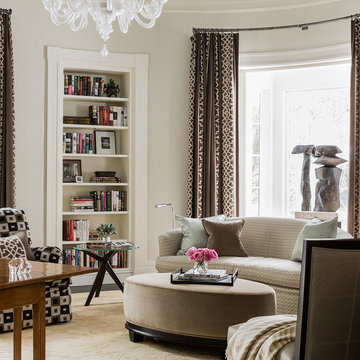
Oval-shaped home office in the Brookline Renovation project.
Inspiration for a transitional family room remodel in Boston with beige walls
Inspiration for a transitional family room remodel in Boston with beige walls

 Studio M Interiors
Scott Amundson Photography
Example of a classic formal and open concept living room design in Minneapolis with gray walls
Example of a classic formal and open concept living room design in Minneapolis with gray walls
 Vivid Interior Design - Danielle Loven
Hendel Homes
Landmark Photography

Bedroom - large transitional master carpeted and gray floor bedroom idea in Minneapolis with gray walls
Bedroom - large transitional master carpeted and gray floor bedroom idea in Minneapolis with gray walls
1