
Search results for "Discover savings" in Home Design Ideas
 CBI Design Professionals, Inc.
This home addition was intended to expand the home to provide the space needed for the growing new family. The existing kitchen was gutted, expanded and opened up to a family room and nook area. Custom inset cabinets were our preference; however cost was a significant concern. The owner researched multiple companies and standard product lines to save on her budget. After careful analysis, we discovered that it was just as cost effective to use the local custom cabinet maker we preferred. This allowed for more precise detailing and unique features. The goal of a classical farm house kitchen character updated with modern features was able to be obtained much to the home owner's delight.
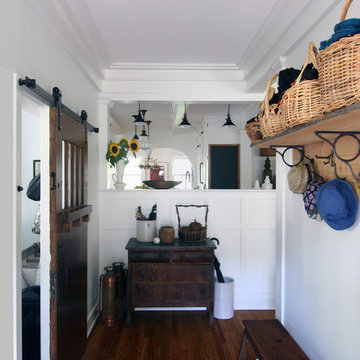
A family room was added to this home, opening up to a screen porch that takes advantage of a previously unused side yard. The much needed new rear entry provides the family a space for their laundry room and is now the primary entry point from the detached garage. Great care was taken to ensure that the home’s new detailing could have been built this way originally. The space however needed to have a modern function for a modern family. The homes existing exterior had aluminum siding and trim which concealed original millwork and shingles. When the nondescript materials were removed, it was discovered that the original was in poor condition. Careful attention was taken to replace and/or repair original materials wherever possible around the entire home, in order to create a seamless exterior character.
 The Cabination
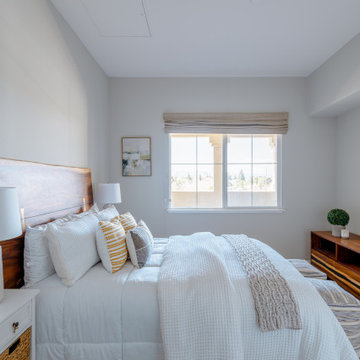
Create a clean and timeless kitchen with these modern gray shaker kitchen cabinets from The Cabination. This space features a sleek neutral palette, soft gray cabinetry, stainless steel appliances, white countertops, and warm wood flooring for a balanced contemporary look. Ideal for homeowners seeking RTA kitchen cabinets, gray shaker cabinets, and affordable online cabinet solutions, this design works beautifully in apartments, condos, and modern homes. Discover stylish, functional, and space-saving online kitchen cabinets with The Cabination.
 The Cabination
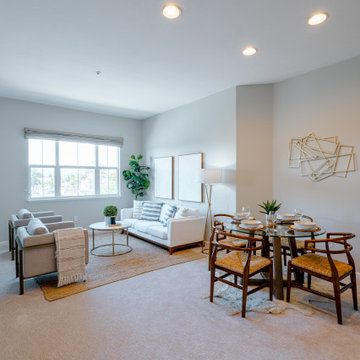
Create a clean and timeless kitchen with these modern gray shaker kitchen cabinets from The Cabination. This space features a sleek neutral palette, soft gray cabinetry, stainless steel appliances, white countertops, and warm wood flooring for a balanced contemporary look. Ideal for homeowners seeking RTA kitchen cabinets, gray shaker cabinets, and affordable online cabinet solutions, this design works beautifully in apartments, condos, and modern homes. Discover stylish, functional, and space-saving online kitchen cabinets with The Cabination.
Find the right local pro for your project
 The Cabination
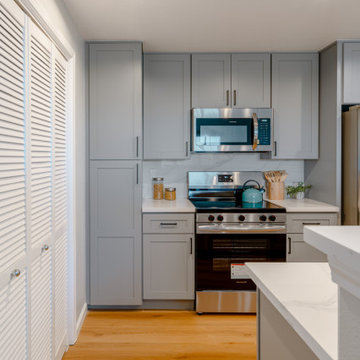
Create a clean and timeless kitchen with these modern gray shaker kitchen cabinets from The Cabination. This space features a sleek neutral palette, soft gray cabinetry, stainless steel appliances, white countertops, and warm wood flooring for a balanced contemporary look. Ideal for homeowners seeking RTA kitchen cabinets, gray shaker cabinets, and affordable online cabinet solutions, this design works beautifully in apartments, condos, and modern homes. Discover stylish, functional, and space-saving online kitchen cabinets with The Cabination.
 The Cabination
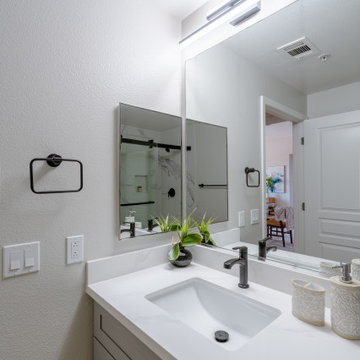
Create a clean and timeless kitchen with these modern gray shaker kitchen cabinets from The Cabination. This space features a sleek neutral palette, soft gray cabinetry, stainless steel appliances, white countertops, and warm wood flooring for a balanced contemporary look. Ideal for homeowners seeking RTA kitchen cabinets, gray shaker cabinets, and affordable online cabinet solutions, this design works beautifully in apartments, condos, and modern homes. Discover stylish, functional, and space-saving online kitchen cabinets with The Cabination.
 The Cabination
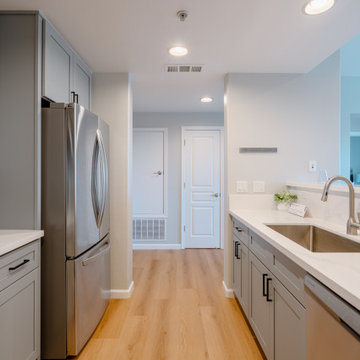
Create a clean and timeless kitchen with these modern gray shaker kitchen cabinets from The Cabination. This space features a sleek neutral palette, soft gray cabinetry, stainless steel appliances, white countertops, and warm wood flooring for a balanced contemporary look. Ideal for homeowners seeking RTA kitchen cabinets, gray shaker cabinets, and affordable online cabinet solutions, this design works beautifully in apartments, condos, and modern homes. Discover stylish, functional, and space-saving online kitchen cabinets with The Cabination.
 The Cabination
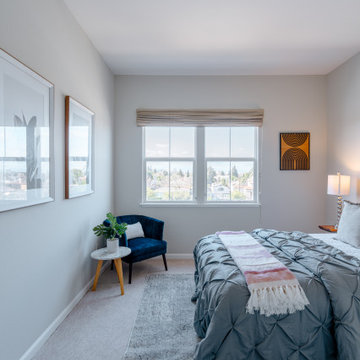
Create a clean and timeless kitchen with these modern gray shaker kitchen cabinets from The Cabination. This space features a sleek neutral palette, soft gray cabinetry, stainless steel appliances, white countertops, and warm wood flooring for a balanced contemporary look. Ideal for homeowners seeking RTA kitchen cabinets, gray shaker cabinets, and affordable online cabinet solutions, this design works beautifully in apartments, condos, and modern homes. Discover stylish, functional, and space-saving online kitchen cabinets with The Cabination.

Sponsored
Columbus, OH

Hope Restoration & General Contracting
Columbus Design-Build, Kitchen & Bath Remodeling, Historic Renovations
 The Cabination
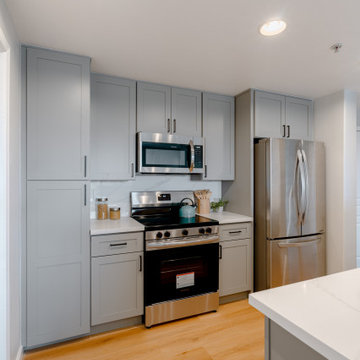
Create a clean and timeless kitchen with these modern gray shaker kitchen cabinets from The Cabination. This space features a sleek neutral palette, soft gray cabinetry, stainless steel appliances, white countertops, and warm wood flooring for a balanced contemporary look. Ideal for homeowners seeking RTA kitchen cabinets, gray shaker cabinets, and affordable online cabinet solutions, this design works beautifully in apartments, condos, and modern homes. Discover stylish, functional, and space-saving online kitchen cabinets with The Cabination.
 The Cabination
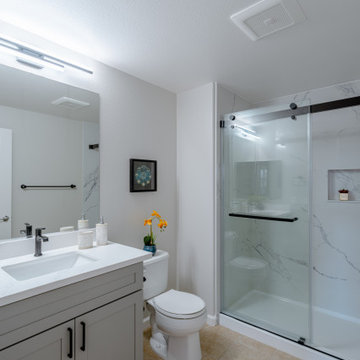
Create a clean and timeless kitchen with these modern gray shaker kitchen cabinets from The Cabination. This space features a sleek neutral palette, soft gray cabinetry, stainless steel appliances, white countertops, and warm wood flooring for a balanced contemporary look. Ideal for homeowners seeking RTA kitchen cabinets, gray shaker cabinets, and affordable online cabinet solutions, this design works beautifully in apartments, condos, and modern homes. Discover stylish, functional, and space-saving online kitchen cabinets with The Cabination.
 The Cabination
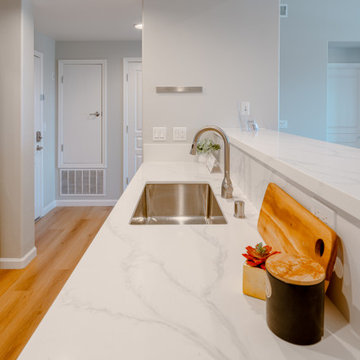
Create a clean and timeless kitchen with these modern gray shaker kitchen cabinets from The Cabination. This space features a sleek neutral palette, soft gray cabinetry, stainless steel appliances, white countertops, and warm wood flooring for a balanced contemporary look. Ideal for homeowners seeking RTA kitchen cabinets, gray shaker cabinets, and affordable online cabinet solutions, this design works beautifully in apartments, condos, and modern homes. Discover stylish, functional, and space-saving online kitchen cabinets with The Cabination.
 The Cabination
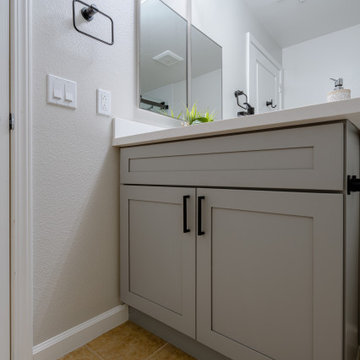
Create a clean and timeless kitchen with these modern gray shaker kitchen cabinets from The Cabination. This space features a sleek neutral palette, soft gray cabinetry, stainless steel appliances, white countertops, and warm wood flooring for a balanced contemporary look. Ideal for homeowners seeking RTA kitchen cabinets, gray shaker cabinets, and affordable online cabinet solutions, this design works beautifully in apartments, condos, and modern homes. Discover stylish, functional, and space-saving online kitchen cabinets with The Cabination.
 The Cabination
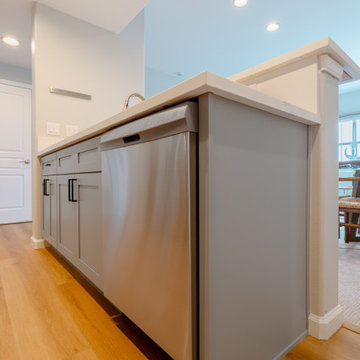
Create a clean and timeless kitchen with these modern gray shaker kitchen cabinets from The Cabination. This space features a sleek neutral palette, soft gray cabinetry, stainless steel appliances, white countertops, and warm wood flooring for a balanced contemporary look. Ideal for homeowners seeking RTA kitchen cabinets, gray shaker cabinets, and affordable online cabinet solutions, this design works beautifully in apartments, condos, and modern homes. Discover stylish, functional, and space-saving online kitchen cabinets with The Cabination.
 The Cabination
Create a clean and timeless kitchen with these modern gray shaker kitchen cabinets from The Cabination. This space features a sleek neutral palette, soft gray cabinetry, stainless steel appliances, white countertops, and warm wood flooring for a balanced contemporary look. Ideal for homeowners seeking RTA kitchen cabinets, gray shaker cabinets, and affordable online cabinet solutions, this design works beautifully in apartments, condos, and modern homes. Discover stylish, functional, and space-saving online kitchen cabinets with The Cabination.

Sponsored
Columbus, OH
Hope Restoration & General Contracting
Columbus Design-Build, Kitchen & Bath Remodeling, Historic Renovations
 The Cabination
Create a clean and timeless kitchen with these modern gray shaker kitchen cabinets from The Cabination. This space features a sleek neutral palette, soft gray cabinetry, stainless steel appliances, white countertops, and warm wood flooring for a balanced contemporary look. Ideal for homeowners seeking RTA kitchen cabinets, gray shaker cabinets, and affordable online cabinet solutions, this design works beautifully in apartments, condos, and modern homes. Discover stylish, functional, and space-saving online kitchen cabinets with The Cabination.
 birdRock Project Studio Inc.

Ever heard some say “It has good bones?” Well, no one had ever said that about this house; it needed a major overhaul - “A TOTAL GUT.”
It’s saving grace was:
1. It’s enthusiastic new homeowners.
2. The expansive and gorgeous views of Okanagan Lake.
We were asked to assist our clients with big-picture-planning for their newest investment property.
Upon initial walk through of the home, it was immediately evident there were many previous ‘bandaid-type’ updates that it had gone through over the years.
This house was in prime need of an overhaul inside and out:
- multiple dropped Ceilings with layers of Plumbing add ons
- wall to wall Carpet
-a tired Bathtub directly inside the Master Bedroom
- a “dreaded” Corner Kitchen Sink
-multiple add ons involving three confusing front entry doors
Discovering what was previously done and the quandary of why these things were done is always so interesting to discover and can be very overwhelming for clients.
A big part of what we love most about Design is helping to propose new ideas to revitalize and improve all that has come before. It is one of the most challenging and rewarding parts of our work.
Our Renovation Strategy began in Layout Design for optimizing Interior & Exterior flow, moving into Concept & Style Planning, Millwork and Finish Selections.
We then created an ordered implementation sequence which would allow the homeowners to live on one floor while the other was being renovated Later they would move to the finished floor and renovate the remaining areas.
Once complete, the home quickly sold and we look forwards to assisting these happy investors on their next endeavour.
 birdRock Project Studio Inc.
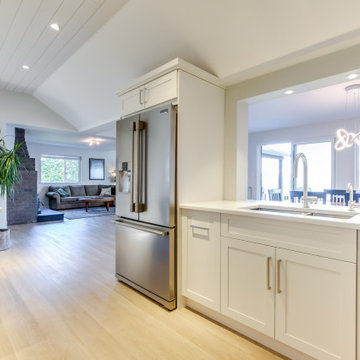
Ever heard some say “It has good bones?” Well, no one had ever said that about this house; it needed a major overhaul - “A TOTAL GUT.”
It’s saving grace was:
1. It’s enthusiastic new homeowners.
2. The expansive and gorgeous views of Okanagan Lake.
We were asked to assist our clients with big-picture-planning for their newest investment property.
Upon initial walk through of the home, it was immediately evident there were many previous ‘bandaid-type’ updates that it had gone through over the years.
This house was in prime need of an overhaul inside and out:
- multiple dropped Ceilings with layers of Plumbing add ons
- wall to wall Carpet
-a tired Bathtub directly inside the Master Bedroom
- a “dreaded” Corner Kitchen Sink
-multiple add ons involving three confusing front entry doors
Discovering what was previously done and the quandary of why these things were done is always so interesting to discover and can be very overwhelming for clients.
A big part of what we love most about Design is helping to propose new ideas to revitalize and improve all that has come before. It is one of the most challenging and rewarding parts of our work.
Our Renovation Strategy began in Layout Design for optimizing Interior & Exterior flow, moving into Concept & Style Planning, Millwork and Finish Selections.
We then created an ordered implementation sequence which would allow the homeowners to live on one floor while the other was being renovated Later they would move to the finished floor and renovate the remaining areas.
Once complete, the home quickly sold and we look forwards to assisting these happy investors on their next endeavour.
 birdRock Project Studio Inc.
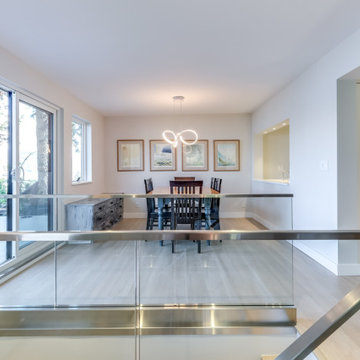
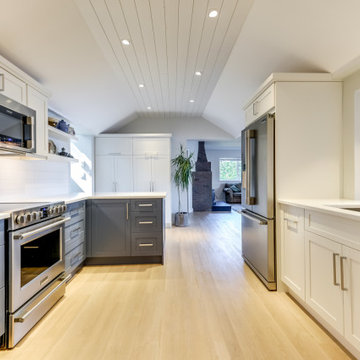
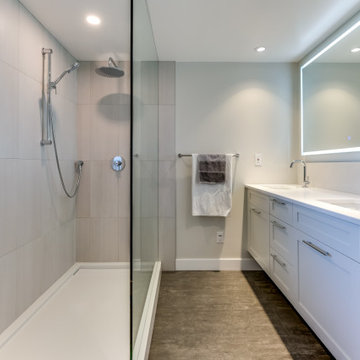
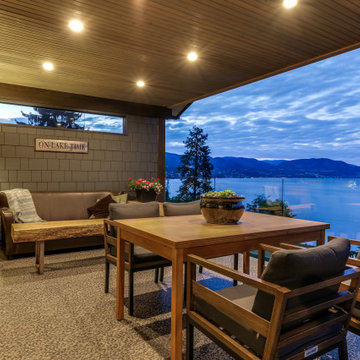
Ever heard some say “It has good bones?” Well, no one had ever said that about this house; it needed a major overhaul - “A TOTAL GUT.”
It’s saving grace was:
1. It’s enthusiastic new homeowners.
2. The expansive and gorgeous views of Okanagan Lake.
We were asked to assist our clients with big-picture-planning for their newest investment property.
Upon initial walk through of the home, it was immediately evident there were many previous ‘bandaid-type’ updates that it had gone through over the years.
This house was in prime need of an overhaul inside and out:
- multiple dropped Ceilings with layers of Plumbing add ons
- wall to wall Carpet
-a tired Bathtub directly inside the Master Bedroom
- a “dreaded” Corner Kitchen Sink
-multiple add ons involving three confusing front entry doors
Discovering what was previously done and the quandary of why these things were done is always so interesting to discover and can be very overwhelming for clients.
A big part of what we love most about Design is helping to propose new ideas to revitalize and improve all that has come before. It is one of the most challenging and rewarding parts of our work.
Our Renovation Strategy began in Layout Design for optimizing Interior & Exterior flow, moving into Concept & Style Planning, Millwork and Finish Selections.
We then created an ordered implementation sequence which would allow the homeowners to live on one floor while the other was being renovated Later they would move to the finished floor and renovate the remaining areas.
Once complete, the home quickly sold and we look forwards to assisting these happy investors on their next endeavour.


 birdRock Project Studio Inc.
Ever heard some say “It has good bones?” Well, no one had ever said that about this house; it needed a major overhaul - “A TOTAL GUT.”
It’s saving grace was:
1. It’s enthusiastic new homeowners.
2. The expansive and gorgeous views of Okanagan Lake.
We were asked to assist our clients with big-picture-planning for their newest investment property.
Upon initial walk through of the home, it was immediately evident there were many previous ‘bandaid-type’ updates that it had gone through over the years.
This house was in prime need of an overhaul inside and out:
- multiple dropped Ceilings with layers of Plumbing add ons
- wall to wall Carpet
-a tired Bathtub directly inside the Master Bedroom
- a “dreaded” Corner Kitchen Sink
-multiple add ons involving three confusing front entry doors
Discovering what was previously done and the quandary of why these things were done is always so interesting to discover and can be very overwhelming for clients.
A big part of what we love most about Design is helping to propose new ideas to revitalize and improve all that has come before. It is one of the most challenging and rewarding parts of our work.
Our Renovation Strategy began in Layout Design for optimizing Interior & Exterior flow, moving into Concept & Style Planning, Millwork and Finish Selections.
We then created an ordered implementation sequence which would allow the homeowners to live on one floor while the other was being renovated Later they would move to the finished floor and renovate the remaining areas.
Once complete, the home quickly sold and we look forwards to assisting these happy investors on their next endeavour.
 birdRock Project Studio Inc.
Ever heard some say “It has good bones?” Well, no one had ever said that about this house; it needed a major overhaul - “A TOTAL GUT.”
It’s saving grace was:
1. It’s enthusiastic new homeowners.
2. The expansive and gorgeous views of Okanagan Lake.
We were asked to assist our clients with big-picture-planning for their newest investment property.
Upon initial walk through of the home, it was immediately evident there were many previous ‘bandaid-type’ updates that it had gone through over the years.
This house was in prime need of an overhaul inside and out:
- multiple dropped Ceilings with layers of Plumbing add ons
- wall to wall Carpet
-a tired Bathtub directly inside the Master Bedroom
- a “dreaded” Corner Kitchen Sink
-multiple add ons involving three confusing front entry doors
Discovering what was previously done and the quandary of why these things were done is always so interesting to discover and can be very overwhelming for clients.
A big part of what we love most about Design is helping to propose new ideas to revitalize and improve all that has come before. It is one of the most challenging and rewarding parts of our work.
Our Renovation Strategy began in Layout Design for optimizing Interior & Exterior flow, moving into Concept & Style Planning, Millwork and Finish Selections.
We then created an ordered implementation sequence which would allow the homeowners to live on one floor while the other was being renovated Later they would move to the finished floor and renovate the remaining areas.
Once complete, the home quickly sold and we look forwards to assisting these happy investors on their next endeavour.
 birdRock Project Studio Inc.
Ever heard some say “It has good bones?” Well, no one had ever said that about this house; it needed a major overhaul - “A TOTAL GUT.”
It’s saving grace was:
1. It’s enthusiastic new homeowners.
2. The expansive and gorgeous views of Okanagan Lake.
We were asked to assist our clients with big-picture-planning for their newest investment property.
Upon initial walk through of the home, it was immediately evident there were many previous ‘bandaid-type’ updates that it had gone through over the years.
This house was in prime need of an overhaul inside and out:
- multiple dropped Ceilings with layers of Plumbing add ons
- wall to wall Carpet
-a tired Bathtub directly inside the Master Bedroom
- a “dreaded” Corner Kitchen Sink
-multiple add ons involving three confusing front entry doors
Discovering what was previously done and the quandary of why these things were done is always so interesting to discover and can be very overwhelming for clients.
A big part of what we love most about Design is helping to propose new ideas to revitalize and improve all that has come before. It is one of the most challenging and rewarding parts of our work.
Our Renovation Strategy began in Layout Design for optimizing Interior & Exterior flow, moving into Concept & Style Planning, Millwork and Finish Selections.
We then created an ordered implementation sequence which would allow the homeowners to live on one floor while the other was being renovated Later they would move to the finished floor and renovate the remaining areas.
Once complete, the home quickly sold and we look forwards to assisting these happy investors on their next endeavour.
7