
Search results for "Discover savings" in Home Design Ideas

 Miller Interior Design, LLC
"I have about 25 of my closest friends to seat in this room every Friday evening after dinner," she reported, "not sure how to pull that off..."
I do. ...Gotta have a bit of Western Lodge Style in the mix, do you? What would the Metropolitan Museum of Art find interesting as a nod to that aesthetic, only modernized in some way? Maybe if I take sustainably harvested deer antlers and compact them tightly, then section off the whole piece like a long rice crispy treat, capped with leather that's adorned with gilded tooling to match the stencil work on the ceiling recreated from photo documents?
Done. Pack 'em in, Nancy! Plenty of room for everyone.
Photography by Steve Voelker
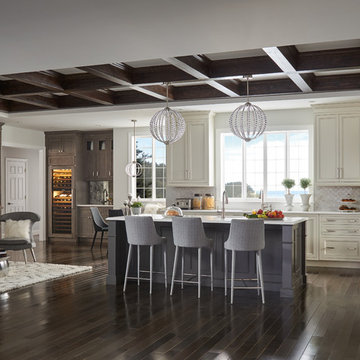
 Sub-Zero, Wolf, and Cove
Entertain elegantly in a space that flows seamlessly from one room to the next. Pioneering refrigeration, precision cooking, and spotlessly clean and dry dishes are possible without compromising the aesthetics of your home. Discover the vast range of sizes, styles, finishes, and kitchens possible with Sub-Zero, Wolf, and Cove.
 designs by human.
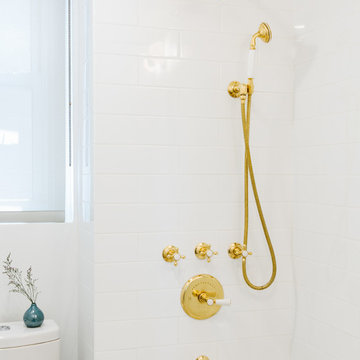
Discover inspiration for small and narrow bathroom designs with this elegant transitional space featuring a striking black and white basketweave mosaic tile floor. This functional yet stylish bathroom boasts a white subway-tiled shower with luxurious gold fixtures, a sleek white vanity with coordinating gold hardware, and a space-saving toilet, creating a bright and sophisticated aesthetic perfect for modern homes.
Find the right local pro for your project

 Gilley Kitchen + Bath
That's what I'm talkin about.
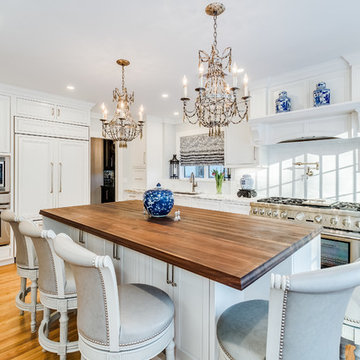
Mid-sized elegant single-wall medium tone wood floor and brown floor enclosed kitchen photo in Bridgeport with an undermount sink, beaded inset cabinets, white cabinets, marble countertops, white backsplash, subway tile backsplash, stainless steel appliances, an island and white countertops
Mid-sized elegant single-wall medium tone wood floor and brown floor enclosed kitchen photo in Bridgeport with an undermount sink, beaded inset cabinets, white cabinets, marble countertops, white backsplash, subway tile backsplash, stainless steel appliances, an island and white countertops

 Design Line Kitchens
Kitchen Designer: Ralph Katz
Design Line Kitchens in Sea Girt, New Jersey
Photography by Nettie Einhorn

Inspiration for a large transitional l-shaped terra-cotta tile eat-in kitchen remodel in New York with recessed-panel cabinets, white cabinets, solid surface countertops, gray backsplash, porcelain backsplash, stainless steel appliances and an island
Inspiration for a large transitional l-shaped terra-cotta tile eat-in kitchen remodel in New York with recessed-panel cabinets, white cabinets, solid surface countertops, gray backsplash, porcelain backsplash, stainless steel appliances and an island

Sponsored
Columbus, OH

Hope Restoration & General Contracting
Columbus Design-Build, Kitchen & Bath Remodeling, Historic Renovations
 One Specialty Landscape Design, Pools & Hardscape
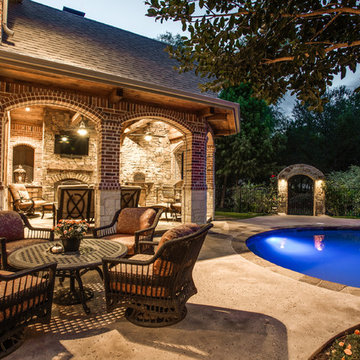
Wood reclaimed from barns in upstate New York for the beams and cross-beams and Oklahoma flagstone brings a warm and rustic outdoor feel to this unique outdoor living space. This new addition complements the home as well as being reminiscent of the home owner’s Wisconsin house. Within you will discover a custom wood-fired pizza oven and outdoor fireplace built with the same stone.
Completing this outdoor living space design, we included custom heaters and motorized retractable screens creating an enclosed patio so that the homeowners could enjoy their backyard year-round. Hidden within the archways, the screens are unnoticeable when the homeowners choose to enjoy the breeze. These screens can be installed on new structures, as well as retrofitted for pre-existing structures.
One Specialty also constructed the retaining wall with archway, gate and fencing. The custom landscaping and landscape lighting finish the entire project.
http://www.onespecialty.com/reclaimed-retreat/
 Manomin Resawn Timbers

This rustic great room brings together four Manomin products in one stunning interior. Hand Hewn Timber trusses span the vaulted ceiling, displaying the heavy checking, adze marks, and naturally aged patina that only comes from old growth hardwoods salvaged in neighboring Wisconsin. Reclaimed wood ceiling paneling fills the space between the trusses, completing a ceiling that feels like it has been there for generations.
At the center of the room, a solid reclaimed beam fireplace mantel with corbel supports crowns a full height stacked stone surround, turning the hearth into the centerpiece it deserves to be. The deep warm tones and handworked texture of the wood pull the whole room together.
Whether you are a homebuilder, a home remodeling contractor, or a homeowner looking to bring reclaimed wood into a great room, living room, or custom interior, Manomin Resawn Timbers has been helping people discover the antique charm of reclaimed wood since 2002. We serve homebuilders, contractors, and designers across the country. Visit our showroom in Hugo, MN or reach out to us with a call or a message to get started.
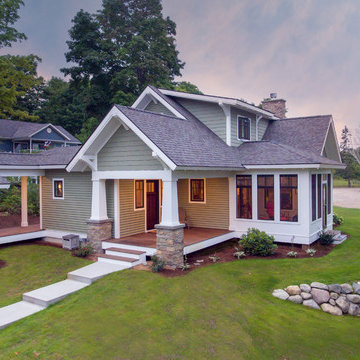
 Edgewater Design Group
As written in Northern Home & Cottage by Elizabeth Edwards
For years, Jeff and Ellen Miller spent their vacations sailing in Northern Michigan—so they had plenty of time to check out which small harbor town they might like to retire to someday. When that time arrived several years ago, they looked at properties up and down the coast and along inland lakes. When they discovered a sweet piece on the outskirts of Boyne City that included waterfront and a buildable lot, with a garage on it, across the street, they knew they’d found home. The couple figured they could find plans for their dream lake cottage online. After all, they weren’t looking to build anything grandiose. Just a small-to-medium sized contemporary Craftsman. But after an unfruitful online search they gave up, frustrated. Every plan they found had the back of the house facing the water—they needed a blueprint for a home that fronted on the water. The Millers first met the woman, Stephanie Baldwin, Owner & President of Edgewater Design Group, who solved that issue and a number of others on the 2015
Northern Home & Cottage Petoskey Area Home Tour. Baldwin’s home that year was a smart, 2000-square cottage on Crooked Lake with simple lines and a Craftsman sensibility. That home proved to the couple that Edgewater Design Group is as proficient at small homes as the larger ones they are often known for. Edgewater Design Group did indeed come up with the perfect plan for the Millers. At 2400 square feet, the simple Craftsman with its 3 bedrooms, vaulted ceiling in the great room and upstairs deck is everything the Millers wanted—including the fact that construction stayed within their budget. An extra courtesy of working with the talented design team is a screened in porch facing the lake (“She told us, of course you have to have a screened in porch,” Ellen says. “And we love it!’) Edgewater’s other touches are more subtle. The Millers wanted to keep the garage, but the home needed to be sited on a small knoll some feet away in order to capture the views of Lake Charlevoix across the street. The solution is a covered walkway and steps that are so artful they enhance the home. Another favor Baldwin did for them was to connect them with Legacy Construction, a firm known for its craftsmanship and attention to detail. The Miller home, outfitted with touches including custom molding, cherry cabinetry, a stunning custom range hood, built in shelving and custom vanities. A warm hickory floor and lovely earth-toned Craftsman-style color palette pull it all together, while a fireplace mantel hewn from a tree taken on the property rounds out this gracious lake cottage.
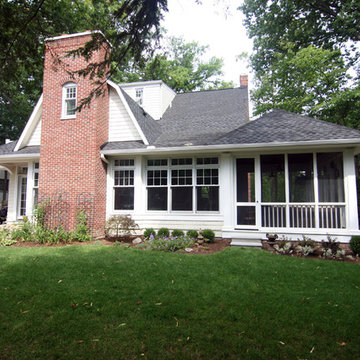
 CBI Design Professionals, Inc.
This home addition was intended to expand the home to provide the space needed for the growing new family. The existing kitchen was gutted, expanded and opened up to a family room and nook area. Custom inset cabinets were our preference; however cost was a significant concern. The owner researched multiple companies and standard product lines to save on her budget. After careful analysis, we discovered that it was just as cost effective to use the local custom cabinet maker we preferred. This allowed for more precise detailing and unique features. The goal of a classical farm house kitchen character updated with modern features was able to be obtained much to the home owner's delight.
A family room was added to this home, opening up to a screen porch that takes advantage of a previously unused side yard. The much needed new rear entry provides the family a space for their laundry room and is now the primary entry point from the detached garage. Great care was taken to ensure that the home’s new detailing could have been built this way originally. The space however needed to have a modern function for a modern family. The homes existing exterior had aluminum siding and trim which concealed original millwork and shingles. When the nondescript materials were removed, it was discovered that the original was in poor condition. Careful attention was taken to replace and/or repair original materials wherever possible around the entire home, in order to create a seamless exterior character.
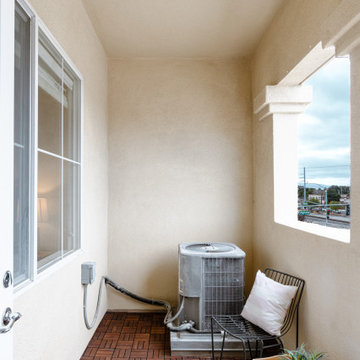
 The Cabination
Create a clean and timeless kitchen with these modern gray shaker kitchen cabinets from The Cabination. This space features a sleek neutral palette, soft gray cabinetry, stainless steel appliances, white countertops, and warm wood flooring for a balanced contemporary look. Ideal for homeowners seeking RTA kitchen cabinets, gray shaker cabinets, and affordable online cabinet solutions, this design works beautifully in apartments, condos, and modern homes. Discover stylish, functional, and space-saving online kitchen cabinets with The Cabination.
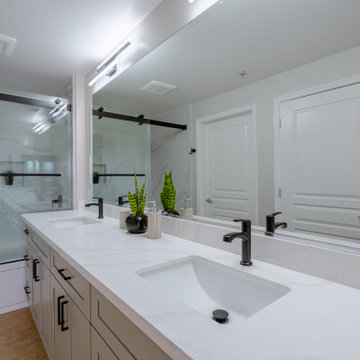 The Cabination
Create a clean and timeless kitchen with these modern gray shaker kitchen cabinets from The Cabination. This space features a sleek neutral palette, soft gray cabinetry, stainless steel appliances, white countertops, and warm wood flooring for a balanced contemporary look. Ideal for homeowners seeking RTA kitchen cabinets, gray shaker cabinets, and affordable online cabinet solutions, this design works beautifully in apartments, condos, and modern homes. Discover stylish, functional, and space-saving online kitchen cabinets with The Cabination.

Sponsored
Columbus, OH
Hope Restoration & General Contracting
Columbus Design-Build, Kitchen & Bath Remodeling, Historic Renovations
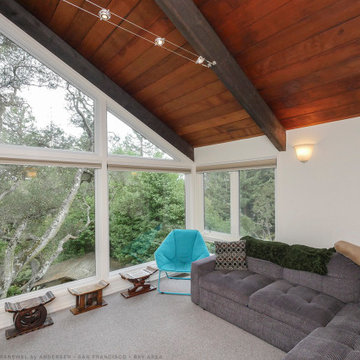
 Renewal By Andersen Bay Area
Beautiful new windows we installed in this inspirational, elevated, tree-house style home. This large wall of windows looking out into the trees look amazing in this gorgeous family room with exposed beam ceiling. From dreams to reality, we're your full-service window and door company at Renewal by Andersen of San Francisco, serving the whole Bay Area and beyond.
. . . . . . . . . .
Discover all the amazing windows and doors we offer -- Contact us today: (844) 245-2799
 The Cabination
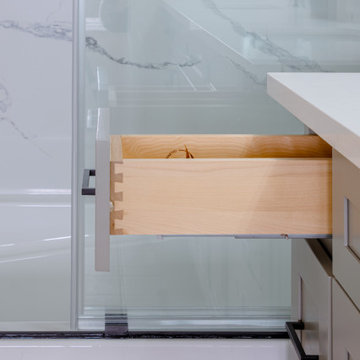
Create a clean and timeless kitchen with these modern gray shaker kitchen cabinets from The Cabination. This space features a sleek neutral palette, soft gray cabinetry, stainless steel appliances, white countertops, and warm wood flooring for a balanced contemporary look. Ideal for homeowners seeking RTA kitchen cabinets, gray shaker cabinets, and affordable online cabinet solutions, this design works beautifully in apartments, condos, and modern homes. Discover stylish, functional, and space-saving online kitchen cabinets with The Cabination.

 Jameson Design Group
We created a platform at the entry of the bedroom so you could walk into the room at the same level as the rest of the house. Creating this platform allowed easy access to the new home office location and master bathroom. Prior to the remodel you had to walk down the stairs into the bedroom and up more stairs to get into the bathroom. This area is accented by a gorgeous floating pecan desk, open shelving that acts as a decorative railing, and an original brick wall that we discovered during construction.
Interior Design by Jameson Interiors.
Photo by Andrea Calo
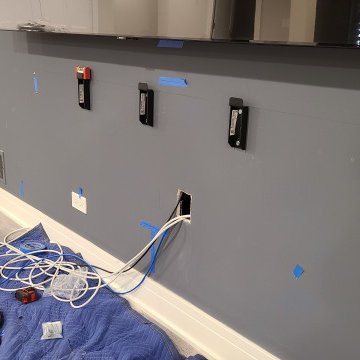
 Denali Tech
Discover why hiring a professional to install your TV on a Salamander AV cabinet is crucial. We ensure safety, proper alignment, cable management, optimal audio/video setup, and save you time and effort. Trust our expertise for a seamless home theater experience.
Sponsored
Columbus, OH
Hope Restoration & General Contracting
Columbus Design-Build, Kitchen & Bath Remodeling, Historic Renovations
 Cabinet IQ
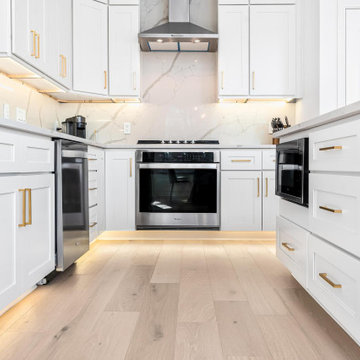
Our clients came to our North Showroom in Cedar Park, TX wanting to completely renovate the outdated cabinets and countertops in their newly purchased home. The flow of the kitchen was not aligning with their new family needs, and the style did not match their modern vision. The dated kitchen left a lot of unused space, and had pain points that disturbed the flow and symmetry of the space. We developed a design to take advantage of the room height, spacious area, and natural light from the bay window nook area.
Our designer Dave met with the clients in the showroom and discovered the needs and wants to make the kitchen remodel a success. After understanding the client’s vision and requirements, they begun the collaboration on their kitchen design. During this phase we concluded we could achieve the kitchen design with in-stock cabinets from Kitchen Cabinet Distributors (KCD), a national recognized in-stock cabinet provider. We could have chosen a custom kitchen cabinetry line, however KCD’s offerings were the perfect fit for the design and allowed for an opportunity to save some of the budget for full quartz backsplash vs. tile. Our designers help you navigate the different lines we carry and are thoughtful to not steer you to more than you need to succeed. The first order of business was to change the orientation of the island, and move its position to frame the new galley arrangement. This would allow for better egress around the island and prevent tight spaces for a busy new kitchen.
Secondly, now was the time to take advantage of the room height and install new stacked wall cabinets with clear glass panels on the top row. This made the kitchen renovation feel more grand, bright, and inviting. The glass provided opportunity to tie in the lighting scheme and lend more warmth to the design. Coupled with the toe kick and under cabinet lights in the base cabinets, the kitchen invites you in. Dave also took full advantage of the kitchen layout by using upper cabinets and no open shelving.
We also wanted to find a new home for the built-in microwave as a stainless hood was now going to frame the cooktop / oven combo. We modified the cabinet in the island to trim in a microwave, at the same time keeping it out of view from the living area. Building on this approach, we also took the trash bin out of the kitchen space and provided a dedicated double trash bin cabinet. Aesthetics were very important in this design.
 The Cabination
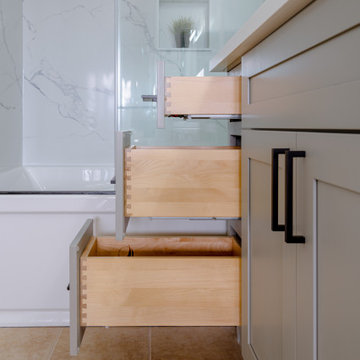
Create a clean and timeless kitchen with these modern gray shaker kitchen cabinets from The Cabination. This space features a sleek neutral palette, soft gray cabinetry, stainless steel appliances, white countertops, and warm wood flooring for a balanced contemporary look. Ideal for homeowners seeking RTA kitchen cabinets, gray shaker cabinets, and affordable online cabinet solutions, this design works beautifully in apartments, condos, and modern homes. Discover stylish, functional, and space-saving online kitchen cabinets with The Cabination.
 Tim Davies Landscaping | Perth
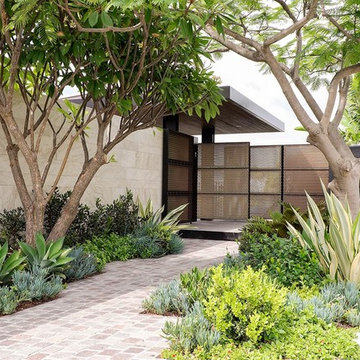
This is an example of a large partial sun front yard stone driveway in Perth.
8