
Search results for "Discover splashback" in Home Design Ideas
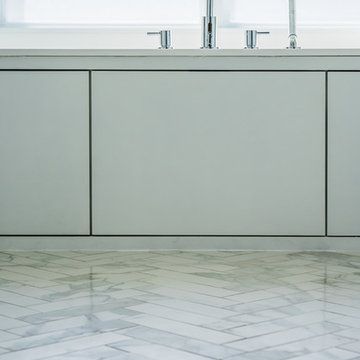

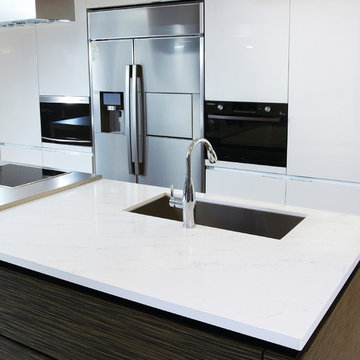


 DD Ford Construction
Lepere Studio
Mid-sized trendy porcelain tile corner shower photo in Santa Barbara with flat-panel cabinets, gray cabinets, an undermount sink and white walls
Mid-sized trendy porcelain tile corner shower photo in Santa Barbara with flat-panel cabinets, gray cabinets, an undermount sink and white walls
Find the right local pro for your project

 Rachel Loewen Photography
Rachel Loewen Photography © 2017 Houzz
Inspiration for a scandinavian bathroom remodel in Chicago
Inspiration for a scandinavian bathroom remodel in Chicago
 Woodways
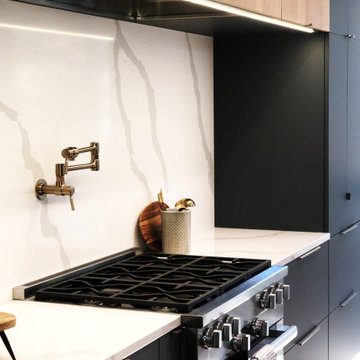
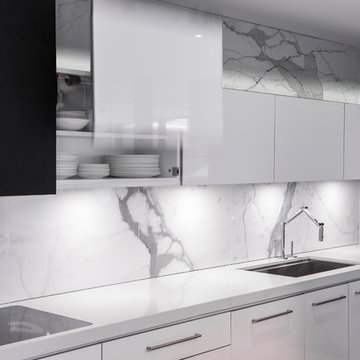
This Woodways contemporary kitchen utilizes a mix of materials to add depth and warmth to the space. The high contrast between the dark cabinetry and bright white backsplash and counter draw emphasis to this area. Undercabinet lighting is added for better visibility when using this space for tasks.


 Malte Build LLC
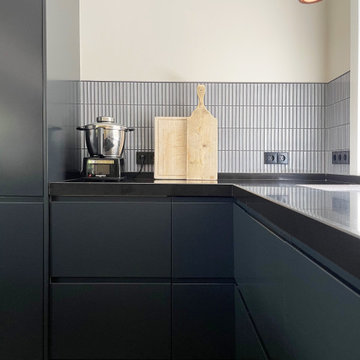
Inspiration for a mid-sized modern master gray tile and pebble tile pebble tile floor bathroom remodel in DC Metro with flat-panel cabinets, gray cabinets, gray walls, a vessel sink and quartz countertops

Sponsored
Fredericksburg, OH

High Point Cabinets
Columbus' Experienced Custom Cabinet Builder | 4x Best of Houzz Winner

 Dovecote
Tracy Wharton
Mid-sized trendy master white tile and stone tile ceramic tile freestanding bathtub photo in Calgary with an undermount sink, flat-panel cabinets, dark wood cabinets, quartz countertops, a one-piece toilet and white walls
Mid-sized trendy master white tile and stone tile ceramic tile freestanding bathtub photo in Calgary with an undermount sink, flat-panel cabinets, dark wood cabinets, quartz countertops, a one-piece toilet and white walls

 'g' Green Design Center
Glass-fronted cabinets open up the sink area - Our clients wanted to remodel their kitchen so that the prep, cooking, clean up and dining areas would blend well and not have too much of a kitchen feel. They asked for a sophisticated look with some classic details and a few contemporary flairs. The result was a reorganized layout (and remodel of the adjacent powder room) that maintained all the beautiful sunlight from their deck windows, but create two separate but complimentary areas for cooking and dining. The refrigerator and pantry are housed in a furniture-like unit creating a hutch-like cabinet that belies its interior with classic styling. Two sinks allow both cooks in the family to work simultaneously. Some glass-fronted cabinets keep the sink wall light and attractive. The recycled glass-tiled detail on the ceramic backsplash brings a hint of color and a reference to the nearby waters. Dan Cutrona Photography
 Rock Counter Kitchen & Bath Chicago

Milania Cabinetry - Contemporary Blue Glossy Kitchen
Inspiration for a mid-sized contemporary galley porcelain tile and gray floor open concept kitchen remodel in Chicago with flat-panel cabinets, blue cabinets, quartz countertops, an island, black countertops, an undermount sink and black appliances
Inspiration for a mid-sized contemporary galley porcelain tile and gray floor open concept kitchen remodel in Chicago with flat-panel cabinets, blue cabinets, quartz countertops, an island, black countertops, an undermount sink and black appliances

 maison d'etre design-build inc.
Inspiration for a mid-sized modern master gray tile porcelain tile claw-foot bathtub remodel in Vancouver with flat-panel cabinets, white cabinets, a one-piece toilet, white walls, a wall-mount sink and quartz countertops

 atmosphere kitchen and bath
Example of a small minimalist galley medium tone wood floor kitchen pantry design in New York with an undermount sink, flat-panel cabinets, white cabinets, stainless steel appliances and an island

 The Bath & Kitchen Showplace - Tomball
Brizo Solna articulating kitchen faucet in matte black with coordinating soap dispenser. Also pictured - Solna single handle pull out faucet.
Example of a trendy kitchen design in Houston
Example of a trendy kitchen design in Houston

Sponsored
Columbus, OH

Hope Restoration & General Contracting
Columbus Design-Build, Kitchen & Bath Remodeling, Historic Renovations


 STATEMENTS IN Tile/Lighting/Kitchens/Flooring
Bo-flex shaped ceramic tiles form a basket weave pattern with tiny metal accents in this display kitchen.
Example of a huge minimalist u-shaped ceramic tile open concept kitchen design in Albuquerque with a single-bowl sink, glass-front cabinets, blue cabinets, quartz countertops, white backsplash, ceramic backsplash, stainless steel appliances and two islands
Example of a huge minimalist u-shaped ceramic tile open concept kitchen design in Albuquerque with a single-bowl sink, glass-front cabinets, blue cabinets, quartz countertops, white backsplash, ceramic backsplash, stainless steel appliances and two islands




 French Creek Designs Kitchen & Bath Design Center
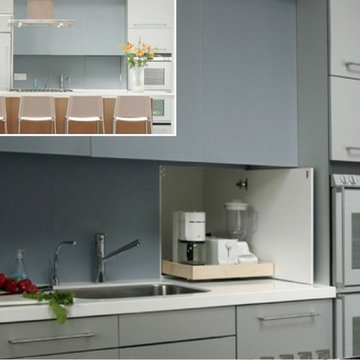
NEWLY REMODELED KITCHEN. Wow! Gorgeous Painted Maple Cabinets with Pewter Pulls combined elegantly with Granite Stone Countertops. Beautiful Subway Tile accented nicely with a Glass and Stone Mosaic. The Stainless Steel Farm/Apron Sink works beautifully with the rest of the stainless steel appliances, and adds a perfect finishing touch. The design is timeless and will be enjoyed for years to come. - The Client loves her new kitchen. See her review on Facebook. "I agree with the previous people who have enjoyed the experience of working with the French Creek designers! ... the kitchen came out beautiful and we couldn’t be happier with our choices."
French Creek Designs Kitchen & Bath Design Center
Making Your Home Beautiful One Room at A Time…
French Creek Designs Kitchen & Bath Design Studio - where selections begin. Let us design and dream with you. Overwhelmed on where to start that home improvement, kitchen or bath project? Let our designers sit down with you and take the overwhelming out of the picture and assist in choosing your materials. Whether new construction, full remodel or just a partial remodel we can help you to make it an enjoyable experience to design your dream space. Call to schedule your free design consultation today with one of our exceptional designers 307-337-4500.
#kitchenremodel #kitchen #countertops #grantie #maplepaintedcabinets #greycabinets #granitecountertops #subwaytile #kitchencabinets #backsplash #tileaccents #tiledesign #stainlesssteelfarmsink #frenchcreekdesigns #casper #wyoming #kitchendesign #kitchendesigner
10