
Search results for "Discover splashback" in Home Design Ideas

 Acadia Craft
Kitchen - mid-sized modern l-shaped kitchen idea in Seattle with flat-panel cabinets, gray cabinets, quartzite countertops, white backsplash, paneled appliances, an island and white countertops

 Kitchen Kraft
Tracy Yohe
Eat-in kitchen - large contemporary u-shaped light wood floor eat-in kitchen idea in Columbus with flat-panel cabinets, dark wood cabinets, an island, a drop-in sink, quartzite countertops, blue backsplash, subway tile backsplash and stainless steel appliances
Eat-in kitchen - large contemporary u-shaped light wood floor eat-in kitchen idea in Columbus with flat-panel cabinets, dark wood cabinets, an island, a drop-in sink, quartzite countertops, blue backsplash, subway tile backsplash and stainless steel appliances
Find the right local pro for your project
 MAC Reno Design Build LTD ( MAC Renovations)
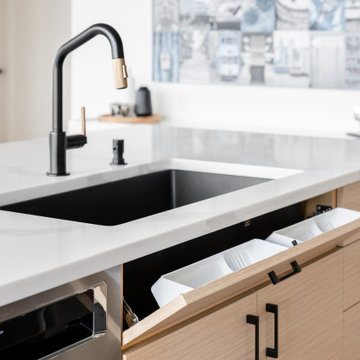
Example of a mid-sized trendy single-wall light wood floor and beige floor eat-in kitchen design in Vancouver with an undermount sink, flat-panel cabinets, gray cabinets, quartz countertops, white backsplash, quartz backsplash, stainless steel appliances, an island and white countertops

 Jennifer Gilmer Kitchen & Bath
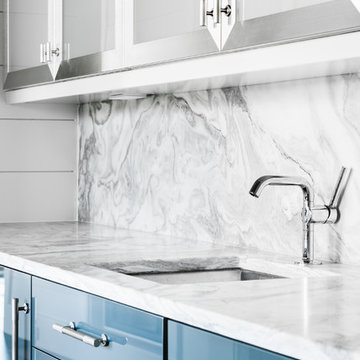
Bethesda, Maryland Contemporary Kitchen Design by #PaulBentham4JenniferGilmer. Bold polished chrome faucets and accessories line up above the undermount sink. Photography by Bob Narod.

 Paragon Kitchens
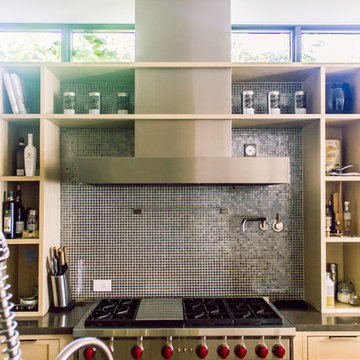
Modern kitchen displayed in an open concept space. To keep the flow of a space - an insert hood is the answer.
Eat-in kitchen - mid-sized modern single-wall medium tone wood floor and gray floor eat-in kitchen idea in Toronto with a triple-bowl sink, flat-panel cabinets, black cabinets, quartz countertops, white backsplash, stainless steel appliances, an island and white countertops
Eat-in kitchen - mid-sized modern single-wall medium tone wood floor and gray floor eat-in kitchen idea in Toronto with a triple-bowl sink, flat-panel cabinets, black cabinets, quartz countertops, white backsplash, stainless steel appliances, an island and white countertops
 Wilder Design Co.
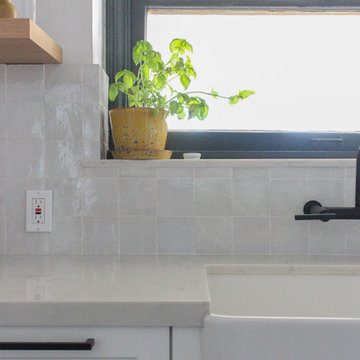
Home design - mid-sized modern galley cement tile floor and gray floor home design idea in Los Angeles with a farmhouse sink, shaker cabinets, white cabinets, quartz countertops, beige backsplash, terra-cotta backsplash, stainless steel appliances, no island and beige countertops



 actLAB
Minimal granite kitchen. Custom millwork by actLAB
Large trendy single-wall ceramic tile and black floor eat-in kitchen photo in New York with a single-bowl sink, flat-panel cabinets, black cabinets, granite countertops, mirror backsplash, black appliances and an island
Large trendy single-wall ceramic tile and black floor eat-in kitchen photo in New York with a single-bowl sink, flat-panel cabinets, black cabinets, granite countertops, mirror backsplash, black appliances and an island



 Arredo Casa Group
A modern kitchen with high gloss black and white cabinets. This design is from the Onda Collection. There are other colors and styles available.
Kitchen - huge modern white floor kitchen idea in Miami with a drop-in sink, glass-front cabinets, white cabinets, marble countertops, gray backsplash, marble backsplash, stainless steel appliances and an island
Kitchen - huge modern white floor kitchen idea in Miami with a drop-in sink, glass-front cabinets, white cabinets, marble countertops, gray backsplash, marble backsplash, stainless steel appliances and an island

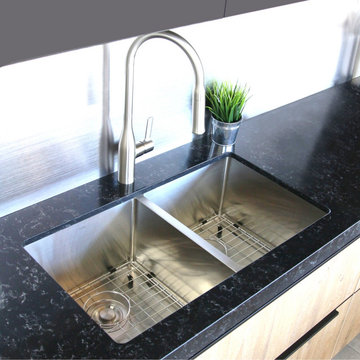
 Stylish
This 32" x 18" Double Basin Undermount Kitchen Sink with Basket Strainer is equipped with soundproofing system including a protective Stone Guard coating and extra thick rubber pads to create a noticeable lower tone and overall a very quiet sink. This coat is sprayed underneath the sink to prevent water condensation. For added functionality, this double basin kitchen sink comes with luxury basket drain strainers, which are deeper and much more functional for catching food scraps than the regular strainers. Canadian designed that meet the highest plumbing standards for North America, this double undermount kitchen sink comes with drains towards the rear, for better utilization of the space under the kitchen sink cabinet. Also, the kitchen sink’s basins have drain X-pattern grooves for optimal drainage. This undermount double kitchen sink is a handmade stainless steel sink that combines functionality, quality, and affordability. The specially chosen satin finish will hide water spots and maintain a uniform patina finish as the kitchen sink ages. The extra-deep basin accommodates pots and pans easily, but it also hides dirty dishes in the double sink basin and under the countertop line. This double basin undermount kitchen sink is made of surgical grade SUS 304 stainless steel, with an optimized 18pct Chromium and 10pct Nickel content to provide excellent strength and hardness. Experience the best quality and luxury when you purchase this modern, linear style rectangular undermount sink for kitchens that fits perfectly in a variety of kitchen spaces.


Sponsored
Columbus, OH

Trish Takacs Design
Award Winning & Highly Skilled Kitchen & Bath Designer in Columbus
 Vanessa Empire Interiors, LLC
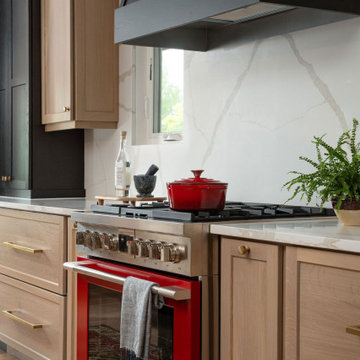
In this Boulder Country Club kitchen remodel, the bold red range takes center stage as a statement piece, adding vibrant energy to an otherwise neutral palette of natural wood cabinetry and sleek black accents. Framed by a dramatic black custom hood and set against a striking bookmatched stone backsplash, the range becomes both a functional workhorse and a design focal point. Brass hardware adds warmth and sophistication, while thoughtful cabinetry design ensures seamless storage and balance throughout the space. The pop of color from the red range not only reflects personality and modern luxury, but also brings a sense of artistry into the heart of the home.

 Carter Fox Design Build
Carter Fox Renovations did a complete remodel of this Leslieville home. Our experience in renovating older Toronto semis paid off in this house where we were required to renovate every aspect from re-engineering crooked floors to taming an underground stream below the basement.
The main floor was reconfigured to make the kitchen its centrepiece, featuring a gorgeous blue island with maximized capacity - sink, dishwasher, microwave, recycling and ample storage all contained in a modest footprint.
Upstairs we remodeled a beautiful, roomy master bath, added a vaulted ceiling to the master bedroom, installed custom millwork in the closet and hallway, repaired walls and ceilings, laid new flooring and baseboards and painted the entire house.
In the previously unfinished basement we added a second bathroom, built an enclosed pantry/wine cellar and created a home office with lots of storage.
At Carter Fox we love a challenge - the clients gave us a budget and we figured out how to achieve their goals on time and on budget. Many thanks to our team of experts who came together on this project and created spectacular results!

 Caroline Bouffard Design
Design par : Caroline Bouffard Design
Cabinets de cuisine fabriqués par: Les Artistes du Bois inc.
Design by: Caroline Bouffard Design
Kitchen cabinets manufactured by: Les Artistes du Bois inc.
Immophoto - Frederic Blanchet

 Kaitlyn Wolfe
This true mid-century modern home was ready to be revived. The home was built in 1959 and lost its character throughout the various remodels over the years. Our clients came to us trusting that with our help, they could love their home again. This design is full of clean lines, yet remains playful and organic. The first steps in the kitchen were removing the soffit above the previous cabinets and reworking the cabinet layout. They didn't have an island before and the hood was in the middle of the room. They gained so much storage in the same square footage of kitchen. We started by incorporating custom flat slab walnut cabinetry throughout the home. We lightened up the rooms with bright white countertops and gave the kitchen a 3-dimensional emerald green backsplash tile. In the hall bathroom, we chose a penny round floor tile, a terrazzo tile installed in a grid pattern from floor-to-ceiling behind the floating vanity. The hexagon mirror and asymmetrical pendant light are unforgettable. We finished it with a frameless glass panel in the shower and crisp, white tile. In the master bath, we chose a wall-mounted faucet, a full wall of glass tile which runs directly into the shower niche and a geometric floor tile. Our clients can't believe this is the same home and they feel so lucky to be able to enjoy it every day.

Sponsored
Columbus, OH

Hope Restoration & General Contracting
Columbus Design-Build, Kitchen & Bath Remodeling, Historic Renovations

 Springer Architects
The Northampton Street conversion vertically combines two condominiums located within a historic building to create one large, spacious living environment. Springer Architects designed a custom wood and steel staircase which connects the two units and creates a visual anchor for the space. A custom glass floor on the second level promotes the feeling of connection between the upper and lower spaces while filling the main living space with abundant light.

 User
UserInspiration for a large modern u-shaped slate floor eat-in kitchen remodel in Miami with an undermount sink, glass-front cabinets, black cabinets, quartz countertops, gray backsplash, stone tile backsplash, stainless steel appliances and a peninsula

 Under Foot Inc.
Kentwood Acacia engineered hardwood used as a kitchen backsplash
Inspiration for a contemporary kitchen remodel in Toronto
Inspiration for a contemporary kitchen remodel in Toronto
12