
Search results for "Discovering" in Home Design Ideas
 Discover Hardwood Flooring & Design
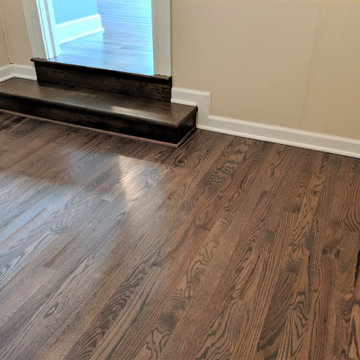
Warm Gray stained #1 common red oak
Inspiration for a mid-sized modern enclosed medium tone wood floor and gray floor living room remodel in New York with beige walls
Inspiration for a mid-sized modern enclosed medium tone wood floor and gray floor living room remodel in New York with beige walls
 User

UserASID Design Excellence First Place Residential – Kitchen and Bathroom: Michael Merrill Design Studio was approached three years ago by the homeowner to redesign her kitchen. Although she was dissatisfied with some aspects of her home, she still loved it dearly. As we discovered her passion for design, we began to rework her entire home for consistency including this bathroom.
 Boss Design Center

Step into the world of "Sleek Elegance," where a contemporary kitchen renovation awaits. Embracing an open concept design, this project boasts slim shaker cabinets that exude modern simplicity and refined style. The focal point of the space is the striking stone hood, adding a touch of natural allure and architectural grandeur. Discover the perfect balance of functionality and sophistication in this captivating culinary haven, where every detail is thoughtfully curated to create a space that is both inviting and effortlessly chic.
Find the right local pro for your project
 Shea Homes - Arizona
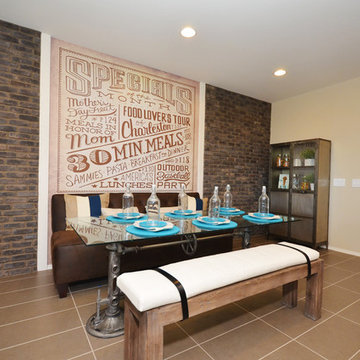
Example of a huge transitional porcelain tile great room design in Phoenix with beige walls
 Shea Homes - Arizona
Craft room - small modern freestanding desk porcelain tile craft room idea in Phoenix with beige walls
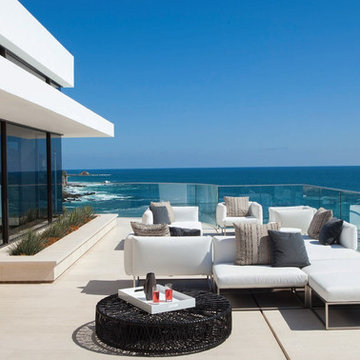
 Aria Design Inc
Architecture by Horst Architects
www.horst-architects.com
John Ellis Photography
Example of a trendy backyard tile deck design in Orange County with no cover
Example of a trendy backyard tile deck design in Orange County with no cover
 User
UserInspiration for a large timeless wooden curved staircase remodel in New York with painted risers
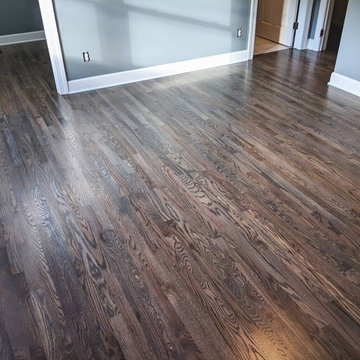 Discover Hardwood Flooring & Design
Warm Gray stain on #1 common red oak with Pallmann waterborne finish
Mid-sized minimalist open concept medium tone wood floor and gray floor family room photo in New York with gray walls and no fireplace
Mid-sized minimalist open concept medium tone wood floor and gray floor family room photo in New York with gray walls and no fireplace
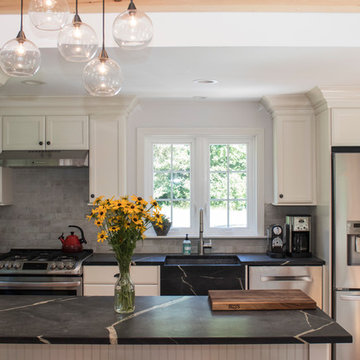
 Discover Marble & Granite
Photography by Jessica Pohl
Mid-sized transitional galley open concept kitchen photo in Boston with a farmhouse sink, recessed-panel cabinets, white cabinets, soapstone countertops, gray backsplash, stainless steel appliances and a peninsula
Mid-sized transitional galley open concept kitchen photo in Boston with a farmhouse sink, recessed-panel cabinets, white cabinets, soapstone countertops, gray backsplash, stainless steel appliances and a peninsula

 Casabella Interiors
Inspiration for a large timeless open concept medium tone wood floor living room remodel in Boston with beige walls, no fireplace and a wall-mounted tv
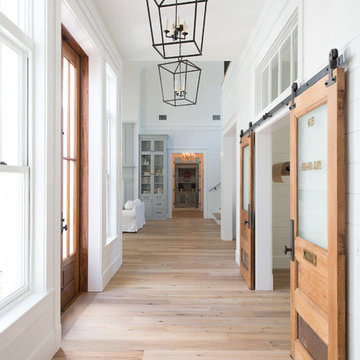
 Buffalo Lumber Company Inc.
For years people were slapping polyurethane on their floors thinking it doesn’t scratch but that is EXACTLY what scratches. Another little find I have discovered over the years.
*************************************************************************
Buffalo Lumber specializes in Custom Milled, Factory Finished Wood Siding and Paneling. We ONLY do real wood.

 Robert Paige Cabinetry LLC
Photography by William Quarles. Designed by Shannon Bogen. Built by Robert Paige Cabinetry. Contractor Tom Martin
Example of a mid-sized transitional l-shaped eat-in kitchen design in Charleston with stainless steel appliances, an undermount sink, recessed-panel cabinets, gray cabinets, quartz countertops and an island
Example of a mid-sized transitional l-shaped eat-in kitchen design in Charleston with stainless steel appliances, an undermount sink, recessed-panel cabinets, gray cabinets, quartz countertops and an island
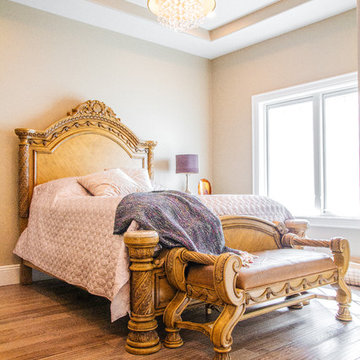
 Master Plan Builders & Master Plan Design
Inspiration for a mid-sized timeless guest medium tone wood floor and brown floor bedroom remodel with beige walls
 Shea Homes - Arizona
Inspiration for a mid-sized transitional carpeted porcelain tile staircase remodel in Phoenix with beige walls and metal risers

 Klopf Architecture
Klopf Architecture and Outer space Landscape Architects designed a new warm, modern, open, indoor-outdoor home in Los Altos, California. Inspired by mid-century modern homes but looking for something completely new and custom, the owners, a couple with two children, bought an older ranch style home with the intention of replacing it.
Created on a grid, the house is designed to be at rest with differentiated spaces for activities; living, playing, cooking, dining and a piano space. The low-sloping gable roof over the great room brings a grand feeling to the space. The clerestory windows at the high sloping roof make the grand space light and airy.
Upon entering the house, an open atrium entry in the middle of the house provides light and nature to the great room. The Heath tile wall at the back of the atrium blocks direct view of the rear yard from the entry door for privacy.
The bedrooms, bathrooms, play room and the sitting room are under flat wing-like roofs that balance on either side of the low sloping gable roof of the main space. Large sliding glass panels and pocketing glass doors foster openness to the front and back yards. In the front there is a fenced-in play space connected to the play room, creating an indoor-outdoor play space that could change in use over the years. The play room can also be closed off from the great room with a large pocketing door. In the rear, everything opens up to a deck overlooking a pool where the family can come together outdoors.
Wood siding travels from exterior to interior, accentuating the indoor-outdoor nature of the house. Where the exterior siding doesn’t come inside, a palette of white oak floors, white walls, walnut cabinetry, and dark window frames ties all the spaces together to create a uniform feeling and flow throughout the house. The custom cabinetry matches the minimal joinery of the rest of the house, a trim-less, minimal appearance. Wood siding was mitered in the corners, including where siding meets the interior drywall. Wall materials were held up off the floor with a minimal reveal. This tight detailing gives a sense of cleanliness to the house.
The garage door of the house is completely flush and of the same material as the garage wall, de-emphasizing the garage door and making the street presentation of the house kinder to the neighborhood.
The house is akin to a custom, modern-day Eichler home in many ways. Inspired by mid-century modern homes with today’s materials, approaches, standards, and technologies. The goals were to create an indoor-outdoor home that was energy-efficient, light and flexible for young children to grow. This 3,000 square foot, 3 bedroom, 2.5 bathroom new house is located in Los Altos in the heart of the Silicon Valley.
Klopf Architecture Project Team: John Klopf, AIA, and Chuang-Ming Liu
Landscape Architect: Outer space Landscape Architects
Structural Engineer: ZFA Structural Engineers
Staging: Da Lusso Design
Photography ©2018 Mariko Reed
Location: Los Altos, CA
Year completed: 2017
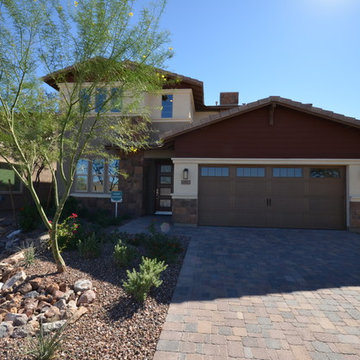 Shea Homes - Arizona
Mid-sized minimalist white one-story stucco exterior home photo in Phoenix with a gambrel roof
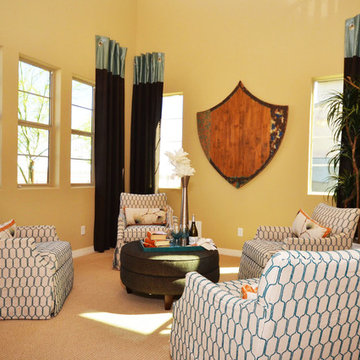 Shea Homes - Arizona
Living room library - small contemporary enclosed carpeted living room library idea in Phoenix with beige walls and no tv
 User
UserDiscover thousands of ideas for Palm Beach County landscapes on Pamela's web site, pamela-crawford.com. Pamela designs landscapes, container gardens, and outdoor living areas throughout Palm Beach County, FL, including Boca Raton, Delray Beach, the town of Palm Beach, Palm Beach Gardens, Jupiter, and Wellington. She provides beautiful, custom designs that include professional installation of beautiful plant material, planters, and outdoor furniture and accessories.
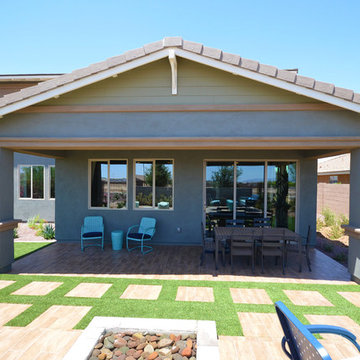 Shea Homes - Arizona
Inspiration for a mid-sized transitional backyard concrete paver patio fountain remodel in Phoenix with a roof extension
 Exterior Worlds Landscaping & Design
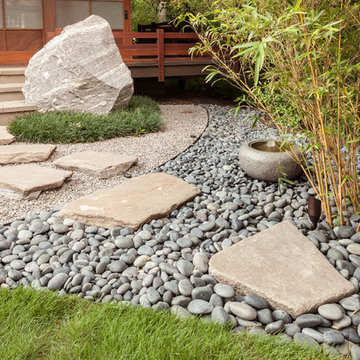
Discover the beauty of our Japanese-inspired garden design, featuring a harmonious arrangement of smooth river rocks, stepping stones, and vibrant bamboo. This elegant landscape transforms your outdoor space into a peaceful sanctuary.
42