Search results for "Discovering" in Home Design Ideas
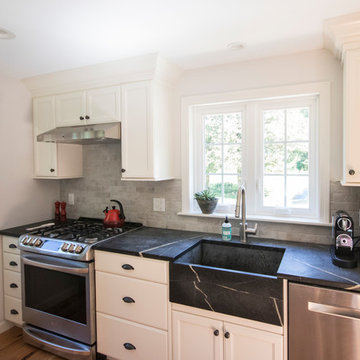
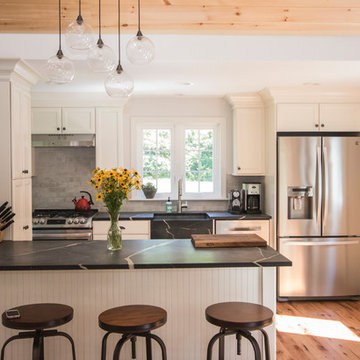
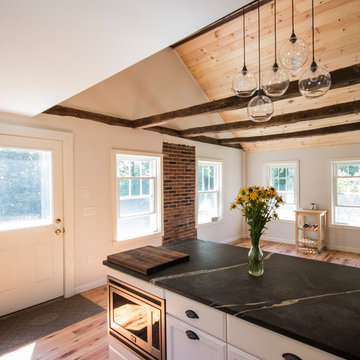
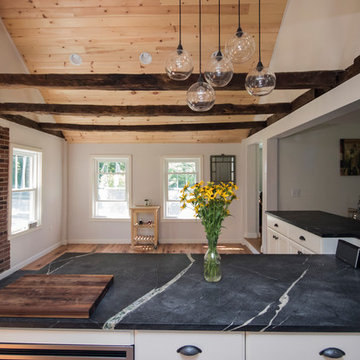
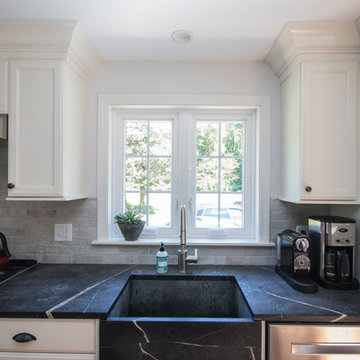
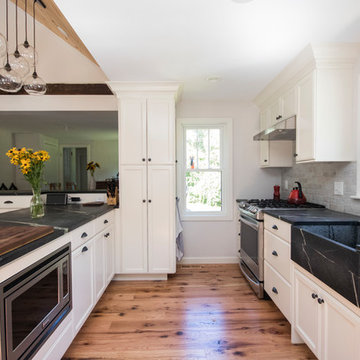
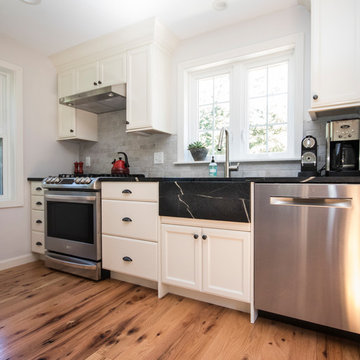
Removing a secondary staircase and converting the main floor bath to a powder room allowed for an expanded kitchen for this family of 4. A beamed ceiling brings visual interest and speaks to the era of the home while the warm white cabinetry keeps the space light and bright.

Lee Manning Photography
Example of a mid-sized farmhouse u-shaped medium tone wood floor eat-in kitchen design in Los Angeles with a farmhouse sink, shaker cabinets, gray cabinets, soapstone countertops, green backsplash, ceramic backsplash, stainless steel appliances and an island
Find the right local pro for your project
Photo: Adrienne DeRosa © 2015 Houzz
Inspiration for a large contemporary galley light wood floor open concept kitchen remodel with an undermount sink, flat-panel cabinets, white cabinets, black backsplash, stone slab backsplash, paneled appliances and an island

Great room style living room, combined with dinette and kitchen. Stone fire place and dark wood mantle. Picture windows.
Photography by Spacecrafting

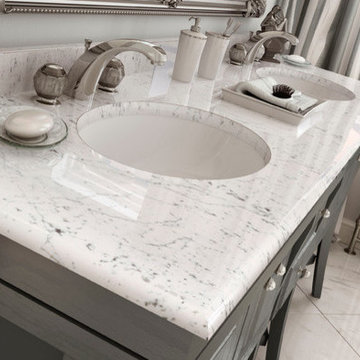
Presenting the first Carbon Neutral collection by Silestone®. A commitment to sustainability in which we reduce and offset the emissions of the manufacturing process with reforestation projects. Sunlit Days is inspired by the evocative Mediterranean shades of a unique lifestyle.

URRUTIA DESIGN
Photography by Matt Sartain
Large transitional bathroom photo in San Francisco

Walk-out elevated deck located on the dinette. Photography by Spacecrafting
Inspiration for a large transitional backyard balcony deck remodel in Minneapolis with a roof extension

Mixed stone, shingle, and traditional siding in a cool gray blue color scheme. Pillared entryway.
Photography by Spacecrafting
Inspiration for a large transitional blue two-story mixed siding exterior home remodel in Minneapolis

White Oak hardwood floors stained with Duraseal Weathered Oak .
Home design - large traditional home design idea in New York

The small eat - in kitchen was designed with functionality in mind. The clients needed as much counter space as possible for cooking and prepping, as well as a dedicated spot for their many cookbooks.
Soda Glass panels were used for the backsplash. The clients are able to write down recipes, weekly meal schedules and notes on the glass backsplash - making for a truly functional and personal kitchen. The extendable dining table was purchased to cater to their growing family.
Treve Johnson Photography

Photo by Allan Zepeda
Small trendy open concept medium tone wood floor living room photo in New York with white walls

This guest bath has a light and airy feel with an organic element and pop of color. The custom vanity is in a midtown jade aqua-green PPG paint Holy Glen. It provides ample storage while giving contrast to the white and brass elements. A playful use of mixed metal finishes gives the bathroom an up-dated look. The 3 light sconce is gold and black with glass globes that tie the gold cross handle plumbing fixtures and matte black hardware and bathroom accessories together. The quartz countertop has gold veining that adds additional warmth to the space. The acacia wood framed mirror with a natural interior edge gives the bathroom an organic warm feel that carries into the curb-less shower through the use of warn toned river rock. White subway tile in an offset pattern is used on all three walls in the shower and carried over to the vanity backsplash. The shower has a tall niche with quartz shelves providing lots of space for storing shower necessities. The river rock from the shower floor is carried to the back of the niche to add visual interest to the white subway shower wall as well as a black Schluter edge detail. The shower has a frameless glass rolling shower door with matte black hardware to give the this smaller bathroom an open feel and allow the natural light in. There is a gold handheld shower fixture with a cross handle detail that looks amazing against the white subway tile wall. The white Sherwin Williams Snowbound walls are the perfect backdrop to showcase the design elements of the bathroom.
Photography by LifeCreated.

neil koven
Example of a small trendy master gray tile and ceramic tile vinyl floor bathroom design in Toronto with shaker cabinets, white cabinets, laminate countertops, a two-piece toilet, beige walls and a drop-in sink
7