
Search results for "Discretion" in Home Design Ideas
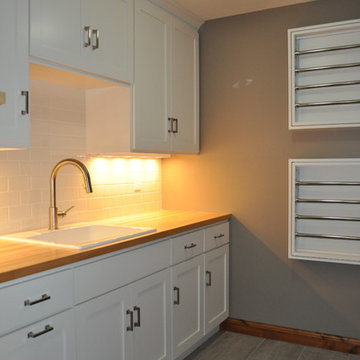
 Discrete Designs
Bumping out the back of the house gave this family the added space they needed. Function and flow is seamless and the updated style is perfect for the young family's lifestyle.
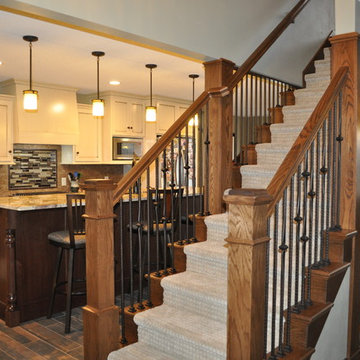 Discrete Designs
A closed off stairway once divided the spaces in this home, opening it up to both the second floor and the lower level allows it to take center stage and unify the home with improved sight lines and a wide open feeling.
A newly designed kitchen with glazed white perimeter cabinets and a black walnut island all topped with granite counters completed the renovation.

Find the right local pro for your project
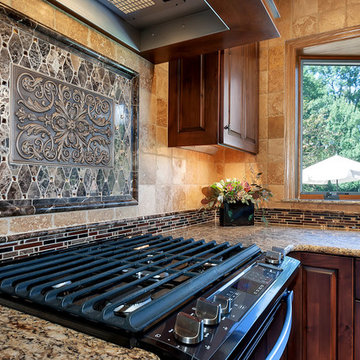 Discrete Designs
 https://360-rei.com/
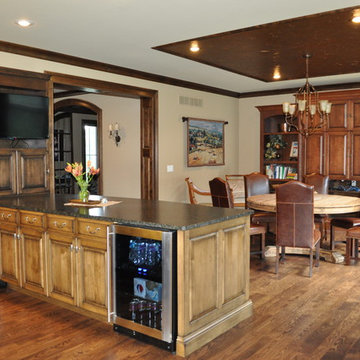
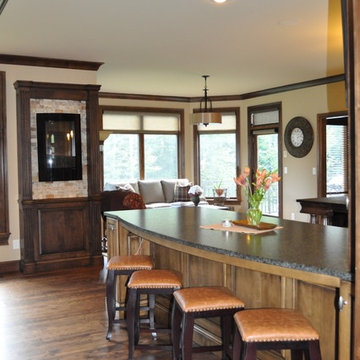
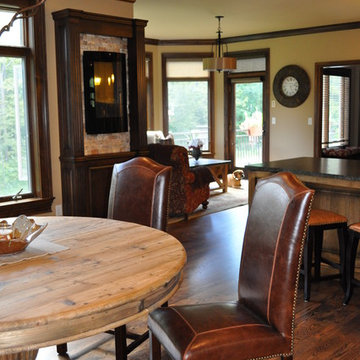
Inspiration for a mid-sized timeless u-shaped medium tone wood floor and brown floor eat-in kitchen remodel in Minneapolis with an undermount sink, raised-panel cabinets, medium tone wood cabinets, granite countertops, beige backsplash, travertine backsplash, black appliances and an island
Inspiration for a mid-sized timeless u-shaped medium tone wood floor and brown floor eat-in kitchen remodel in Minneapolis with an undermount sink, raised-panel cabinets, medium tone wood cabinets, granite countertops, beige backsplash, travertine backsplash, black appliances and an island
 Aging In Place Builders, Inc.
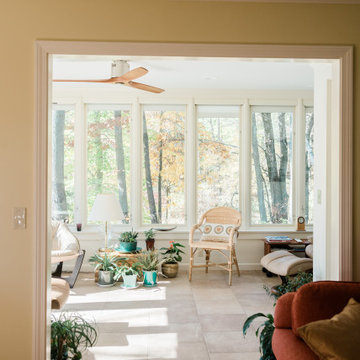
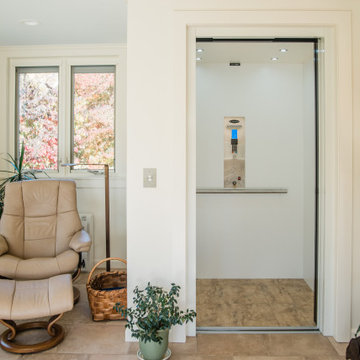
This discrete home elevator connects 2nd floor bedrooms to 1st floor sunroom/living room in a stylish and accessible way.
Trendy sunroom photo in Boston
Trendy sunroom photo in Boston
 Discrete Designs
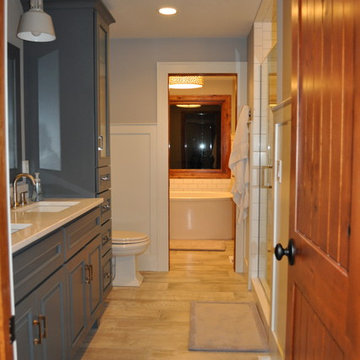
Example of a country gray tile and ceramic tile ceramic tile bathroom design in Minneapolis with blue cabinets, a two-piece toilet, gray walls, an undermount sink and marble countertops
 TOTAL CONCEPTS

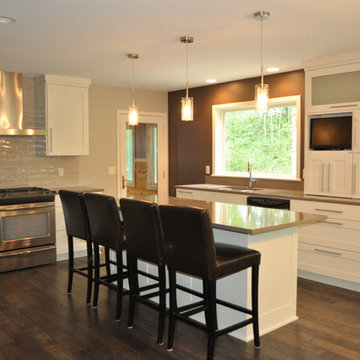
Open concept kitchen - contemporary dark wood floor open concept kitchen idea in San Francisco with shaker cabinets, white cabinets, green backsplash, stainless steel appliances and an island
 Aging In Place Builders, Inc.
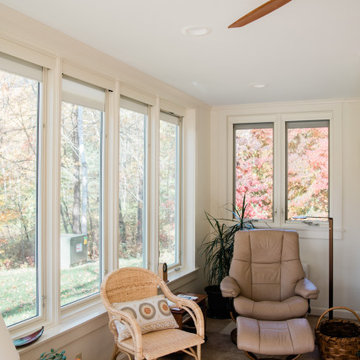
This discrete home elevator connects 2nd floor bedrooms to 1st floor sunroom/living room in a stylish and accessible way.
Trendy sunroom photo in Boston
Trendy sunroom photo in Boston

 Aging In Place Builders, Inc.
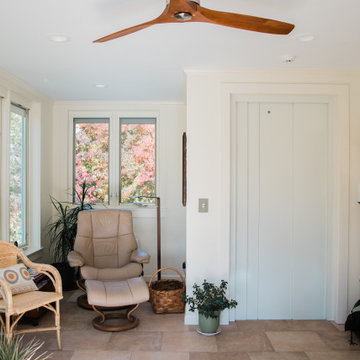
This discrete home elevator connects 2nd floor bedrooms to 1st floor sunroom/living room in a stylish and accessible way.
Example of a trendy sunroom design in Boston
Example of a trendy sunroom design in Boston
 Aging In Place Builders, Inc.
This discrete home elevator connects 2nd floor bedrooms to 1st floor sunroom/living room in a stylish and accessible way.
Example of a trendy sunroom design in Boston
Example of a trendy sunroom design in Boston
 Discrete Designs
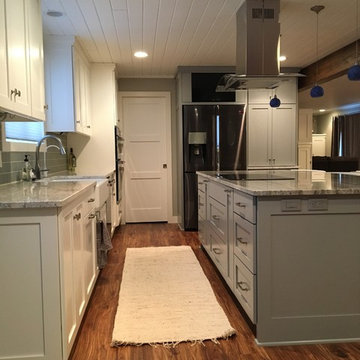
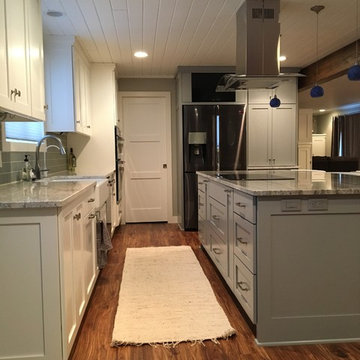
Example of a beach style vinyl floor kitchen design in Minneapolis with a farmhouse sink, shaker cabinets, gray cabinets, granite countertops and glass tile backsplash
 Aging In Place Builders, Inc.
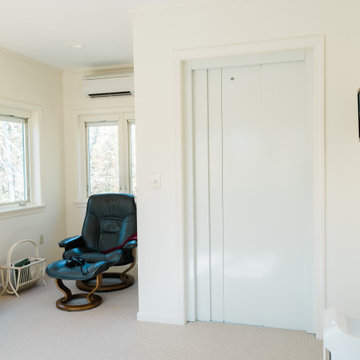
This discrete home elevator connects 2nd floor bedrooms to 1st floor sunroom/living room in a stylish and accessible way.
Example of a trendy bedroom design in Boston
Example of a trendy bedroom design in Boston
 Aging In Place Builders, Inc.
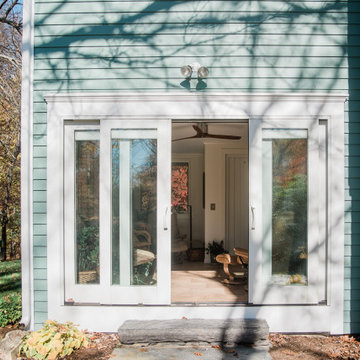
This discrete home elevator connects 2nd floor bedrooms to 1st floor sunroom/living room in a stylish and accessible way.
Trendy sunroom photo in Boston
Trendy sunroom photo in Boston
3