
Search results for "Discussions" in Home Design Ideas

 Spencer's Contracting LLC
This project started with a large central soaking tub that the homeowners never got around to using. We discussed going ahead and replacing the tub space with a large tile shower. Then we placed a tall linen cabinet in the place of where the old fiberglass shower unit once stood. We opened up the walls by removing the upper section of the dividing wall between the shower and toilet area.

 Hardwood Bargains
Sweeney Real Estate, Aspen Colorado
Bedroom - mid-sized modern master light wood floor bedroom idea in Denver with gray walls
Bedroom - mid-sized modern master light wood floor bedroom idea in Denver with gray walls

 BLANCO
The BLANCO ONE™ Super Single Bowl is created from high quality stainless steel with BLANCO's signature Satin Polished Finish making it able to take on the challenges of every day life. The BLANCO ONE™ Super Single Bowl joins functionality and lifestyle to create the perfect sink station.
Find the right local pro for your project
 Gordon Tobey Developments
Kitchen
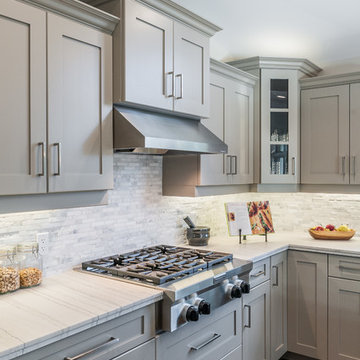
Example of a large arts and crafts u-shaped dark wood floor open concept kitchen design in Toronto with an undermount sink, shaker cabinets, gray cabinets, granite countertops, white backsplash, stone tile backsplash, stainless steel appliances and an island
Example of a large arts and crafts u-shaped dark wood floor open concept kitchen design in Toronto with an undermount sink, shaker cabinets, gray cabinets, granite countertops, white backsplash, stone tile backsplash, stainless steel appliances and an island
 ViviCore Interiors
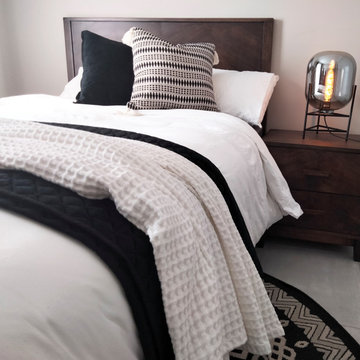
This bedroom was done for our client, Ricky and Maureen's son Michael. As discussed with our client, each child will hand pick their own artwork to be hung above the headboards. This will allow them to have their own implementation in their bedrooms.
Nightstand and headboard were custom made specifically for this bedroom. Each item along with lighting, scatter pillows, bedding and rug were hand picked by our head designer.

 Cooper & Cooper Ltd
In our early discussions, the home owners mentioned how it would be great to keep some mementos from the old house.
We decided that throughout the demolition stage we would collect any timber that could be recycled, such as the old Rimu joists, the Kauri T & G flooring, and the Kauri weatherboards.
We were able to re-run the floor boards and use them in the entryway, dining room and kitchen.

 CHRISTOPHER LEE FOTO
Beach style dark wood floor and brown floor living room photo in Los Angeles with white walls, a standard fireplace and a brick fireplace
Beach style dark wood floor and brown floor living room photo in Los Angeles with white walls, a standard fireplace and a brick fireplace

Sponsored
Delaware, OH

Buckeye Basements, Inc.
Central Ohio's Basement Finishing ExpertsBest Of Houzz '13-'21

 Green Spaces Landscaping
This water feature was built by the skilled craftsman of Green Spaces Landscaping. Our full services company had been providing custom landscape solutions for over 15 years. Please contact us today to discuss how we can provide value and exceed your needs.
 Shapiro & Company Architects
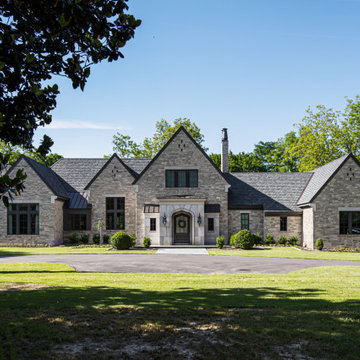
This country estate was inspired by the stone cottages dotting the beautiful English Cotswolds. With a large parcel of land, the design of the house was stretched along the east – west axis to maximize the natural light and views of the serene setting. Main spaces were created with offsets to allow multiple walls of windows and combining this effect, tall ceilings with floor to ceiling windows allow the natural light to be dispersed throughout the house.
After many discussions with our clients, we were able to understand the living patterns, likes and dislikes of the family. With this understanding, the design was articulated to best accommodate their lifestyle in a beautiful and uplifting manner.
 OTO Design
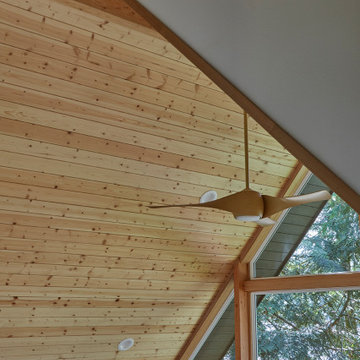
The compact subdued cabin nestled under a lush second-growth forest overlooking Lake Rosegir. Built over an existing foundation, the new building is just over 800 square feet. Early design discussions focused on creating a compact, structure that was simple, unimposing, and efficient. Hidden in the foliage clad in dark stained cedar, the house welcomes light inside even on the grayest days. A deck sheltered under 100 yr old cedars is a perfect place to watch the water.
Project Team | Lindal Home
Architectural Designer | OTO Design
General Contractor | Love and sons
Photography | Patrick
 Kitchen Solvers of Grayslake
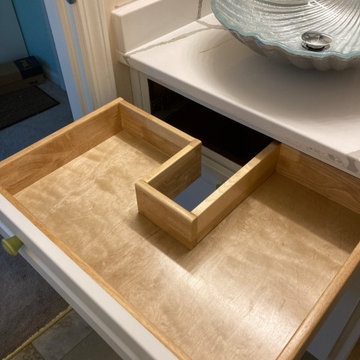
We previously refaced this homeowner’s kitchen a few years ago. The original master vanity countertop had a crack and they’ve discussed changing it over the years. He wanted to surprise his wife and gave us a call to discuss the project. We decided on new vanity tops, plumbing fixtures, and refacing the existing cabinets to match the kitchen style. They went with the Calacatta Laza Gold Quartz for vanity tops and a Shaker door in Glacier White. Check out the decorative vessel sinks and faucets! The homeowner was wondering if a shallow drawer could be installed in the small vanity. She was ecstatic after seeing what we custom built for her. We designed a solid wood drawer to work around the new sink and plumbing fixtures. It was more than she expected! We are glad that we could bring their ideas to life for their bathrooms. If you're thinking about what to do with your vanities, contact us today for a consultation.


 Tyler A Smyth Architects LLC
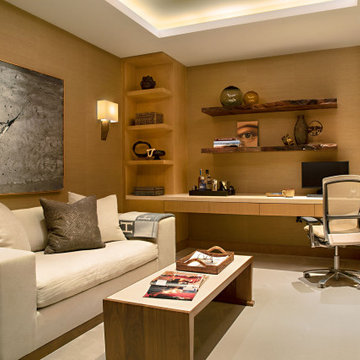
Example of a transitional u-shaped medium tone wood floor and brown floor enclosed kitchen design in Charleston with a farmhouse sink, recessed-panel cabinets, white cabinets, multicolored backsplash, stainless steel appliances, an island and beige countertops

Sponsored
Fredericksburg, OH

High Point Cabinets
Columbus' Experienced Custom Cabinet Builder | 4x Best of Houzz Winner

 Antarya Design
Small trendy 3/4 blue tile and glass tile concrete floor and gray floor corner shower photo in San Francisco with flat-panel cabinets, white cabinets, a two-piece toilet, white walls, an undermount sink, quartz countertops, a hinged shower door and gray countertops
 AZ Construction & Renovation
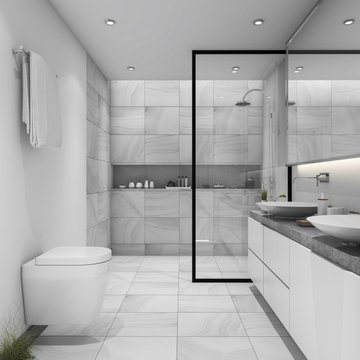
Example of a mid-sized minimalist master gray tile and porcelain tile porcelain tile, gray floor, double-sink and vaulted ceiling doorless shower design in Phoenix with flat-panel cabinets, white cabinets, a wall-mount toilet, gray walls, a vessel sink, quartz countertops, gray countertops, a niche and a floating vanity

 Goldbeck Architects
Emily Morillo
Mid-sized minimalist master bathroom photo with flat-panel cabinets, white cabinets, a two-piece toilet, white walls, an undermount sink and quartz countertops
Mid-sized minimalist master bathroom photo with flat-panel cabinets, white cabinets, a two-piece toilet, white walls, an undermount sink and quartz countertops

 Brookside Landscape Design
Board formed concrete fire pit, wood deck and built in jacuzzi with porcelain tile flooring and putting green.
Photo of a mid-sized contemporary drought-tolerant and full sun backyard landscaping in San Diego.
Photo of a mid-sized contemporary drought-tolerant and full sun backyard landscaping in San Diego.

 Shoreline Building Company LLC
Shoreline Holdings LLC is a local construction company focused on delivering beyond clients expectations. We really love what we do and that is to help you through the whole process of design, selecting materials and completing your remodel, addition or new build. Please contact us to discuss your project - 239-287-7012
 Maison Design+Build
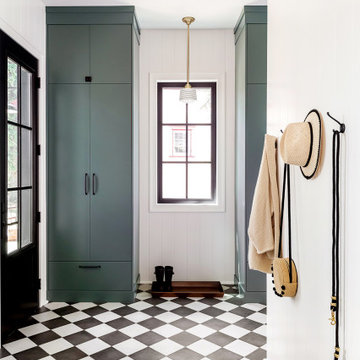
Large transitional ceramic tile and multicolored floor mudroom photo with white walls and a black front door


151