
Search results for "Discussions" in Home Design Ideas
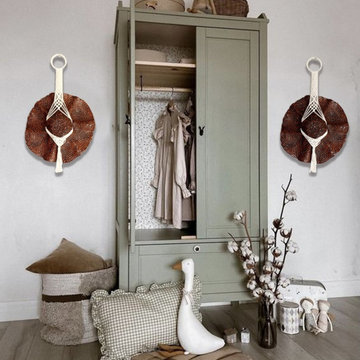
 WonderfulArts Ceramics
Terracotta ceramic wall hat created as a piece of rustic art for entryways. Sculpted from natural clay in warm earthy tones, it brings character and authenticity to the home. Each wall hat is an artwork made to order, with details discussed individually, turning every piece into a unique expression of rustic style
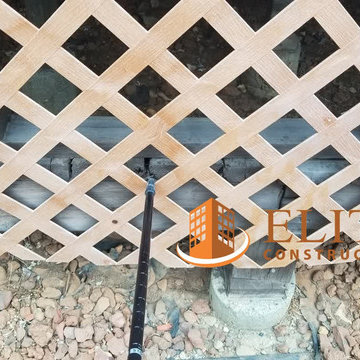
 Elite Construction and Remodel Corp
Location: Cameron Park, CA
Project Type: Wood Deck Dry Rot Repair
Description: Damage noted to the wood deck caused by uncontrollable exterior moisture sources.
RECOMMENDATION:
Remove all structurally damaged wood members and replace
with new material.
PAINTING:
Prime paint on all exterior surfaces included in this estimate in the event that pre-primed wood is not used. Elite Construction and Remodel
to color match and paint the repaired areas only as discussed with the client. Elite Construction and Remodel is not responsible for color
match due to the age of the old painted surfaces compared to the new painted surface.
https://www.eliteconstructioncorp.com/projects/cameron-park-ca
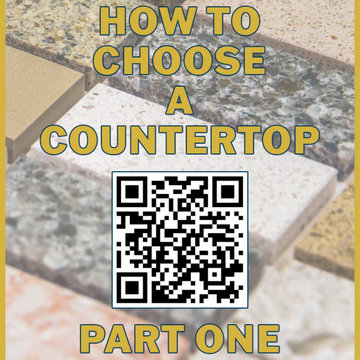
 Mayflower Construction Group
When planning for a kitchen or bathroom renovation, your countertop color and material are one of the most important decisions you’ll have to make. As the average person only experiences a major remodel once or twice in their lifetime, it can be difficult to figure out which stone works best for you.
In this four-part blog series, we’ll discuss the differences between natural stone and manmade stone and the most popular categories within each group. Focusing first on natural stones, there are four common reasons this might be the choice for you!
Use the QR code or link below to see which stone works best for your next project.
Link: https://mayflowerva.com/why-we-decline-business-pt-2/
Find the right local pro for your project
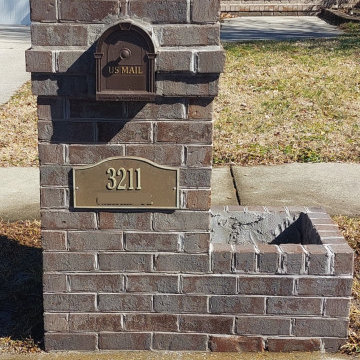
 Boyd's Custom Masonry LLC
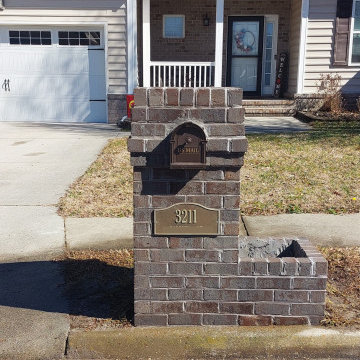
Brick Mailbox with Garden Planter ? ? ?
☎ Call Mike Boyd at 757-412-5630 to discuss your next masonry project.
? Now scheduling for APRIL 2025. ☑ VA DPOR Class C Licensed [BRK] (No. 2705187783) & Insured. ? Brick. Block. Stone. ? Custom Masonry Installation in Virginia Beach, Norfolk & Chesapeake, VA. ☎ 757-412-5630.
Brick: Palmetto Ashland O/S
Mortar: Workrite 280N Glacier/Light Grey
Materials from Riverside Brick & Supply Co., Inc.
#brick #masonry #brickmailbox
 Boyd's Custom Masonry LLC
Brick Mailbox with Garden Planter ? ? ?
☎ Call Mike Boyd at 757-412-5630 to discuss your next masonry project.
? Now scheduling for APRIL 2025. ☑ VA DPOR Class C Licensed [BRK] (No. 2705187783) & Insured. ? Brick. Block. Stone. ? Custom Masonry Installation in Virginia Beach, Norfolk & Chesapeake, VA. ☎ 757-412-5630.
Brick: Palmetto Ashland O/S
Mortar: Workrite 280N Glacier/Light Grey
Materials from Riverside Brick & Supply Co., Inc.
#brick #masonry #brickmailbox
 A|L|G
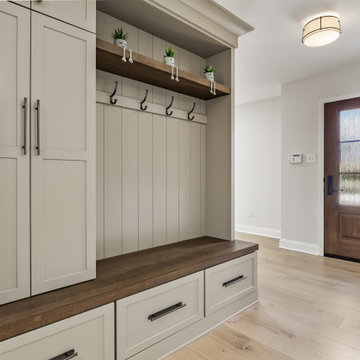
Hickory Lane was an exceptionally special project for me, as it provided the opportunity to work with dear friends who had been searching with me for over two years to find the perfect ranch home to downsize into. Our journey together was marked by countless viewings and discussions, ensuring every detail aligned with their vision. When we finally discovered Hickory Lane, it was clear that this was the ideal match. We embarked on a comprehensive remodel to redesign the interior while staying within the confines of the existing square footage . The transformation was blending functionality with elegance. My clients are overjoyed with the results, as their new home now exudes comfort and style, perfectly tailored to their needs and personalities.

 Pamela Wilmoth, ASID Interior Design
Over the years, my jobs have involved collaborating with homeowners, business owners, architects and contractors analyzing and designing plans for new construction and remodels, renovating kitchens, designing fireplaces, cabinetry, lighting, window treatments and furnishings.
But even more important than the design, I believe the ability to communicate all the ideas and concepts of the design to the various trades people involved is critical to achieving the end results my clients and I envision.
My 35 years in the business as well as my academic background in design have given me the ability to confidently provide this service. Give me a call, I'd love to hear from you and discuss your project.

Sponsored
Delaware, OH

Buckeye Basements, Inc.
Central Ohio's Basement Finishing ExpertsBest Of Houzz '13-'21
 Showplace Cabinetry
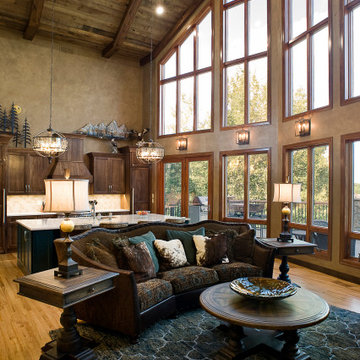
Door Style: Edgewater
Construction: International+/Full Overlay
Wood Type: Hickory
Finish: Tawny
After more than 15 years in their home, it was time for an upgrade. The homeowners loved the area where they lived and the unique, fabulous view it provided. Their trees were maturing beautifully, and recent landscaping improvements provided cherished outdoor living space.
Although the owners had designed and built this to be the home of their dreams, those dreams changed over time. It all began with a discussion about "flipping the kitchen and dining room" in order to create one grand, yet cozy living space that encouraged togetherness, for either small or large gatherings. That discussion evolved into a more significant remodel that surpassed their expectations.
Relocating the two primary rooms, kitchen and dining, afforded the opportunity to re-imagine other supporting spaces. A new walk-in pantry was added and the laundry, mud, and powder room areas were completely redefined. Additional finishing touches were added to the living/family room area, including removing a corner fireplace and building a new, larger fireplace in the center of the room surrounded by Showplace bookcase units.
In the end, the owners got a lodge-inspired space that made them fall in love with their home all over again.
 Showplace Cabinetry
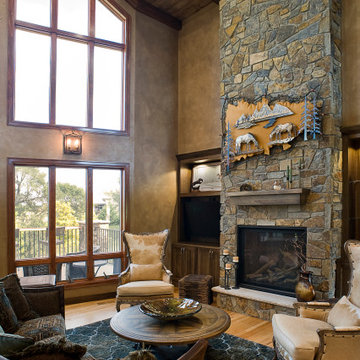
Door Style: Edgewater
Construction: International+/Full Overlay
Wood Type: Hickory
Finish: Tawny
After more than 15 years in their home, it was time for an upgrade. The homeowners loved the area where they lived and the unique, fabulous view it provided. Their trees were maturing beautifully, and recent landscaping improvements provided cherished outdoor living space.
Although the owners had designed and built this to be the home of their dreams, those dreams changed over time. It all began with a discussion about "flipping the kitchen and dining room" in order to create one grand, yet cozy living space that encouraged togetherness, for either small or large gatherings. That discussion evolved into a more significant remodel that surpassed their expectations.
Relocating the two primary rooms, kitchen and dining, afforded the opportunity to re-imagine other supporting spaces. A new walk-in pantry was added and the laundry, mud, and powder room areas were completely redefined. Additional finishing touches were added to the living/family room area, including removing a corner fireplace and building a new, larger fireplace in the center of the room surrounded by Showplace bookcase units.
In the end, the owners got a lodge-inspired space that made them fall in love with their home all over again.


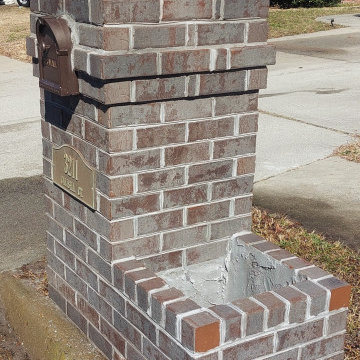 Boyd's Custom Masonry LLC
Brick Mailbox with Garden Planter ? ? ?
☎ Call Mike Boyd at 757-412-5630 to discuss your next masonry project.
? Now scheduling for APRIL 2025. ☑ VA DPOR Class C Licensed [BRK] (No. 2705187783) & Insured. ? Brick. Block. Stone. ? Custom Masonry Installation in Virginia Beach, Norfolk & Chesapeake, VA. ☎ 757-412-5630.
Brick: Palmetto Ashland O/S
Mortar: Workrite 280N Glacier/Light Grey
Materials from Riverside Brick & Supply Co., Inc.
#brick #masonry #brickmailbox
 Boyd's Custom Masonry LLC
Brick Mailbox with Garden Planter ? ? ?
☎ Call Mike Boyd at 757-412-5630 to discuss your next masonry project.
? Now scheduling for APRIL 2025. ☑ VA DPOR Class C Licensed [BRK] (No. 2705187783) & Insured. ? Brick. Block. Stone. ? Custom Masonry Installation in Virginia Beach, Norfolk & Chesapeake, VA. ☎ 757-412-5630.
Brick: Palmetto Ashland O/S
Mortar: Workrite 280N Glacier/Light Grey
Materials from Riverside Brick & Supply Co., Inc.
#brick #masonry #brickmailbox

 Built By Newkirk
Jeri Koegel
Large elegant master dark wood floor and brown floor bedroom photo in Los Angeles with white walls and a standard fireplace
Large elegant master dark wood floor and brown floor bedroom photo in Los Angeles with white walls and a standard fireplace

Sponsored
Fredericksburg, OH

High Point Cabinets
Columbus' Experienced Custom Cabinet Builder | 4x Best of Houzz Winner

 The Halifax Cabinetry Company Ltd.
Our clients sat down with Monique Teniere from Halifax Cabinetry to discuss their vision of a western style bar they wanted for their basement entertainment area. After conversations with the clients and taking inventory of the barn board they had purchased, Monique created design drawings that would then be brought to life by the skilled craftsmen of Halifax Cabinetry.
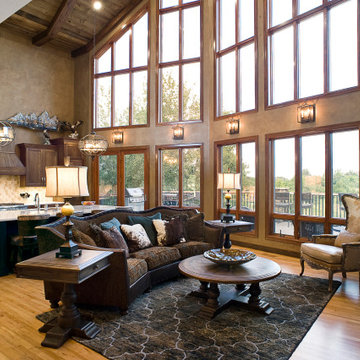 Showplace Cabinetry
Door Style: Edgewater
Construction: International+/Full Overlay
Wood Type: Hickory
Finish: Tawny
After more than 15 years in their home, it was time for an upgrade. The homeowners loved the area where they lived and the unique, fabulous view it provided. Their trees were maturing beautifully, and recent landscaping improvements provided cherished outdoor living space.
Although the owners had designed and built this to be the home of their dreams, those dreams changed over time. It all began with a discussion about "flipping the kitchen and dining room" in order to create one grand, yet cozy living space that encouraged togetherness, for either small or large gatherings. That discussion evolved into a more significant remodel that surpassed their expectations.
Relocating the two primary rooms, kitchen and dining, afforded the opportunity to re-imagine other supporting spaces. A new walk-in pantry was added and the laundry, mud, and powder room areas were completely redefined. Additional finishing touches were added to the living/family room area, including removing a corner fireplace and building a new, larger fireplace in the center of the room surrounded by Showplace bookcase units.
In the end, the owners got a lodge-inspired space that made them fall in love with their home all over again.
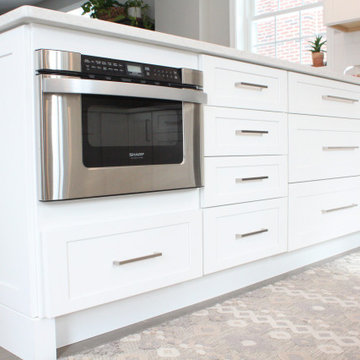
 Main Line Kitchen Design
 designers are some of the most experienced and award winning kitchen designers in the Delaware Valley. We design with and sell 8 nationally distributed cabinet lines. Cabinet pricing is slightly less than at major home centers for semi-custom cabinet lines, and significantly less than traditional showrooms for custom cabinet lines.
After discussing your kitchen on the phone, first appointments always take place in your home, where we discuss and measure your kitchen. Subsequent appointments usually take place in one of our offices and selection centers where our customers consider and modify 3D kitchen designs on flat screen TV’s or via Zoom. We can also bring sample cabinet doors and finishes to your home and make design changes on our laptops in 20-20 CAD with you, in your own kitchen.
Call today! We can estimate your kitchen renovation from soup to nuts in a 15 minute phone call and you can find out why we get the best reviews on the internet. We look forward to working with you. As our company tag line says: “The world of kitchen design is changing…”
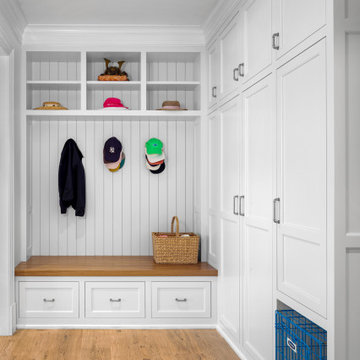
 Cardello Architects
Building on the Stamford coastline is technically challenging and tricky. RAC’s experience in waterfront design came in very handy while developing this 3500 s.f. beach cottage. Our client wanted an open floor plan with room to entertain, as well as spaces to retreat. Numerous discussions over many months resulted in a well-thought-out custom designed modern home that will provide comfort and beauty for years to come.

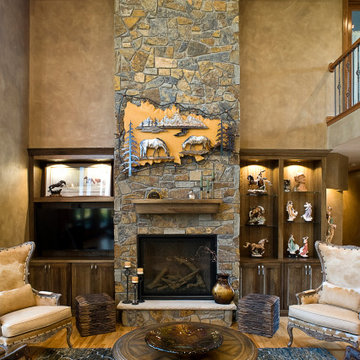 Showplace Cabinetry
Door Style: Edgewater
Construction: International+/Full Overlay
Wood Type: Hickory
Finish: Tawny
After more than 15 years in their home, it was time for an upgrade. The homeowners loved the area where they lived and the unique, fabulous view it provided. Their trees were maturing beautifully, and recent landscaping improvements provided cherished outdoor living space.
Although the owners had designed and built this to be the home of their dreams, those dreams changed over time. It all began with a discussion about "flipping the kitchen and dining room" in order to create one grand, yet cozy living space that encouraged togetherness, for either small or large gatherings. That discussion evolved into a more significant remodel that surpassed their expectations.
Relocating the two primary rooms, kitchen and dining, afforded the opportunity to re-imagine other supporting spaces. A new walk-in pantry was added and the laundry, mud, and powder room areas were completely redefined. Additional finishing touches were added to the living/family room area, including removing a corner fireplace and building a new, larger fireplace in the center of the room surrounded by Showplace bookcase units.
In the end, the owners got a lodge-inspired space that made them fall in love with their home all over again.

 Green Spaces Landscaping
These custom wrap around steps Seattle were built by the skilled craftsman of Green Spaces Landscaping. Our full services company had been providing custom landscape solutions for over 15 years. Please contact us today to discuss how we can provide value and exceed your needs. Our professional landscape designers are ready to assist you.
173