
Search results for "Discussions" in Home Design Ideas
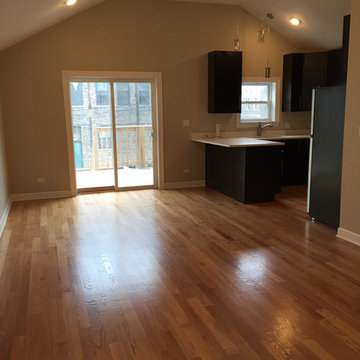
 Chicago Kitchen Cabinet
This project is from our early years as general contractors in the Chicagoland area. These photos aren't professionally shot, but it should help you to understand our history of design and construction excellence.
Project designed by Chicago Kitchen Cabinet. Call us to discuss your project at 312-281-8864. Or, stop by our showroom in Skokie at 4866 W Dempster St. We are full-service kitchen remodelers with our own in-house team of designers and builders. We serve the Chicago area and it's surrounding suburbs, with an emphasis on the North Side and North Shore. You'll find our work from the Loop through Lincoln Park, Skokie, Evanston, Wilmette, and all the way up to Lake Forest.
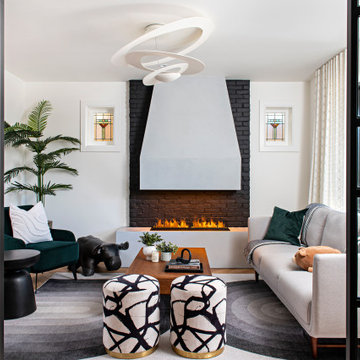
 Soda Pop Design Inc.
Designed By: Soda Pop Design inc
Photography By: Mike Chajecki
Example of a trendy living room design in Toronto
Example of a trendy living room design in Toronto

 Next Level Austin
Beautiful master bath with double shower. Twist Tours
Large transitional master gray tile and stone tile porcelain tile freestanding bathtub photo in Austin with shaker cabinets, white cabinets, a one-piece toilet, gray walls, quartzite countertops and an undermount sink
Large transitional master gray tile and stone tile porcelain tile freestanding bathtub photo in Austin with shaker cabinets, white cabinets, a one-piece toilet, gray walls, quartzite countertops and an undermount sink
Find the right local pro for your project

 Advance Design Studio, Ltd.
A cramped and compartmentalized master bath was turned into a lavish spa bath retreat in this Northwest Suburban home. Removing a tight walk in closet and opening up the master bath to the adjacent no longer needed children’s bedroom allowed for the new master closet to flow effortlessly out of the now expansive master bath.
A corner angled shower allows ample space for showering with a convenient bench seat that extends directly into the whirlpool tub deck. Herringbone tumbled marble tile underfoot creates a beautiful pattern that is repeated in the heated bathroom floor.
The toilet becomes unobtrusive as it hides behind a half wall behind the door to the master bedroom, and a slight niche takes its place to hold a decorative accent.
The sink wall becomes a work of art with a furniture-looking vanity graced with a functional decorative inset center cabinet and two striking marble vessel bowls with wall mounted faucets and decorative light fixtures. A delicate water fall edge on the marble counter top completes the artistic detailing.
A new doorway between rooms opens up the master bath to a new His and Hers walk-in closet, complete with an island, a makeup table, a full length mirror and even a window seat.

 NatureRails LLC
Custom Balcony Railings and Custom Loft Railing by NatureRails. Each railing panel designed and manufactured according to size specifications.
Moose and Deer in the forest with black powder coat contrast nicely with the natural wood.
Call 888-743-2325 to discuss your project with our friendly staff or visit our website at www.NatureRails.com
Photo by Tad Merrick
 MUYIYANG
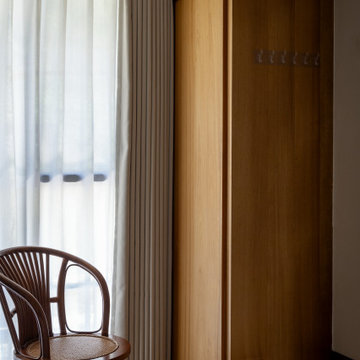
Custom Wood Cabinetry, Doors & Interior Woodwork by MUYIYANG
This residential interior project features custom wood cabinetry, wooden doors, built-in storage, and coordinated interior woodwork.
Warm wood tones, carefully considered proportions, and practical storage details bring together functionality and a cohesive interior aesthetic.
MUYIYANG is a China-based custom cabinetry manufacturer specializing in custom woodwork and whole-home interior solutions.
We welcome inquiries from homeowners, interior designers, contractors, and project partners.
Contact us through our Houzz profile to discuss your custom project.
 MUYIYANG
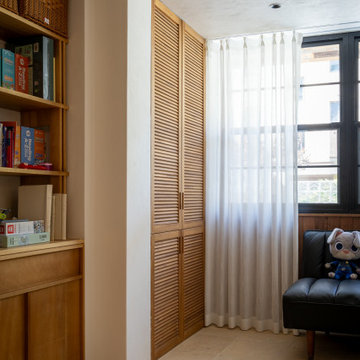
Custom Wood Cabinetry, Doors & Interior Woodwork by MUYIYANG
This residential interior project features custom wood cabinetry, wooden doors, built-in storage, and coordinated interior woodwork.
Warm wood tones, carefully considered proportions, and practical storage details bring together functionality and a cohesive interior aesthetic.
MUYIYANG is a China-based custom cabinetry manufacturer specializing in custom woodwork and whole-home interior solutions.
We welcome inquiries from homeowners, interior designers, contractors, and project partners.
Contact us through our Houzz profile to discuss your custom project.

Sponsored
Fredericksburg, OH

High Point Cabinets
Columbus' Experienced Custom Cabinet Builder | 4x Best of Houzz Winner
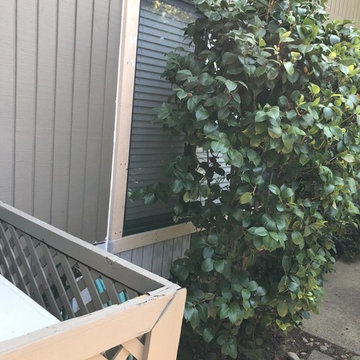
 Elite Construction and Remodel Corp
Location: Gold River, CA
Project Type: The T1-11 4″ OC Siding and Trim Dry Rot Repair
Description: There is wood damage at the T1-11 4″ OC siding and trim.
RECOMMENDATION:
Remove trim as necessary. Remove and replace the damaged portions of siding using galvanized z-bar where practical. Install new trim at
repaired areas only.
PAINTING:
Prime paint on all exterior surfaces included in this estimate in the event that pre-primed wood is not used. Elite Construction and Remodel to color match and paint the repaired areas only as discussed with the client.
https://www.eliteconstructioncorp.com/projects/gold-river-ca
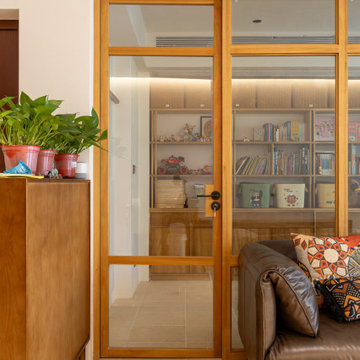 MUYIYANG
Custom Wood Cabinetry, Doors & Interior Woodwork by MUYIYANG
This residential interior project features custom wood cabinetry, wooden doors, built-in storage, and coordinated interior woodwork.
Warm wood tones, carefully considered proportions, and practical storage details bring together functionality and a cohesive interior aesthetic.
MUYIYANG is a China-based custom cabinetry manufacturer specializing in custom woodwork and whole-home interior solutions.
We welcome inquiries from homeowners, interior designers, contractors, and project partners.
Contact us through our Houzz profile to discuss your custom project.
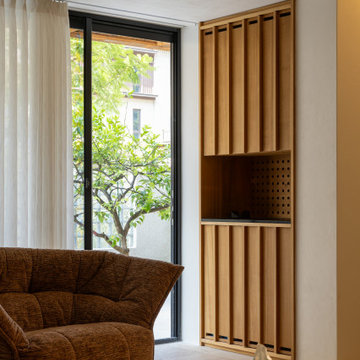 MUYIYANG
Custom Wood Cabinetry, Doors & Interior Woodwork by MUYIYANG
This residential interior project features custom wood cabinetry, wooden doors, built-in storage, and coordinated interior woodwork.
Warm wood tones, carefully considered proportions, and practical storage details bring together functionality and a cohesive interior aesthetic.
MUYIYANG is a China-based custom cabinetry manufacturer specializing in custom woodwork and whole-home interior solutions.
We welcome inquiries from homeowners, interior designers, contractors, and project partners.
Contact us through our Houzz profile to discuss your custom project.
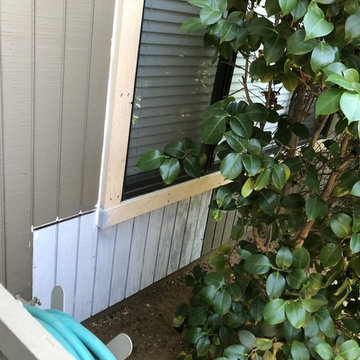 Elite Construction and Remodel Corp
Location: Gold River, CA
Project Type: The T1-11 4″ OC Siding and Trim Dry Rot Repair
Description: There is wood damage at the T1-11 4″ OC siding and trim.
RECOMMENDATION:
Remove trim as necessary. Remove and replace the damaged portions of siding using galvanized z-bar where practical. Install new trim at
repaired areas only.
PAINTING:
Prime paint on all exterior surfaces included in this estimate in the event that pre-primed wood is not used. Elite Construction and Remodel to color match and paint the repaired areas only as discussed with the client.
https://www.eliteconstructioncorp.com/projects/gold-river-ca
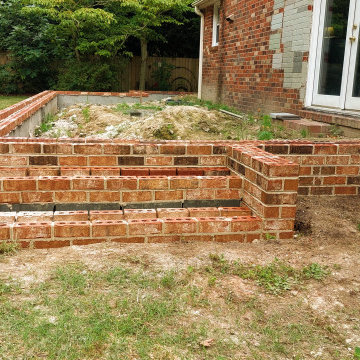
 Boyd's Custom Masonry LLC
✅Complete! Foundation, Brick Skirt & 2 Sets of Steps
?This homeowner wanted a masonry foundation for a porch off the back of the house.?
☎Call Mike at 757-412-5630 to discuss your next masonry project!
Brick: Oakton O/S Cored from Triangle Brick Co.
Mortar: Workrite 2380 N Riverstone
Materials from Riverside Brick & Supply Co., Inc.
#boydscustommasonry #brick #block #stone #mason #masonry #brickwork #construction #skilledtrades #homegoals #skills #masoninvirginiabeach #blockfoundation #brickskirt #foundation #masonryfoundation #patio #addition #homeaddition #remodel #brickstairs #bricksteps #masonrystairs #art #backyard #cool #homeimprovement #remodel #residentialarchitecture #pixofbrick #RiversideBrick #trianglebrickco #smallbusiness #vasmallbusiness

 Rain Garden Nursery LandscapeMakeoverDesignStaging
Scott & Catherine Buley, HTT&T, High Tech Turf & Trees. We've seen walkways doubled in width with the cleverly added addition of natural flat stone and even interplanted wooly thyme, Scotch or Irish Moss, etc.. Did you know there is a nursery entirely devoted to Stepable Groundcovers? That is their name in fact. Many of these tolerate traffic, and actually give off a variety of wonderful fragrances underfoot. We have lots of ideas to discuss with you for your turf terrace here.
Multiple transition heights, done more inexpensively, come to mind. Example: encircle your tree here with a stone wall, and steps up from it to the lawn on right.
Just ask!

Sponsored
Delaware, OH

Buckeye Basements, Inc.
Central Ohio's Basement Finishing ExpertsBest Of Houzz '13-'21
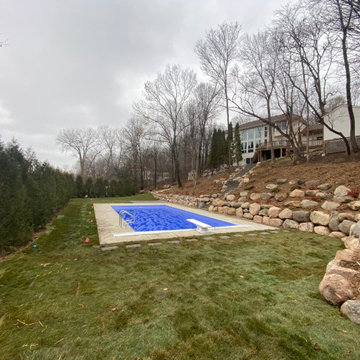
 Landscape Charlie
After discussing many options of where to have this pool installed on the property the final decision was made for the bottom of the hill. Many advantages for installation due to a cul de sac on the lower portion but it meant that there needed to be a substantial staircase to access from the house. Boulders were used for the main retention system with outcroppings used along the decorative concrete steps made by Belgard to address the hillside slope. A simple paver patio rounds out phase 1 of the project. Future plans for grilling/bar chill area are in the works for Spring 2021!

 Marsico Custom Homes, Inc.
Our company added this "CarBarn" to this charming 1930's farmhouse in Nevada City. Prior to construction we erected a story-pole to discuss the very important matter of proportion relative to the home with the Architect, owners, and neighbors. The attic is a storage area with a pull-down ladder. The existing porch was extended to the structure as a breezeway. The rear of this building has a more traditional sliding barn door that we built in our shop (sorry no photo yet).
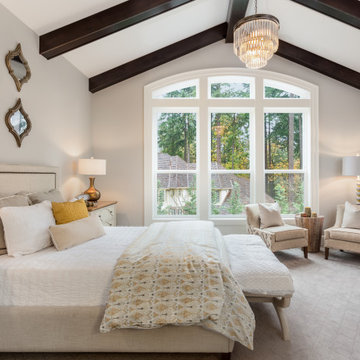
 L.A. Designer Studio
New Home Construction - 4,000 SF
Inspiration for a huge transitional master carpeted, white floor and exposed beam bedroom remodel in San Francisco with gray walls
Inspiration for a huge transitional master carpeted, white floor and exposed beam bedroom remodel in San Francisco with gray walls

 Stuermer Studios
Custom resin kitchen countertop with spice embedments by Fossil Faux Studios.
Photo: Fossil Faux Studios
Example of a minimalist kitchen design in San Francisco
Example of a minimalist kitchen design in San Francisco

 Shane Organ Photo
Inspiration for a coastal medium tone wood floor dining room remodel in Wichita with gray walls and no fireplace

 Ezmod Furniture
If you like simple works of art, this minimalist piece is perfect for you. Set on a solid red background, the piece features a single geometric tree with nothing but its shadow to accompany it. Because of its bold red background, this piece stands out particularly well on a white or light gray wall, but can also complement patterned wallpaper, striped paint or even a patterned wallpaper. If you are looking for a bold pop of color, this is the ideal way to achieve it while adding to your treasured collection of artistic décor. Hang this in your office, living room or entryway to add a burst of color to your home with a work of art that you’ll be proud to display and discuss endlessly with your guests.
Features:
-Original design
-Gallery quality cotton canvas and solid wood frame
-Made in USA
-Gallery wrapped canvas art
-Sawtooth hangers installed
-Wipe with damp cloth

 Legacy Glass Studios
Custom leaded glass panels for kitchen cabinets
Glass: German new antique glass and stock bevels
Lead: 3/16" rounded
Size: 2 @ ~16" x 48" x 1/4" thick
*This product was commissioned and made-to-order. If you're interested in this design, let's chat! We can recreate it for you to your specified dimensions, or we can discuss any design changes you'd like, as well as additional options for materials (glass texture, color, lead size, etc.). Reach out to hello@legacyglass.com to get started!
186