
Search results for "Discussions" in Home Design Ideas

 Miller-Roodell Architects Ltd
Sometimes our clients like to be very much involved in the creation of their home, and this is one such example. The owner wanted to source the primary materials, so we discussed the needs from our point of view as the architects, and he went into action. He would find hewn barns and send us photos and floor plans to review until we found the perfect combination. One large hewn barn was moved to the client’s land near Yellowstone Park, then renovated to become the main living portion of the house. A second smaller barn was reworked to be the master bedroom, and then joined by a stone connector. To accommodate a billiards room and complete the home, one last living space was included in the project.

 NatureRails LLC
This balcony or loft railing design highlights the deer family in the forest with pine trees.
The railing is powder coated steel that never needs painting and has been cut by a water jet to show all of the fine details. Standard and custom railing panels available.
Call 888-743-2325 to discuss your project with our friendly staff or visit our website at www.NatureRails.com
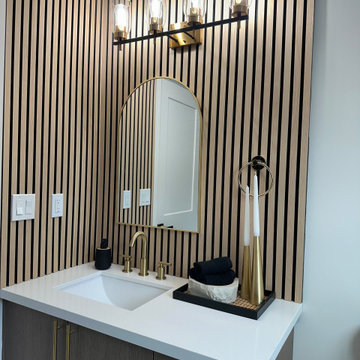
 Oleg & Sons Bellevue Home Remodeling
A wood-slat backdrop for a compact vanity.
Vertical light wood accents wrap the wall around an arched gold-framed mirror. A dark wood vanity, white counter and brass widespread faucet connect the storage and fixture finishes.
Planning a powder room vanity renovation in Shoreline, WA? Oleg & Sons Bellevue Home Remodeling helps homeowners plan wall accents, cabinetry and lighting. Contact us through Houzz to discuss your project.
Find the right local pro for your project
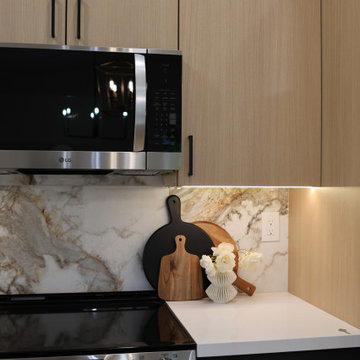 Oleg & Sons Bellevue Home Remodeling
Warm cabinet grain beside the cooking area.
Light oak flat-panel uppers and black base cabinets contrast with white quartz counters. Soft lighting highlights the veined quartz slab backsplash beside the stainless range and overhead microwave.
Planning a kitchen cabinetry remodel in Everett, WA? Oleg & Sons Bellevue Home Remodeling helps homeowners coordinate storage, surfaces and appliance-area finishes. Contact us through Houzz to discuss your project.
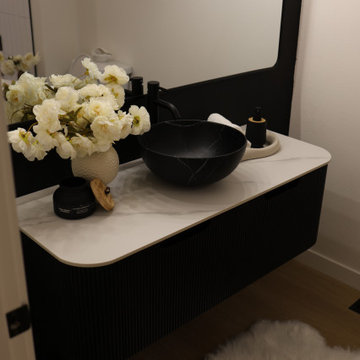 Oleg & Sons Bellevue Home Remodeling
A floating vanity with a simple black-and-white palette.
A rounded marble-look porcelain top supports a black vessel basin and matte black faucet. Fluted cabinetry and a broad dark-framed mirror bring texture to the compact bathroom.
Planning a compact bathroom vanity upgrade in Marysville, WA? Oleg & Sons Bellevue Home Remodeling helps homeowners coordinate cabinet finishes, sink surfaces and mirrors. Contact us through Houzz to discuss your project.
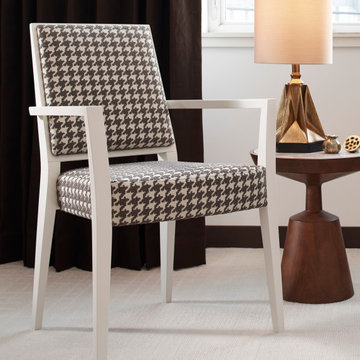
 Queen Anne Upholstery & Refinishing
Re-upholstery can help renew old memories by restoring the beauty and function of your favorite pieces. You can choose a different fabric and add extra padding during the makeover.
Reupholstering provides several benefits that make it preferable to buying new furniture. We’ll examine it to ensure that re-upholstery is a viable option and discuss your vision for your piece. Our showrooms have thousands of fabric samples to choose from, but we can also custom-order something if you don’t see the perfect one.
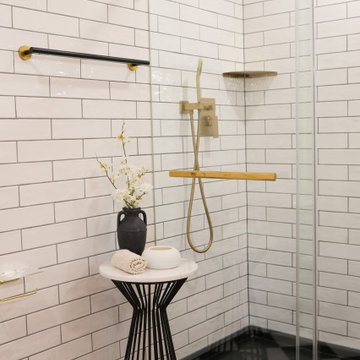 Oleg & Sons Bellevue Home Remodeling
White subway tile with warm brass shower details.
Horizontal white tile and dark grout frame a glass shower enclosure with brass sliding-door hardware. A rainfall head, handheld sprayer and dark floor complete the bright shower area.
Planning a walk-in shower remodel in Seattle, WA? Oleg & Sons Bellevue Home Remodeling helps homeowners plan tile layouts, glass doors and coordinated fixtures. Contact us through Houzz to discuss your project.

Sponsored
Fredericksburg, OH

High Point Cabinets
Columbus' Experienced Custom Cabinet Builder | 4x Best of Houzz Winner
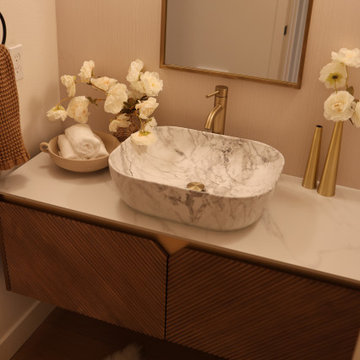 Oleg & Sons Bellevue Home Remodeling
A floating vanity with a sculptural vessel sink.
Textured oak cabinet fronts sit below a pale veined countertop and marble vessel basin. A tall brass faucet, simple framed mirror and warm accessories complete the powder-room vanity.
Planning a powder room vanity upgrade in Mukilteo, WA? Oleg & Sons Bellevue Home Remodeling helps homeowners coordinate cabinetry, sink surfaces and fixture selections. Contact us through Houzz to discuss your project.
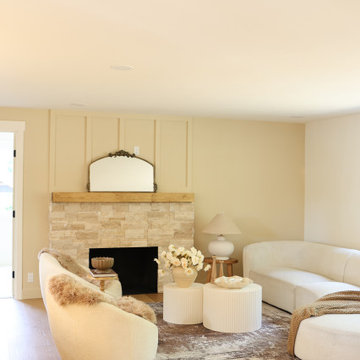 Oleg & Sons Bellevue Home Remodeling
A soft seating arrangement around a stone fireplace.
This Clyde Hill living room pairs a stacked-stone surround and wood mantel with beige wall paneling. Curved bouclé seating, fluted white tables and light oak flooring keep the room warm and welcoming.
Planning a living room and fireplace remodel in Mill Creek, WA? Oleg & Sons Bellevue Home Remodeling helps homeowners coordinate flooring, wall details and mantel finishes. Contact us through Houzz to discuss your project.
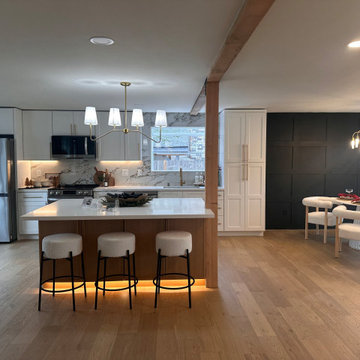 Oleg & Sons Bellevue Home Remodeling
A connected kitchen and dining space with warm wood accents.
White shaker cabinets surround a quartz-topped island beneath a brass chandelier. Exposed wood beams, light oak flooring and a dark board-and-batten dining wall connect the open rooms.
Planning a kitchen and dining room renovation in Mukilteo, WA? Oleg & Sons Bellevue Home Remodeling helps homeowners coordinate cabinetry, flooring and feature-wall details. Contact us through Houzz to discuss your project.
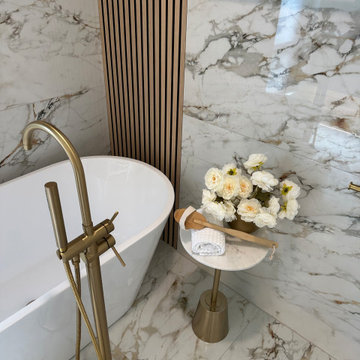 Oleg & Sons Bellevue Home Remodeling
A soaking corner with soft curves and warm metal.
A freestanding oval tub sits against marble-veined porcelain tile beside a vertical oak-slat accent. A brushed brass floor-mounted filler and matching towel bar connect the bath details.
Planning a soaking tub renovation in Kirkland, WA? Oleg & Sons Bellevue Home Remodeling helps homeowners plan tub placement, tile finishes and plumbing fixtures. Contact us through Houzz to discuss your project.
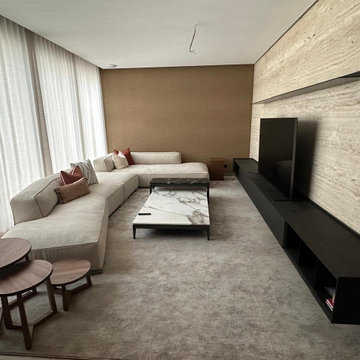
 Mobilificio Marchese
Our design process began with an in-depth study of the spaces, analyzing the client's needs and the potential of the home. The listening phase was fundamental in creating tailor-made design proposals that made the most of every square meter and reflected the client's personality. Through continuous discussions, we refined the furnishing and layout solutions, ensuring functionality and aesthetic harmony.
The choice of furnishings was guided by the goal of creating welcoming, elegant, and practical environments. For the living area, we selected the Perry sofa by Flexform, a piece that, with its clean lines and absolute comfort, becomes the heart of the room, ideal for moments of relaxation and conviviality. Next to it, Flexform's compact and refined Pico coffee table and Flexform's versatile and stylish Jiff side tables were chosen to complete the room, offering practical surfaces without weighing down the space.
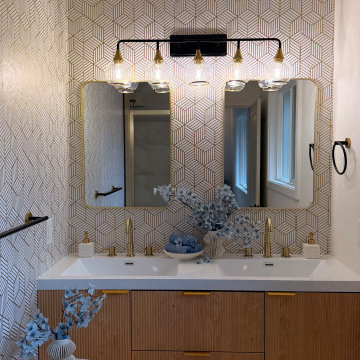 Oleg & Sons Bellevue Home Remodeling
A floating double vanity against a patterned wall.
Fluted light oak cabinetry and a white double-sink top sit below twin gold-framed mirrors. Brass faucets, glass-shade lighting and geometric wallpaper connect the bathroom details.
Planning a bathroom and double vanity renovation in Everett, WA? Oleg & Sons Bellevue Home Remodeling helps homeowners coordinate storage, wall finishes and fixtures. Contact us through Houzz to discuss your project.

Sponsored
Delaware, OH

Buckeye Basements, Inc.
Central Ohio's Basement Finishing ExpertsBest Of Houzz '13-'21
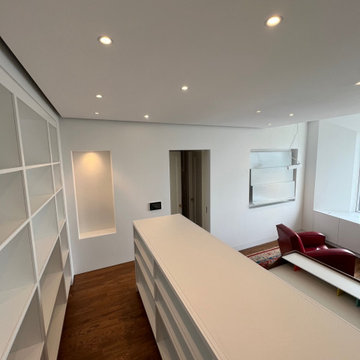
 Design Build Workshop
Our client envisioned a remarkable transformation of their spare bedroom into a dynamic multimedia study space. The room would serve as a home to an extensive collection of books, a curated selection of interchangeable antiques, and discreet storage compartments. Additionally, it would provide a platform for showcasing artwork to spark engaging discussions, with plans to exhibit the pieces in magazines and multiple museums across Manhattan.
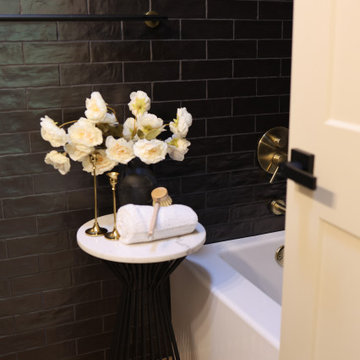 Oleg & Sons Bellevue Home Remodeling
Dark tile brings contrast to the bath alcove.
Metallic olive-brown subway tile surrounds the white tub and warm brass fixtures. A small marble-topped side table holds towels and floral decor beside the bathing area.
Planning a tub surround renovation in Marysville, WA? Oleg & Sons Bellevue Home Remodeling helps homeowners coordinate tile textures, plumbing finishes and bath details. Contact us through Houzz to discuss your project.
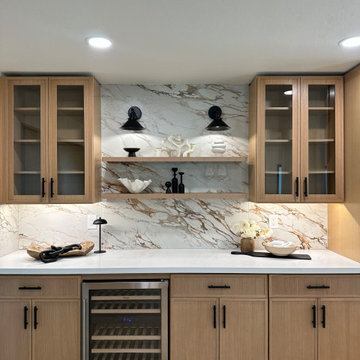 Oleg & Sons Bellevue Home Remodeling
A home bar with storage, display and warm lighting.
Light oak glass-front cabinets frame floating shelves and black sconces. A veined quartz slab backsplash, white countertop and undercounter wine cooler connect the beverage area with the surrounding kitchen finishes.
Planning a home bar and cabinetry remodel in Edmonds, WA? Oleg & Sons Bellevue Home Remodeling helps homeowners coordinate storage, display shelving and countertop details. Contact us through Houzz to discuss your project.
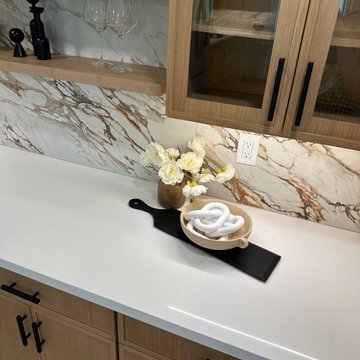 Oleg & Sons Bellevue Home Remodeling
The details that connect cabinetry and backsplash.
Glass-front light oak cabinets and floating wood shelves sit above a white quartz counter. Long dark handles and under-cabinet lighting complement the dramatic marble-veined quartz slab behind them.
Planning a kitchen cabinetry and backsplash upgrade in Mill Creek, WA? Oleg & Sons Bellevue Home Remodeling helps homeowners coordinate cabinet storage, lighting and slab finishes. Contact us through Houzz to discuss your project.
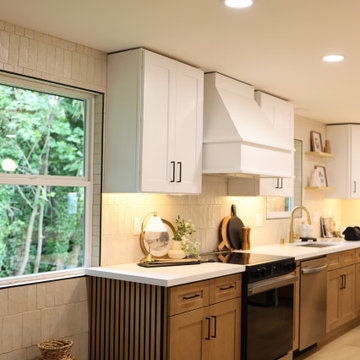 Oleg & Sons Bellevue Home Remodeling
A warm kitchen palette with useful open shelving.
Oak base cabinets and off-white shaker uppers meet white quartz counters and vertically stacked beige tile. A white hood, floating wood shelves and under-cabinet lighting complete the cooking wall.
Planning a kitchen renovation in Sammamish, WA? Oleg & Sons Bellevue Home Remodeling helps homeowners plan cabinetry, tile layouts and coordinated finishes. Contact us through Houzz to discuss your project.
 Oleg & Sons Bellevue Home Remodeling
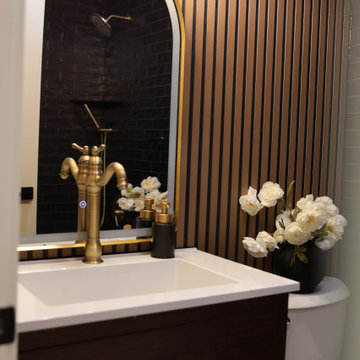
A compact bathroom with warm wood and dark tile.
A dark wood vanity and pale sink surface sit below an arched gold-framed mirror. Vertical oak slats and a vintage-style brass faucet contrast with the dark subway tile reflected behind.
Planning a bathroom vanity remodel in Edmonds, WA? Oleg & Sons Bellevue Home Remodeling helps homeowners plan storage, wall accents and coordinated fixtures. Contact us through Houzz to discuss your project.
 Oleg & Sons Bellevue Home Remodeling
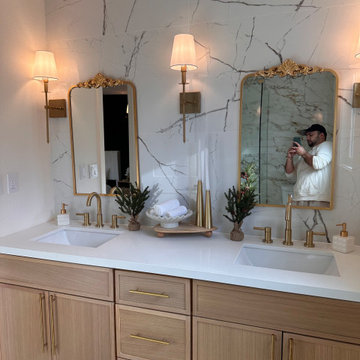
A closer look at coordinated vanity storage.
A white quartz counter spans oak cabinets and central drawers beneath two undermount sinks. Brass hardware, ornate mirrors and warm wall sconces connect the vanity with its veined porcelain backdrop.
Planning a double vanity upgrade in Seattle, WA? Oleg & Sons Bellevue Home Remodeling helps homeowners bring cabinet layouts, counters and lighting together. Contact us through Houzz to discuss your project.
203