
Search results for "Discussions" in Home Design Ideas

 Rolf Schroeder General Contractors, Inc.
The layout of this early 90’s home was adequate for the husband when he was just living there. However, now the family of three and their loving cat live there together; the space quickly became confined and inadequate. The Clients contacted us to discuss what their options may be to help the home feel more spacious. After a few weeks of design and engineering, we went to work on opening up the first floor to increase the size of the rooms while creating continuity with the adjoining rooms. A once tired and confined layout became a spacious, comfortable, & aesthetically pleasing space to live and entertain.

 Corinthian Fine Homes
This outdated and deteriorating master bathroom needed a modern update after sustaining a leak. We had worked with them in the past on their kitchen and they knew the design and remodeling level of excellence we brought to the table, so they hired us to design a modern master-suite. We removed a garden tub, allowing for a walk-in shower, complete with a heated towel rack and drying area. We were able to incorporate showcasing of their orchids in the design with an orchid shelf on the exterior of the shower, as well as searching high and low to provide vessel bowl sinks that had a unique shape and utilizing contemporary lights. The end result is a spa-like master suite, that was beyond what they had hoped for and has them loving where they live. Discussions have begun for their next project.

 Green Spaces Landscaping
This cedar deck and steps in Kirkland was built by the skilled craftsman of Green Spaces Landscaping. Our full services company had been providing custom landscape solutions for over 15 years. Please contact us today to discuss how we can provide value and exceed your needs. Our professional landscape designers are ready to assist you.
Find the right local pro for your project
 Archadeck of Kansas City
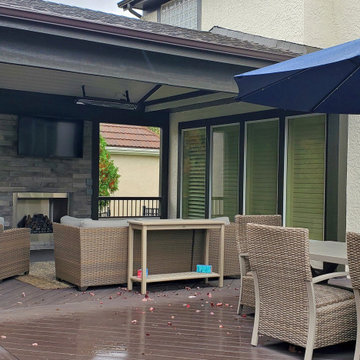
Leawood Kansas Open Porch and Deck - These clients now have the best of both worlds with a covered porch, as well as an open-air deck. A combination of outdoor fireplace and radiant heaters will keep the space comfy-cozy – just in time for fall weather.
This project features:
Composite decking, installed diagonally with parting board; Outdoor fireplace with stone façade and TV mount; Ceiling-mounted radiant porch heaters; Half-wall, finished in stucco to match the home; Parapet rail around the porch with round aluminum spindles; SmartSide® engineered porch trim, post wraps
Let’s discuss your new porch and deck design. Call Archadeck of Kansas City at (913)851-3325.





Sponsored
Delaware, OH

Buckeye Basements, Inc.
Central Ohio's Basement Finishing ExpertsBest Of Houzz '13-'21

 J Design Group - Interior Designers Miami - Modern
Powder Room - Miami Interior Designers Firm – Modern - Contemporary at your service.
Inviting guests over your home is always meaningful. Make it a memorable visit for them by impressing them with the smallest area of the entertaining space in your home – your powder room.
At J Design Group, we think it is essential to leave your guests impressed and we take great pride in designing with contrasting finishes and pops of color to make a powder room unforgettable. Our team of experts will help you choose the right finishes and colors for this space
We welcome you to take a look at some of our past powder room projects. As you can see, powder rooms are a great way to enhance the entertaining area of your home or office space. We invite you to give our office a call today to schedule your appointment with one of our design experts. We will work one-on-one with you to ensure that we create the right look in every room throughout your home.
Give J. Design Group a call today to discuss all different options and to receive a free consultation.
Your friendly Interior design firm in Miami at your service.
Contemporary - Modern Interior designs.
Top Interior Design Firm in Miami – Coral Gables.
Powder Room,
Powder Rooms,
Panel,
Panels,
Paneling,
Wall Panels,
Wall Paneling,
Wood Panels,
Glass Panels,
Bedroom,
Bedrooms,
Bed,
Queen bed,
King Bed,
Single bed,
House Interior Designer,
House Interior Designers,
Home Interior Designer,
Home Interior Designers,
Residential Interior Designer,
Residential Interior Designers,
Modern Interior Designers,
Miami Beach Designers,
Best Miami Interior Designers,
Miami Beach Interiors,
Luxurious Design in Miami,
Top designers,
Deco Miami,
Luxury interiors,
Miami modern,
Interior Designer Miami,
Contemporary Interior Designers,
Coco Plum Interior Designers,
Miami Interior Designer,
Sunny Isles Interior Designers,
Pinecrest Interior Designers,
Interior Designers Miami,
J Design Group interiors,
South Florida designers,
Best Miami Designers,
Miami interiors,
Miami décor,
Miami Beach Luxury Interiors,
Miami Interior Design,
Miami Interior Design Firms,
Beach front,
Top Interior Designers,
top décor,
Top Miami Decorators,
Miami luxury condos,
Top Miami Interior Decorators,
Top Miami Interior Designers,
Modern Designers in Miami,
modern interiors,
Modern,
Pent house design,
white interiors,
Miami, South Miami, Miami Beach, South Beach, Williams Island, Sunny Isles, Surfside, Fisher Island, Aventura, Brickell, Brickell Key, Key Biscayne, Coral Gables, CocoPlum, Coconut Grove, Pinecrest, Miami Design District, Golden Beach, Downtown Miami, Miami Interior Designers, Miami Interior Designer, Interior Designers Miami, Modern Interior Designers, Modern Interior Designer, Modern interior decorators, Contemporary Interior Designers, Interior decorators, Interior decorator, Interior designer, Interior designers, Luxury, modern, best, unique, real estate, decor
J Design Group – Miami Interior Design Firm – Modern – Contemporary
Contact us: (305) 444-4611
www.JDesignGroup.com

 Chris Rossetti at Main Line Kitchen Design
Main Line Kitchen Design's unique business model allows our customers to work with the most experienced designers and get the most competitive kitchen cabinet pricing.
How does Main Line Kitchen Design offer the best designs along with the most competitive kitchen cabinet pricing? We are a more modern and cost effective business model. We are a kitchen cabinet dealer and design team that carries the highest quality kitchen cabinetry, is experienced, convenient, and reasonable priced. Our five award winning designers work by appointment only, with pre-qualified customers, and only on complete kitchen renovations.
Our designers are some of the most experienced and award winning kitchen designers in the Delaware Valley. We design with and sell 8 nationally distributed cabinet lines. Cabinet pricing is slightly less than major home centers for semi-custom cabinet lines, and significantly less than traditional showrooms for custom cabinet lines.
After discussing your kitchen on the phone, first appointments always take place in your home, where we discuss and measure your kitchen. Subsequent appointments usually take place in one of our offices and selection centers where our customers consider and modify 3D designs on flat screen TV's. We can also bring sample doors and finishes to your home and make design changes on our laptops in 20-20 CAD with you, in your own kitchen.
Call today! We can estimate your kitchen project from soup to nuts in a 15 minute phone call and you can find out why we get the best reviews on the internet. We look forward to working with you.
As our company tag line says:
"The world of kitchen design is changing..."

 Miller-Roodell Architects Ltd
Sometimes our clients like to be very much involved in the creation of their home, and this is one such example. The owner wanted to source the primary materials, so we discussed the needs from our point of view as the architects, and he went into action. He would find hewn barns and send us photos and floor plans to review until we found the perfect combination. One large hewn barn was moved to the client’s land near Yellowstone Park, then renovated to become the main living portion of the house. A second smaller barn was reworked to be the master bedroom, and then joined by a stone connector. To accommodate a billiards room and complete the home, one last living space was included in the project.


 Accent Woodworking Inc.
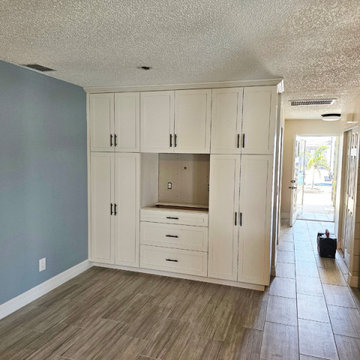
Built-In real wood cabinetry is the perfect fit if you are renovating one room or decorating a new home. Custom Built-In Floor to Ceiling Dining Room Cabinetry is shown in Custom Snowbound on Maple with Black Bar Pulls, Soft Close Door Hinges and Soft Close Drawer Glides. Visit our showroom, give us a call, or send us an email to discuss your next furniture or cabinet project. 2233 34th Way N Largo, FL 33771 (727) 522-2700 sales@accentwoodworking.com
 Oleg & Sons Bellevue Home Remodeling
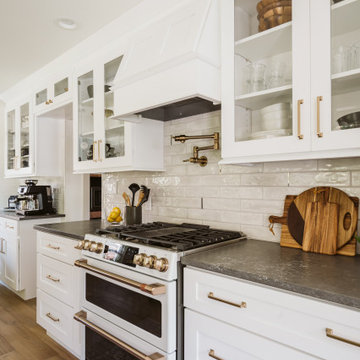
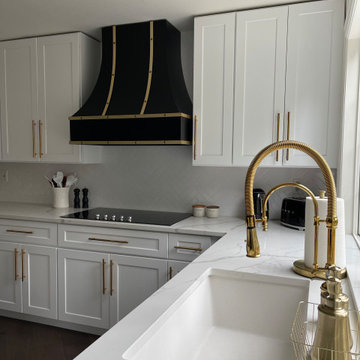
A white kitchen with bold black and brass details.
White shaker cabinetry and a herringbone backsplash frame the black hood with brass trim. Veined quartz counters, a deep white sink and high-arc brass faucet contrast with the dark hardwood floor.
Planning a kitchen and countertop remodel in Whidbey Island, WA? Oleg & Sons Bellevue Home Remodeling helps homeowners coordinate cabinetry, tile and fixture finishes. Contact us through Houzz to discuss your project.

Sponsored
Fredericksburg, OH

High Point Cabinets
Columbus' Experienced Custom Cabinet Builder | 4x Best of Houzz Winner
 Oleg & Sons Bellevue Home Remodeling
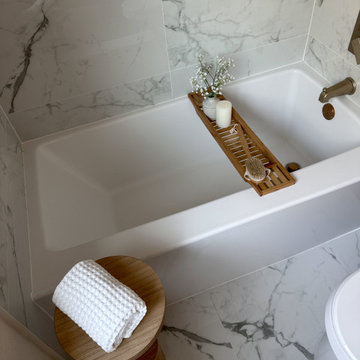
A simple tub alcove with continuous veined surfaces.
Marble-veined porcelain tile connects the walls and floor around the deep white bathtub. Warm brass plumbing, a wood bath caddy and a small stool keep the bathing area practical and welcoming.
Planning a tub surround remodel in Sammamish, WA? Oleg & Sons Bellevue Home Remodeling helps homeowners coordinate tile patterns, bath fixtures and finish details. Contact us through Houzz to discuss your project.
 Oleg & Sons Bellevue Home Remodeling
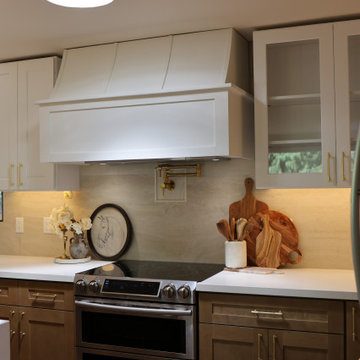
A Clyde Hill cooking wall with a bright custom hood.
An off-white hood sits between light upper cabinets above a brass pot filler and stainless range. Warm oak base cabinetry, pale counters and textured beige backsplash tile connect the kitchen finishes.
Planning a kitchen remodel in Shoreline, WA? Oleg & Sons Bellevue Home Remodeling helps homeowners coordinate cabinets, hood details and backsplash surfaces. Contact us through Houzz to discuss your project.
 Oleg & Sons Bellevue Home Remodeling
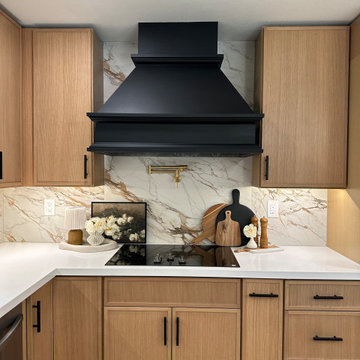
A kitchen focal point with warm oak and bold contrast.
Light oak shaker cabinetry surrounds a black range hood and glass cooktop. A brass pot filler, veined quartz slab backsplash and white quartz counters connect the cooking area, with under-cabinet lighting highlighting the surfaces.
Planning a kitchen remodel in Arlington, WA? Oleg & Sons Bellevue Home Remodeling helps homeowners coordinate cabinetry, countertops, backsplash and fixtures. Contact us through Houzz to discuss your project.
 Oleg & Sons Bellevue Home Remodeling
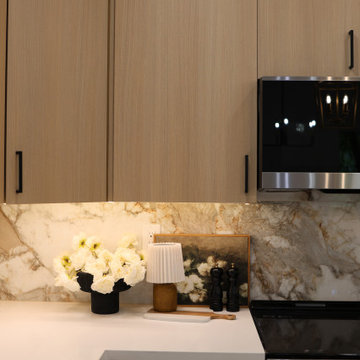
A closer look at oak cabinetry and veined surfaces.
Flat-panel light oak uppers and dark handles frame the cooking corner. Under-cabinet lighting highlights the marble-veined quartz backsplash above a white countertop beside the stainless range.
Planning a kitchen finish upgrade in Redmond, WA? Oleg & Sons Bellevue Home Remodeling helps homeowners coordinate cabinet details, backsplash materials and lighting. Contact us through Houzz to discuss your project.
 Oleg & Sons Bellevue Home Remodeling
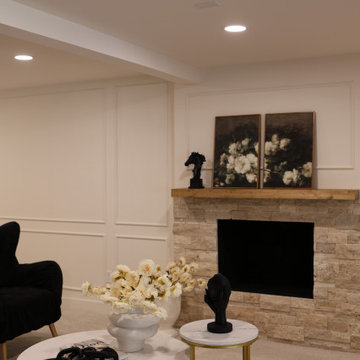
A Clyde Hill living room with a textured fireplace.
Stacked stone and a natural wood mantel anchor this seating area beside white wall molding. Dark accent chairs, nested marble-and-gold tables and neutral carpeting balance the warm surround.
Planning a living room and fireplace renovation in Marysville, WA? Oleg & Sons Bellevue Home Remodeling helps homeowners coordinate mantel details, wall trim and flooring finishes. Contact us through Houzz to discuss your project.
 Oleg & Sons Bellevue Home Remodeling
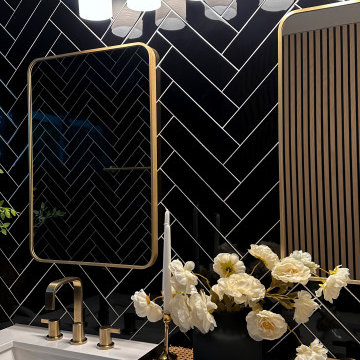
Black herringbone tile behind a bright double vanity.
White sinks and brass widespread faucets sit beneath gold-framed mirrors. A five-light brass vanity fixture highlights the glossy dark tile pattern and light grout.
Planning a double vanity and tile remodel in Bothell, WA? Oleg & Sons Bellevue Home Remodeling helps homeowners coordinate tile patterns, mirrors and lighting. Contact us through Houzz to discuss your project.
 Oleg & Sons Bellevue Home Remodeling
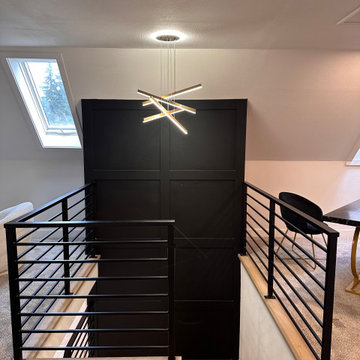
A stairwell with bold paneling and light from above.
Black horizontal railings meet a tall dark paneled wall beneath an angular pendant. Skylights brighten the upper landing and adjoining workspace.
Planning a staircase and landing remodel in Shoreline, WA? Oleg & Sons Bellevue Home Remodeling helps homeowners coordinate railings, wall trim and lighting finishes. Contact us through Houzz to discuss your project.
207