
Search results for "Discussions" in Home Design Ideas
 Oleg & Sons Bellevue Home Remodeling
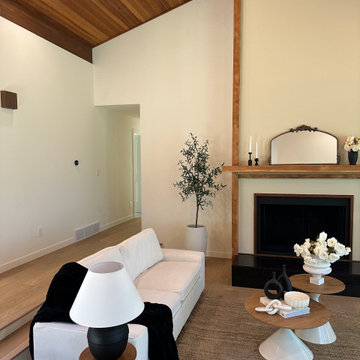
A living room with warmth from floor to ceiling.
The vaulted wood ceiling and exposed beam draw the eye upward, while a tall fireplace surround anchors the seating area. White upholstery, light flooring and rounded wood tables keep the room welcoming.
Planning a living room or fireplace remodel in Seattle, WA? Oleg & Sons Bellevue Home Remodeling helps homeowners connect ceiling details, flooring and finishes around a comfortable layout. Contact us through Houzz to discuss your project.
 Remodeling Consultants
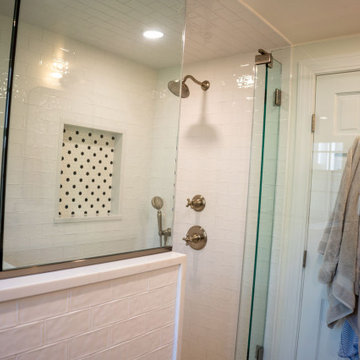
This bathroom remodel was took four months to complete. We creates a new master bathroom, closet space, a new powder room, and laundry area within the existing space. We were also asked to create a new egress to the back of the home from the newly created laundry room. This project was completed in May of 2023 and took 4 months from start to finish,. The cabinets are Kraftmaid Vantage with Barley stain on maple wood. The same cabinets were used in the powder room and painted Dove White. The counters are Emerstone Quartz Mont Blanc. All fixtures (nickel finish) as well as the toilets are Kohler.
If you have a project that you would like to discuss with one of our Design Consultants please give us a call and we will provide a complimentary design consultation and estimate.
 Accent Woodworking Inc.
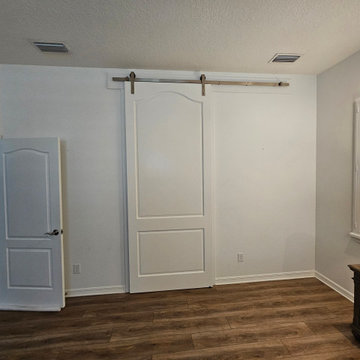
An interior barn door can be a stylish focal point for your space. A barn door can provide a solution when space is tight as well as elevate your room’s appearance in addition to providing privacy.
Custom Interior Sliding Barn Door shown in Custom White on Oak with Nickel Hardware.
Visit our showroom, give us a call, or send us an email to discuss your next door, furniture or cabinet project.
2233 34th Way N Largo, FL 33771
(727) 522-2700
sales@accentwoodworking.com
https://www.accentwoodworking.com/photo-gallery/custom/doors/
https://www.accentwoodworking.com/custom-furniture/
Find the right local pro for your project
 Archadeck of the Foothills
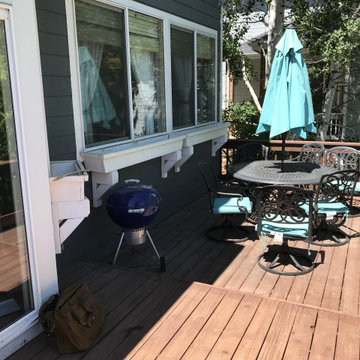
This Arvada, Colorado, outdoor living space has given this family of 5 a space to enjoy the sunny Colorado days as a family and with family and friends! This deck was a hazard waiting to happen & it was too small for both a sitting area and dining area. After meeting with the family and discussing their needs and budget we designed an expanded composite deck by Timbertech/Azek in the color maple and Dark Hickory for the stair treads and picture framing. Our design team also adjusted the footprint of the old staircase to be to code after researching the requirements for the lot. As you can see from the pictures their view never looked so great!
Looking for an Arvada or Greater Denver deck builder to create your dream outdoor living design? Put your trust in the design-builders at Archadeck of Greater Denver and the Foothills today.
 Alloy Architecture & Construction
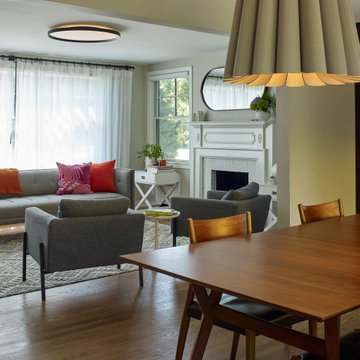
Alloy co-owner Dan Zimmerman is our lead architect. You might guess that when you see all the carefully considered design decisions, both large and small. As his own client, Dan was free to design and build simultaneously and make decisions on-the-fly. This was a thorough renovation with the old roof and siding coming off which was a great opportunity for insulation to go in.
Perhaps in this case, the pictures can speak for themselves so there is time to discuss the back yard shuffleboard court and skateboard ramp (FYI: Dan is a shredder). It’s a better house from top to bottom even though the footprint has not increased and it is still in character with the neighborhood. And it’s fun!
 Oleg & Sons Bellevue Home Remodeling
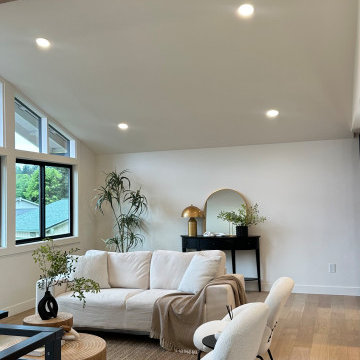
A bright place to gather beneath the beams.
Light wood flooring and white seating keep this living room airy. An exposed wood beam follows the vaulted ceiling, while tall windows and recessed lights brighten the seating area.
Planning a living room renovation in Sammamish, WA? Oleg & Sons Bellevue Home Remodeling helps homeowners coordinate flooring, interior paint and finishing details. Contact us through Houzz to discuss your project.
 Boyd's Custom Masonry LLC
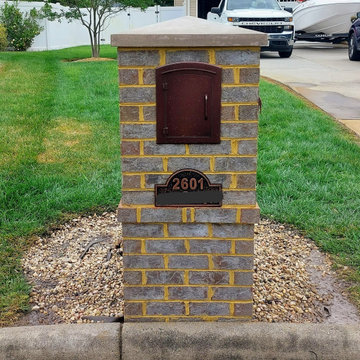
CUSTOM Brick Mailbox ? ?
Brick bump out band at the address plate & a CUSTOM concrete cap from Bishop Precast.
Call Mike Boyd at 757-412-5630 to discuss your next masonry project.
Brick: Continental Brick Company Saratoga Modular #continentalbrick
Mortar: Workrite 2081 N Sawgrass York Building Products
Materials from Riverside Brick & Supply, Co.
Custom Color Peaked Cap: Bishop Precast Virginia Beach
#brick #brickmailbox #masonry #brickwork #custom #skilledtrades #supportlocalbusiness #curbappeal #skills

Sponsored
Fredericksburg, OH

High Point Cabinets
Columbus' Experienced Custom Cabinet Builder | 4x Best of Houzz Winner
 Oleg & Sons Bellevue Home Remodeling
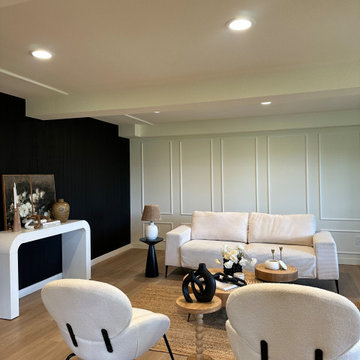
A light seating area with a contrasting accent wall.
Refinished light oak flooring connects an off-white sofa and two bouclé chairs. White picture-frame molding meets a full-height black wall, while layered round wood tables add warmth.
Planning a living room renovation in Everett, WA? Oleg & Sons Bellevue Home Remodeling helps homeowners bring flooring, wall trim and paint finishes together. Contact us through Houzz to discuss your project.
 Remodeling Consultants
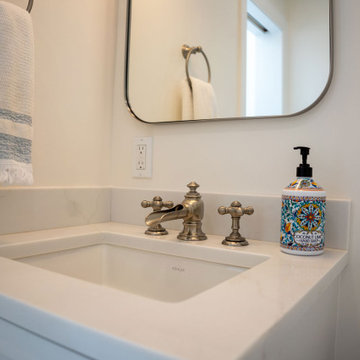
This bathroom remodel was took four months to complete. We creates a new master bathroom, closet space, a new powder room, and laundry area within the existing space. We were also asked to create a new egress to the back of the home from the newly created laundry room. This project was completed in May of 2023 and took 4 months from start to finish,. The cabinets are Kraftmaid Vantage with Barley stain on maple wood. The same cabinets were used in the powder room and painted Dove White. The counters are Emerstone Quartz Mont Blanc. All fixtures (nickel finish) as well as the toilets are Kohler.
If you have a project that you would like to discuss with one of our Design Consultants please give us a call and we will provide a complimentary design consultation and estimate.
 Accent Woodworking Inc.
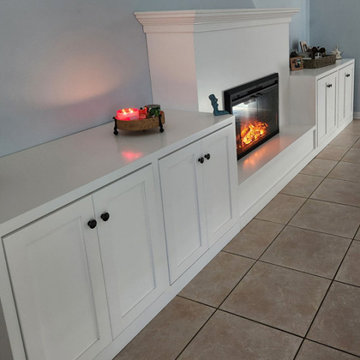
Enjoy the ambiance of a fireplace to keep your home cozy and comfortable. Adding surround cabinetry completes the room. You can even hang a TV above the mantel. There is even a power strip hidden in the mantel for the purpose of hiding wires.
Custom Fireplace, Mantel, Hearth and Shaker Cabinets shown in Solid Bright White on Maple. Cabinetry with Shaker panel doors, adjustable shelves and upgraded soft close door hinges.
Let us help you bring your vision to life.
Contact us today to schedule a complimentary design consultation to discuss your ideas.
727-522-2700
sales@accentwoodworking.com
https://www.accentwoodworking.com/custom-furniture/
You Ask! We Build!
 DCI Home Improvements
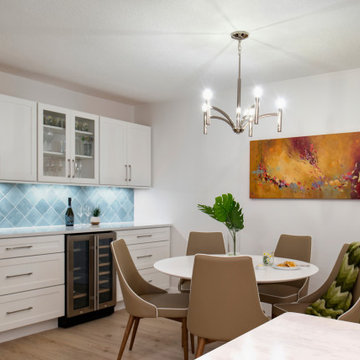
We had the opportunity recently to provide a new kitchen and flooring for a fantastic couple in Safety Harbor. In 2022 they came to us with ideas of how to better utilize their kitchen space and we discussed what options they had and delivered on a stunning new kitchen for them. This design had us utilize some previously unused space in their home to add more features like a wine bar. Also in the design were new windows and doors to finish off the look. The kitchen was finished off in a white shaker cabinet from Yorktowne Cabinets that were provided by Pro Source of Port Richey. The finished product more than speaks for itself.
 DCI Home Improvements
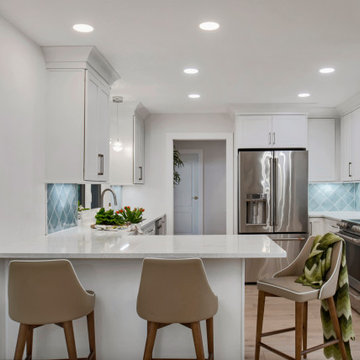
We had the opportunity recently to provide a new kitchen and flooring for a fantastic couple in Safety Harbor. In 2022 they came to us with ideas of how to better utilize their kitchen space and we discussed what options they had and delivered on a stunning new kitchen for them. This design had us utilize some previously unused space in their home to add more features like a wine bar. Also in the design were new windows and doors to finish off the look. The kitchen was finished off in a white shaker cabinet from Yorktowne Cabinets that were provided by Pro Source of Port Richey. The finished product more than speaks for itself.
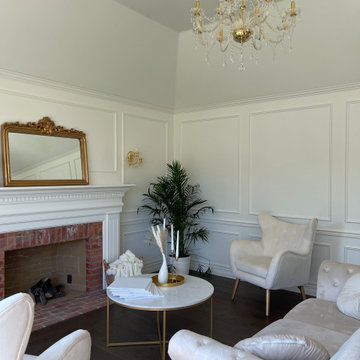 Oleg & Sons Bellevue Home Remodeling
Traditional details in a bright sitting room.
A white mantel frames the red brick fireplace beneath decorative wall molding. A crystal chandelier, pale seating and dark wood flooring give the room a balanced mix of light and warmth.
Planning a living room and millwork renovation in Mukilteo, WA? Oleg & Sons Bellevue Home Remodeling helps homeowners coordinate mantel details, wall trim and flooring. Contact us through Houzz to discuss your project.

Sponsored
Delaware, OH

Buckeye Basements, Inc.
Central Ohio's Basement Finishing ExpertsBest Of Houzz '13-'21
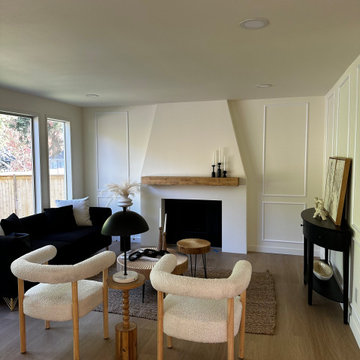 Oleg & Sons Bellevue Home Remodeling
Clean lines around a comfortable gathering space.
A tapered white fireplace surround and wood mantel anchor the room. Rectangular wall molding, pale flooring and soft accent chairs connect the surrounding finishes.
Planning a living room and fireplace remodel in Redmond, WA? Oleg & Sons Bellevue Home Remodeling helps homeowners bring wall details, mantel finishes and flooring together. Contact us through Houzz to discuss your project.
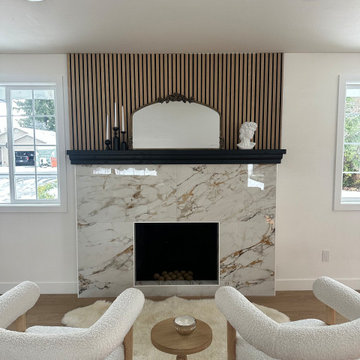 Oleg & Sons Bellevue Home Remodeling
A marble fireplace with wood texture above.
A veined marble surround meets a black mantel shelf and vertical wood-slat upper panel. An arched mirror, bouclé chairs and refinished light oak flooring complete the seating area.
Planning a fireplace renovation in Edmonds, WA? Oleg & Sons Bellevue Home Remodeling helps homeowners coordinate surround materials, wood accents and flooring. Contact us through Houzz to discuss your project.
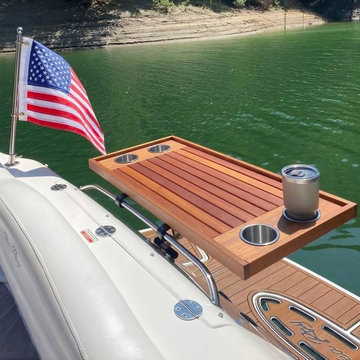
 Southern Oak Millworks LLC
Custom-built marine table designed specifically for life on the water. Crafted with durable, high-quality wood and stainless steel cup holders, this compact piece provides both style and functionality in limited spaces. Fully assembled and built to withstand outdoor conditions, it’s a perfect example of our tailored millwork solutions for unique environments.
If we can build it for a boat, we can build it for any space. Contact us to discuss your next custom furniture or cabinetry project.
 Decks by Schmillen LLC
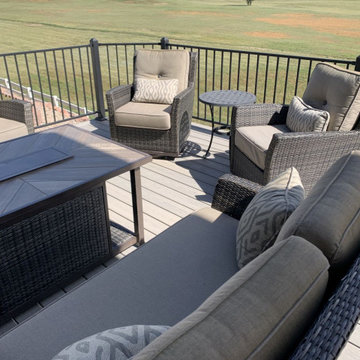
When faced with their current deck rotting, the owners called us to discuss building a new, larger, composite deck that would require minimal maintenance. They chose to use Fiberon Sanctuary Chai decking with a single divider board to eliminate butt-seams and end boards for a clean, finished look. The railing is powder-coated steel Fortress Fe26 panel system with pressed dome post caps. The larger deck has allowed our customers to create an area for grilling and a separate for relaxing and entertaining.
 Oleg & Sons Bellevue Home Remodeling
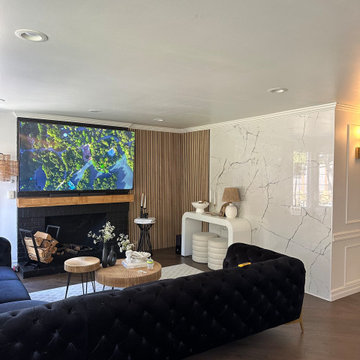
A fireplace room with layers of contrast.
Black brick and a timber mantel sit beside vertical oak slats and a full-height marble feature wall. Refinished light oak flooring connects the dark seating and rounded wood tables.
Planning a fireplace and living room remodel in Whidbey Island, WA? Oleg & Sons Bellevue Home Remodeling helps homeowners coordinate wall materials, mantel finishes and flooring. Contact us through Houzz to discuss your project.
 Oleg & Sons Bellevue Home Remodeling
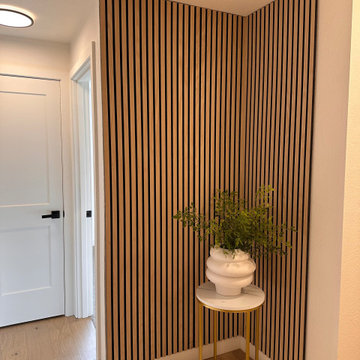
A hallway corner finished with warm wood texture.
Vertical oak slat panels with black felt backing wrap the corner beside a white interior door. A ribbed ceramic vase and brass-framed marble table complement the refinished light oak floor.
Planning an interior paneling and millwork upgrade in Snohomish, WA? Oleg & Sons Bellevue Home Remodeling helps homeowners plan wall features, trim and flooring details. Contact us through Houzz to discuss your project.

 Alair Homes Plano
Our clients had a few things on their wish list when they called us. They want to update their kitchen, but one problem.....the husband works from home, so where is he going to work when the kitchen is being remodeled? They had discussed building a separate storage/office/guest house, so that's what we did. We built a small cottage behind their main home that is just perfect for them! On the weekends, the kids have sleepovers and love the rustic built bunk beds and giant flat screen for video games and during the week, our client has a quiet work space. Everyone is happy!
Design/Remodel by Hatfield Builders & Remodelers | Photography by Versatile Imaging #hbdallas #hatfielddesignbuild #hatfieldbuildersandremodelers #fairviewcottage #guesthouse #homeofficeaddition #addition
250