
Search results for "Discussions" in Home Design Ideas



 AOFOTOS.com
AOFOTOS.com © 2016 Houzz
Designer: Brooke Eversoll, Bee Studios Design Build Group
Contractor: Norm Walters Construction

 Reed Design Group
Large mountain style formal and open concept gray floor living room photo in Denver with a standard fireplace, gray walls, a stone fireplace and no tv
Find the right local pro for your project
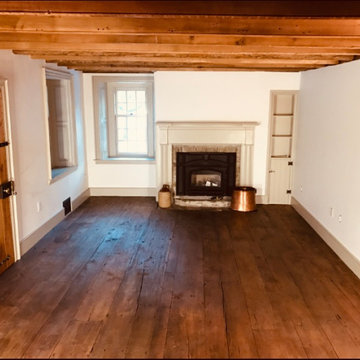
 Alpine Flooring and Design
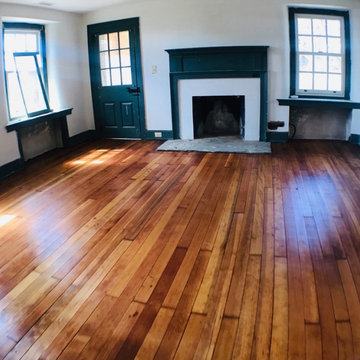
Living room - small transitional enclosed medium tone wood floor and brown floor living room idea in Philadelphia with white walls, a standard fireplace and a brick fireplace

 Acanthus Architecture, PA
Stacey Van Berkel
Inspiration for a timeless porch remodel with a fire pit and a roof extension
Inspiration for a timeless porch remodel with a fire pit and a roof extension
 LB Design
Ryan Fung Photography
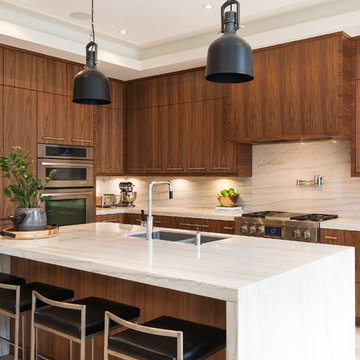
Large trendy galley porcelain tile open concept kitchen photo in Toronto with an undermount sink, flat-panel cabinets, medium tone wood cabinets, quartzite countertops, multicolored backsplash, stone slab backsplash, stainless steel appliances and an island
Large trendy galley porcelain tile open concept kitchen photo in Toronto with an undermount sink, flat-panel cabinets, medium tone wood cabinets, quartzite countertops, multicolored backsplash, stone slab backsplash, stainless steel appliances and an island
 Alpine Flooring and Design
Foyer - large transitional medium tone wood floor and brown floor foyer idea in Philadelphia with white walls

Sponsored
Fredericksburg, OH

High Point Cabinets
Columbus' Experienced Custom Cabinet Builder | 4x Best of Houzz Winner
 Alpine Flooring and Design
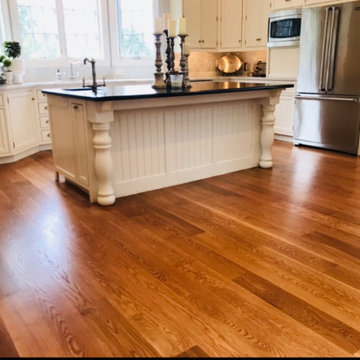
Inspiration for a large transitional u-shaped medium tone wood floor and brown floor open concept kitchen remodel in Philadelphia with an undermount sink, shaker cabinets, white cabinets, marble countertops, gray backsplash, porcelain backsplash, stainless steel appliances, an island and gray countertops

 Fox Interiors

Enclosed kitchen - large transitional u-shaped porcelain tile and gray floor enclosed kitchen idea in Minneapolis with a farmhouse sink, flat-panel cabinets, medium tone wood cabinets, granite countertops, gray backsplash, ceramic backsplash, stainless steel appliances, an island and black countertops



 Kitchen & Bath Details
Matt Francis Photos
Kitchen - mid-sized coastal u-shaped ceramic tile and gray floor kitchen idea in Boston with a farmhouse sink, recessed-panel cabinets, white cabinets, quartz countertops, gray backsplash, stone tile backsplash and stainless steel appliances
Kitchen - mid-sized coastal u-shaped ceramic tile and gray floor kitchen idea in Boston with a farmhouse sink, recessed-panel cabinets, white cabinets, quartz countertops, gray backsplash, stone tile backsplash and stainless steel appliances
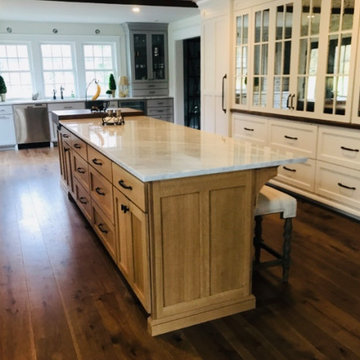 Alpine Flooring and Design
Inspiration for a large transitional u-shaped dark wood floor and brown floor enclosed kitchen remodel in Philadelphia with a farmhouse sink, recessed-panel cabinets, white cabinets, marble countertops, stainless steel appliances, an island and gray countertops

Sponsored
Delaware, OH

Buckeye Basements, Inc.
Central Ohio's Basement Finishing ExpertsBest Of Houzz '13-'21

 designstiles

Master Bathroom Addition with custom double vanity.
White herringbone tile with white wall subway tile. white pebble shower floor tile. Walnut rounded vanity mirrors. Brizo Fixtures. Cabinet hardware by School House Electric. Photo Credit: Amy Bartlam

 V.I.Photography & Design
Vincent Ivicevic

Example of a transitional medium tone wood floor kitchen/dining room combo design in Orange County with white walls
Example of a transitional medium tone wood floor kitchen/dining room combo design in Orange County with white walls

 Hierarchy Architecture + Design, PLLC
Patio and back exterior view of Traditional White Colonial home with green shutters. Expansive property surrounds this equally large home. This classic home is complete with white vinyl siding, white entryway / windows, and red brick chimneys. Large stone patio with glossy red and brown stone tile, has a surrounding low red brick wall.

 Conservatory Craftsmen
Sunroom - mid-sized traditional glass sunroom idea in Minneapolis with a glass ceiling

 Biglin Architectural Group
Inspiration for a mediterranean dark wood floor and brown floor powder room remodel in Los Angeles with brown walls, a vessel sink, wood countertops and brown countertops

 GM Drafting & Design Inc.
Photo: Julian Plimley
Inspiration for a mid-sized contemporary u-shaped light wood floor and gray floor wet bar remodel in Vancouver with an undermount sink, flat-panel cabinets, gray cabinets, solid surface countertops, gray backsplash, stone tile backsplash and white countertops
Inspiration for a mid-sized contemporary u-shaped light wood floor and gray floor wet bar remodel in Vancouver with an undermount sink, flat-panel cabinets, gray cabinets, solid surface countertops, gray backsplash, stone tile backsplash and white countertops
39