
Search results for "Discussions" in Home Design Ideas

 Anchor Builders
This remodel went from a tiny story-and-a-half Cape Cod, to a charming full two-story home.
Space Plans, Building Design, Interior & Exterior Finishes by Anchor Builders. Photography by Alyssa Lee Photography.


 Simply+Modern
Byron Mason Photography, Las Vegas
Large trendy wooden floating staircase photo in Las Vegas
Large trendy wooden floating staircase photo in Las Vegas
Find the right local pro for your project

 DECCO
Inspiration for a modern white tile and porcelain tile porcelain tile bathroom remodel with a vessel sink, flat-panel cabinets, dark wood cabinets, quartz countertops and white walls

 Thomas Michaels
Tom Anderson
Example of a small beach style u-shaped eat-in kitchen design in Boston with raised-panel cabinets, white cabinets, granite countertops, beige backsplash and a peninsula
Example of a small beach style u-shaped eat-in kitchen design in Boston with raised-panel cabinets, white cabinets, granite countertops, beige backsplash and a peninsula

 Ek Construction
Example of a large classic two-story and backyard stucco, stamped concrete and rectangular brown and lap pool design in San Francisco

 Exteriors by Global Home
For this project, we replaced the home's vinyl siding. The new Arctic White fiber cement vertical siding gives the home a unique, modern look, especially when combined with the black window frames. This project came out stunning.

Sponsored
Delaware, OH

Buckeye Basements, Inc.
Central Ohio's Basement Finishing ExpertsBest Of Houzz '13-'21


 User
A closer look at the integration of these post and beam systems as they pertain to loading and functionality. These discussions are always an ongoing process with engineers, such as structural.

 Cathie Hong Interiors
This single family home came with a recently updated kitchen, but a cramped living space and obtrusive fireplace. We kept the furniture simple and clean with a Scandinavian bent, changed out kitchen pendants and stools to make it more modern, and transformed the adjacent room to a bright home office. We also created a sweet and simple nursery for their newest addition.

 Bibi's Baby & Kids
AFK, Gail Sedigh.
We are happy to discuss this project- furniture, bedding and custom options. Please visit us at www.bibisbabyandkids.com, call us at 866-554-BABY (2229), email us info@bibisbabyandkids.com. We are happy to assist you with any of your room decor needs.

 BECKS Quality Cabinets, Inc.
Photographer: Kat Brannaman
Large minimalist l-shaped light wood floor eat-in kitchen photo with an undermount sink, flat-panel cabinets, light wood cabinets, quartz countertops, blue backsplash, mosaic tile backsplash, stainless steel appliances and an island
Large minimalist l-shaped light wood floor eat-in kitchen photo with an undermount sink, flat-panel cabinets, light wood cabinets, quartz countertops, blue backsplash, mosaic tile backsplash, stainless steel appliances and an island

 Silver Maple Construction LLC
This central staircase offers access to all three levels of the home. Along side the staircase is a elevator that also accesses all 3 levels of living space.

Sponsored
Fredericksburg, OH

High Point Cabinets
Columbus' Experienced Custom Cabinet Builder | 4x Best of Houzz Winner

 Purdy O'Gwynn Architects
Halkin Mason Photography
Mid-sized beach style master blue tile and porcelain tile mosaic tile floor drop-in bathtub photo in Philadelphia with flat-panel cabinets, white cabinets, an undermount sink, a one-piece toilet, blue walls, quartzite countertops and white countertops
Mid-sized beach style master blue tile and porcelain tile mosaic tile floor drop-in bathtub photo in Philadelphia with flat-panel cabinets, white cabinets, an undermount sink, a one-piece toilet, blue walls, quartzite countertops and white countertops

 Mystic Water Gardens
This is an example of a mid-sized traditional drought-tolerant and full sun front yard mulch landscaping in Los Angeles.

 Robert Thomas Homes
This home is built by Robert Thomas Homes located in Minnesota. Our showcase models are professionally staged. Please contact Ambiance at Home for information on furniture - 952.440.6757

 Crimson Design Group
Visual Comfort pendant lights accent the large island
Kitchen - traditional kitchen idea in Columbus
Kitchen - traditional kitchen idea in Columbus

 Divine Design Center
Example of a large transitional u-shaped medium tone wood floor eat-in kitchen design in Boston with a farmhouse sink, raised-panel cabinets, white cabinets, beige backsplash, stainless steel appliances and an island

 Ancient Art of Stone
200 tons of storied boulders, slabs semi precious stones, specimen trees, flowers and pebbles... years of deep discussion, contemplation, heavy lifting and delicate placement... Naomi and I have completed our living portfolio.
Photographed by ©Alberto & Mia Dominguez 2014
 KT Interior Design
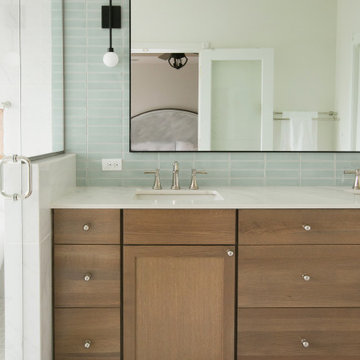
A full renovation of a Primary Bath Suite. Taking the bathroom down to the studs, we utilized an outdoor closet to expand the space and create a large walk-in wet room housing a shower and soaking tub. All new tile, paint, custom vanity, and finishes created a spa bathroom retreat for our wonderful clients.
95