
Search results for "Dislikes openly" in Home Design Ideas

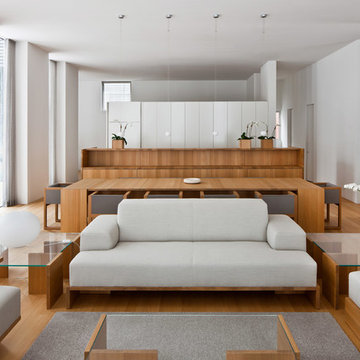
 bucchieri architects
©ScottPease/PeasePhotography
Living room - mid-sized contemporary formal and open concept medium tone wood floor living room idea in Cleveland with white walls
Living room - mid-sized contemporary formal and open concept medium tone wood floor living room idea in Cleveland with white walls

 Studio Architects
A contemporary ranch with many amenities and fantastic views. This project includes a main residence, a bunkhouse, a ranch, and a sports barn with office suites. The design features the use of natural materials like wood, and stone, light colors, reclaimed amber accents, and warm elements.
Find the right local pro for your project

 Joan Heaton Architects
Jim Westphalen
Example of a large minimalist brown two-story wood gable roof design in Burlington with a metal roof
Example of a large minimalist brown two-story wood gable roof design in Burlington with a metal roof
 Y Interiors
Photo by TwistTours.com

Example of a mid-sized trendy gray floor bedroom design in Austin with white walls
Example of a mid-sized trendy gray floor bedroom design in Austin with white walls
 User
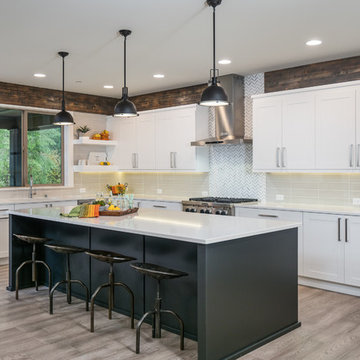
UserINDEX | Paint | White • INDEX | Alder | Graphite
Kitchen - farmhouse l-shaped dark wood floor and brown floor kitchen idea in Seattle with shaker cabinets, white cabinets, an island, gray backsplash and stainless steel appliances
Kitchen - farmhouse l-shaped dark wood floor and brown floor kitchen idea in Seattle with shaker cabinets, white cabinets, an island, gray backsplash and stainless steel appliances
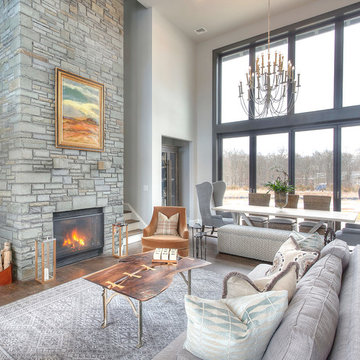
Large transitional open concept dark wood floor family room photo in New York with gray walls, a standard fireplace, a stone fireplace and a wall-mounted tv

Sponsored
Delaware, OH

Buckeye Basements, Inc.
Central Ohio's Basement Finishing ExpertsBest Of Houzz '13-'21
 User
UserFour Walls Photography
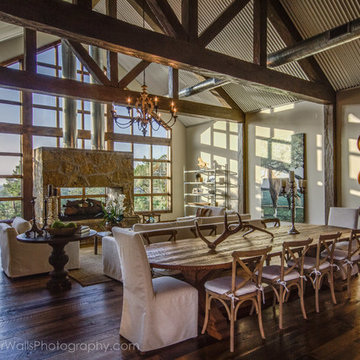
Huge mountain style open concept dark wood floor family room photo in Austin with white walls, a two-sided fireplace and a stone fireplace
Huge mountain style open concept dark wood floor family room photo in Austin with white walls, a two-sided fireplace and a stone fireplace

 cpopp workshop
Inspiration for a transitional gray tile and stone slab single-sink alcove shower remodel in Sacramento with recessed-panel cabinets, gray cabinets, an undermount sink, white countertops and a built-in vanity
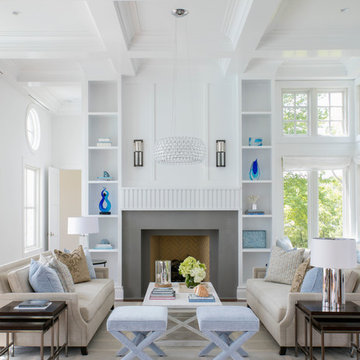
 Becker Morgan Group, Inc.
Mid-sized beach style formal and open concept medium tone wood floor and brown floor living room photo in Baltimore with white walls, a standard fireplace and no tv
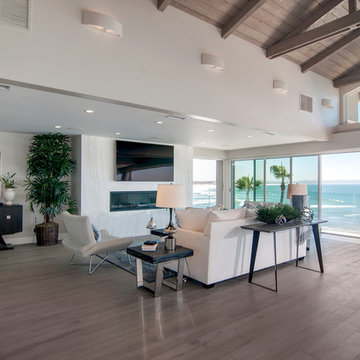
 Kristin Lam Interiors
Du Chateau Oyster gray hardwood floors. Marble fireplace surround. Ocean view.
Large trendy open concept light wood floor living room photo in San Diego with white walls, a ribbon fireplace, a stone fireplace and a wall-mounted tv
Large trendy open concept light wood floor living room photo in San Diego with white walls, a ribbon fireplace, a stone fireplace and a wall-mounted tv
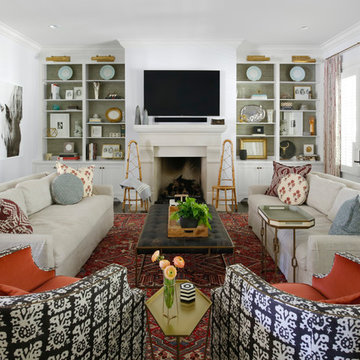
 Focus Builders
Paige Rumore Photography
Example of an eclectic enclosed dark wood floor family room design in Nashville with white walls and a wall-mounted tv
Example of an eclectic enclosed dark wood floor family room design in Nashville with white walls and a wall-mounted tv

 Hogue Interior Design LLC
Example of a large trendy medium tone wood floor great room design in New York with white walls


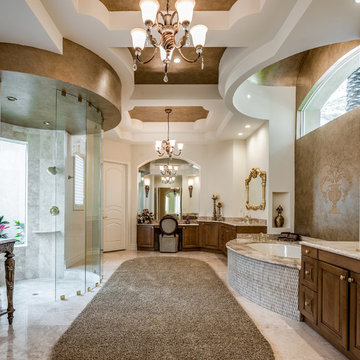
 Interiors by Dawn, Inc.
This Master Bathroom showcases faux paint accents on high flat ceilings, tub and shower ceiling. A special faux glaze and custom dimensional art detail was added to the tub wall.
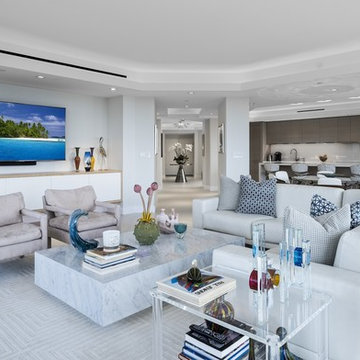
 Cambridge Construction LLC
Example of a trendy open concept gray floor living room design in Miami with gray walls and a wall-mounted tv

 ARY Construction Inc
A distinctive private and gated modern home brilliantly designed including a gorgeous rooftop with spectacular views. Open floor plan with pocket glass doors leading you straight to the sparkling pool and a captivating splashing water fall, framing the backyard for a flawless living and entertaining experience. Custom European style kitchen cabinetry with Thermador and Wolf appliances and a built in coffee maker. Calcutta marble top island taking this chef's kitchen to a new level with unparalleled design elements. Three of the bedrooms are masters but the grand master suite in truly one of a kind with a huge walk-in closet and Stunning master bath. The combination of Large Italian porcelain and white oak wood flooring throughout is simply breathtaking. Smart home ready with camera system and sound.

 Romina Furniture
Bright and classic looking white tones are paired with Gold and Industrial accents for a classic look without all the classic weight. The warm white paint on the crib is gilded with 22K gold and the headboard features the tufted removable panel with a beige velvet fabric.

Sponsored
Fredericksburg, OH

High Point Cabinets
Columbus' Experienced Custom Cabinet Builder | 4x Best of Houzz Winner
 Drömhus General Contractors
Blake Marvin

Example of a minimalist open concept concrete floor family room design in San Francisco with white walls, a ribbon fireplace and a wall-mounted tv
Example of a minimalist open concept concrete floor family room design in San Francisco with white walls, a ribbon fireplace and a wall-mounted tv
 Tile Setters Hawaii LLC

porcelain tile planks (up to 96" x 8")
Example of a mid-sized trendy beige floor and porcelain tile kitchen/dining room combo design in Hawaii with white walls and no fireplace
Example of a mid-sized trendy beige floor and porcelain tile kitchen/dining room combo design in Hawaii with white walls and no fireplace

5