
Search results for "Dislikes openly" in Home Design Ideas
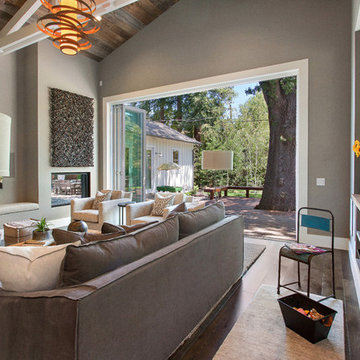
 LaCantina Doors
Large cottage open concept dark wood floor and brown floor living room photo in San Francisco with gray walls, a standard fireplace, a plaster fireplace and a wall-mounted tv
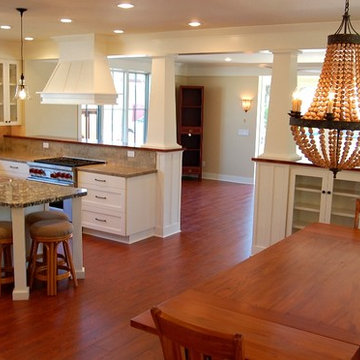
 RAD Designs (Robert Adam Dorn)
Large transitional l-shaped medium tone wood floor eat-in kitchen photo in Los Angeles with a farmhouse sink, stainless steel appliances, shaker cabinets, white cabinets, granite countertops, beige backsplash, stone tile backsplash and an island

 Designers i
Example of a mountain style open concept dark wood floor family room design in Albuquerque with beige walls, a standard fireplace, a plaster fireplace and a wall-mounted tv
Find the right local pro for your project
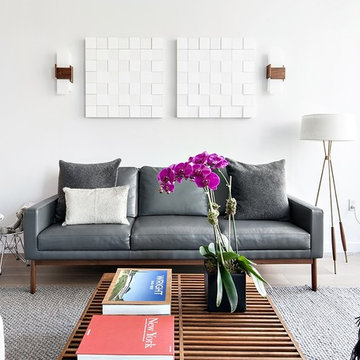
 Touijer Designs
Regan Wood Photography
Inspiration for a mid-sized contemporary open concept light wood floor family room remodel in New York with white walls
Inspiration for a mid-sized contemporary open concept light wood floor family room remodel in New York with white walls
 Pheasant Hill Designs
North light photography
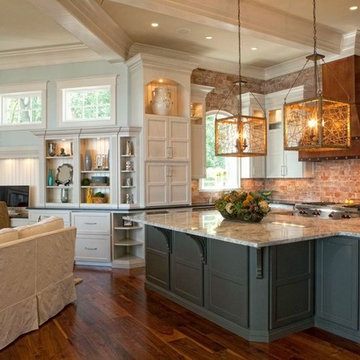
Large transitional u-shaped medium tone wood floor open concept kitchen photo in Charlotte with an island, recessed-panel cabinets, white cabinets, granite countertops, red backsplash and stainless steel appliances
Large transitional u-shaped medium tone wood floor open concept kitchen photo in Charlotte with an island, recessed-panel cabinets, white cabinets, granite countertops, red backsplash and stainless steel appliances
 O'Hanlon Kitchen & Bath
We are pleased to announce our project has been awarded the 2016 Best Kitchen Renovation under $25,000 by the Home Builders Association of Metro Harrisburg!
Kitchen designed by Tracy West, project installed by Robert Sykora, and photos by Elliot Quintin.

Jack and Ellen of Red Lion, PA chose a flat panel contemporary door style. The bar hardware complements the cabinets and appliances perfectly. The smoked glass backsplash is a perfect fit. The red glass accent line gives the space an elegant pop of color. Jack and Ellen added their red accessories finalizing the Wow Factor! This space received a total make over including DeWils cabinetry, Alterna flooring and Interceramic backsplash. Cambria quartz countertops and a functional farm sink complete the look.
 Keith Ruoff
Brian Ashby

Bathroom - 1960s white tile and stone tile mosaic tile floor bathroom idea in Other with a pedestal sink
Bathroom - 1960s white tile and stone tile mosaic tile floor bathroom idea in Other with a pedestal sink


 MCYIA Interior Architecture and Design
{Photo Credit: Augie Salbosa}

Inspiration for a contemporary blue tile and mosaic tile limestone floor doorless shower remodel in Hawaii with an undermount sink, flat-panel cabinets, quartz countertops and a one-piece toilet
Inspiration for a contemporary blue tile and mosaic tile limestone floor doorless shower remodel in Hawaii with an undermount sink, flat-panel cabinets, quartz countertops and a one-piece toilet
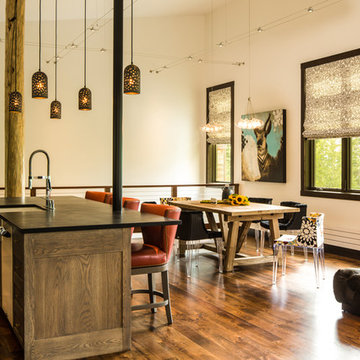
 FRAME design co.
An open kitchen, living and dining area reflect a modern farmhouse feel in Jackson. Cable lights and dining table lights by Tech, black and floral dining chairs by Kartell, farmhouse table by West Elm. Wallpaper seen in powder room is Elitis "Volare-Mistral", and Perry Luxe flat-fold Roman shades are constructed with Classic Cloth "Montaigne in Black Iris" textiles. Artwork by Kollabs from the Diehl Gallery in Jackson Hole.
Photo by David Agnello
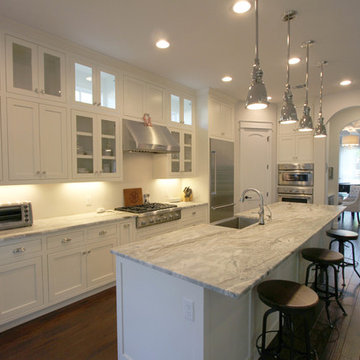
 Danze & Davis Architects, Inc.
Haleigh E Davis Nabers
Example of a large classic single-wall medium tone wood floor open concept kitchen design in Austin with a farmhouse sink, shaker cabinets, white cabinets, marble countertops, white backsplash, stainless steel appliances and an island
Example of a large classic single-wall medium tone wood floor open concept kitchen design in Austin with a farmhouse sink, shaker cabinets, white cabinets, marble countertops, white backsplash, stainless steel appliances and an island

 Highestate Developements
Top floor family room with outstanding windows that filter the maximum amount of light into the room while you can take in the sites of unobstructed 360 degree views of water and mountains. This modern family room has water vapour fireplace, drop down Tv screen from ceiling for the ultimate TV viewing, full speaker system for home theatre inside and out. White leather modular furniture is great for hosting large crowds with teak accents. Aqua blue and green accents and silk shag area carpets adorn the room which look out to the front yards outdoor aqua glass blue 40 ft reflecting pond which is viewed from every room of this home. Open staircase with white concrete treads leads to the one of the three private living roof top decks. 40 ft x 30 foot roof top deck has complete lounging area surrounded by living grasses. Wood decking and concrete pavers trail pathways to ground the full seating area complete with fire table and music system. Enjoy the breathtaking unobstructed 360 degree views of ocean and mountain range along with entire back yard and beach for miles. John Bentley Photography - Vancouver
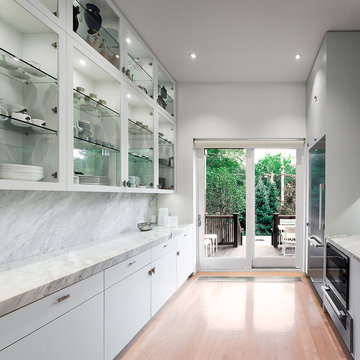
 RobitailleCurtis
Photography by Marc Cramer
Inspiration for a small modern galley light wood floor enclosed kitchen remodel in Montreal with an undermount sink, glass-front cabinets, white cabinets, marble countertops, gray backsplash, stone slab backsplash, stainless steel appliances and no island
Inspiration for a small modern galley light wood floor enclosed kitchen remodel in Montreal with an undermount sink, glass-front cabinets, white cabinets, marble countertops, gray backsplash, stone slab backsplash, stainless steel appliances and no island

 Parkyn Design
Modern family room.
Example of a mid-sized minimalist open concept light wood floor family room design in Toronto with white walls, a ribbon fireplace, a tile fireplace and a wall-mounted tv
Example of a mid-sized minimalist open concept light wood floor family room design in Toronto with white walls, a ribbon fireplace, a tile fireplace and a wall-mounted tv


 Audus Kitchens
This open-plan kitchen project in St Albans was about creating a light-filled, family-friendly space that seamlessly connects cooking, dining, and relaxing.
Our clients wanted a layout that brought everyone together while maintaining a clean, airy atmosphere with a soft, neutral colour palette.
We used our handleless cabinetry in a calming Sand matte finish — a warm, light beige tone that beautifully reflects the natural light in the room. This sleek, modern style enhances the open-plan feel while providing a timeless backdrop for everyday living.
Silestone Lagoon 20mm quartz worktops complement the cabinetry with soft veining and a durable surface, perfect for everyday family life.
The kitchen has fully integrated Siemens appliances, offering a streamlined and efficient cooking experience. A Quooker tap adds modern-day convenience, delivering instant boiling water on demand.
To ensure a cohesive feel throughout the open-plan layout, we extended the same cabinetry into the living area with bespoke media wall units in the same finish. This space is now a welcoming, multifunctional hub — bright, practical, and beautifully connected.
Curious about our kitchens and what we offer? Explore more projects or download our brochure to discover our ranges, finishes, and design approach.

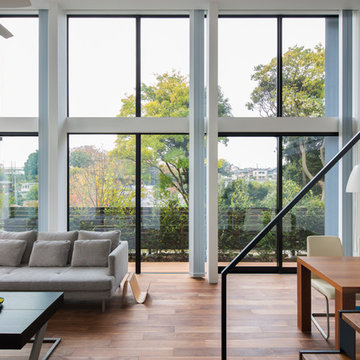
Inspiration for a modern open concept medium tone wood floor living room remodel in Tokyo Suburbs with white walls
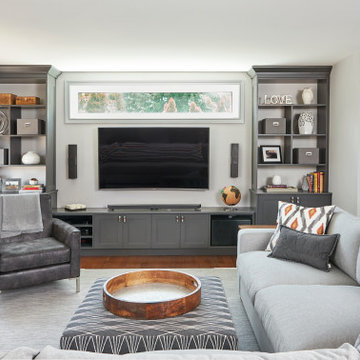
 Shore and Co.
Mid-sized transitional open concept medium tone wood floor and brown floor living room photo in Toronto with gray walls, a wall-mounted tv and no fireplace

Sponsored
Columbus, OH

Hope Restoration & General Contracting
Columbus Design-Build, Kitchen & Bath Remodeling, Historic Renovations
 Pine Lighting Victoria
G.T Mann Contracting Website
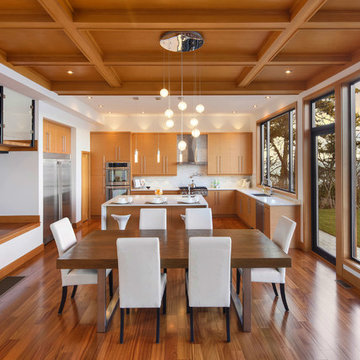
Mid-sized trendy medium tone wood floor kitchen/dining room combo photo in Vancouver with no fireplace
Mid-sized trendy medium tone wood floor kitchen/dining room combo photo in Vancouver with no fireplace
 Flooring Superstores Edmonton
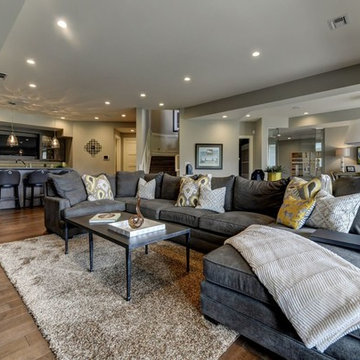
Family room - large transitional open concept light wood floor and brown floor family room idea in Calgary with a bar, gray walls, no fireplace and a media wall

 Photolux Commercial Studio
PhotoluxStudio.com/commercial - Christian Lalonde / Kariouk & Associates
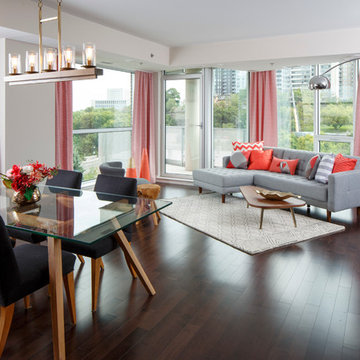
Inspiration for a mid-sized contemporary formal and open concept light wood floor living room remodel in Ottawa with beige walls
Inspiration for a mid-sized contemporary formal and open concept light wood floor living room remodel in Ottawa with beige walls
9