
Search results for "Dislikes openly" in Home Design Ideas
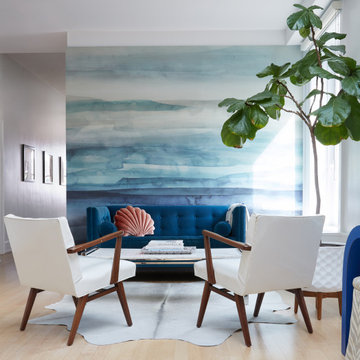
 Petrie Interior Designs
NYC loft entry/open floor plan
Inspiration for a contemporary living room remodel in New York
Inspiration for a contemporary living room remodel in New York

Example of a classic formal and enclosed carpeted family room design in Boston with gray walls, a standard fireplace, a stone fireplace and a wall-mounted tv

 Brock Built
Inspiration for an industrial open concept light wood floor and beige floor living room remodel in Atlanta with red walls and a wall-mounted tv
Find the right local pro for your project

 Katie Geddes Interiors
Eclectic medium tone wood floor and brown floor kitchen photo in Bridgeport with a farmhouse sink, shaker cabinets, white cabinets, stainless steel appliances, an island and gray countertops

 Miller-Roodell Architects Ltd
David Marlow
Inspiration for a rustic l-shaped medium tone wood floor and brown floor kitchen remodel with a farmhouse sink, glass-front cabinets, medium tone wood cabinets, metallic backsplash, stainless steel appliances, an island and black countertops
Inspiration for a rustic l-shaped medium tone wood floor and brown floor kitchen remodel with a farmhouse sink, glass-front cabinets, medium tone wood cabinets, metallic backsplash, stainless steel appliances, an island and black countertops

 Allison Architecture
Jim Redmond
Inspiration for a small craftsman master gray tile and porcelain tile porcelain tile alcove shower remodel in Charlotte with flat-panel cabinets, dark wood cabinets, a two-piece toilet, beige walls, an undermount sink and granite countertops
Inspiration for a small craftsman master gray tile and porcelain tile porcelain tile alcove shower remodel in Charlotte with flat-panel cabinets, dark wood cabinets, a two-piece toilet, beige walls, an undermount sink and granite countertops

 NB Design Group, Inc
Photo by: Haris Kenjar
Example of a danish concrete floor and gray floor home studio design in Seattle with white walls
Example of a danish concrete floor and gray floor home studio design in Seattle with white walls

Sponsored
Plain City, OH

The Creative Kitchen Company
Columbus Area Kitchen Remodeling and Refacing Professional

 Hines Homes, LLC
Inspiration for a mid-sized modern single-wall dark wood floor and brown floor open concept kitchen remodel in Little Rock with an undermount sink, shaker cabinets, white cabinets, quartz countertops, white backsplash, subway tile backsplash, stainless steel appliances, an island and white countertops

 Seaside Builders Of Delray Beach, Florida
Photography by ibi Designs
Living room - coastal open concept dark wood floor living room idea in Miami with blue walls and a wall-mounted tv
Living room - coastal open concept dark wood floor living room idea in Miami with blue walls and a wall-mounted tv

 In the Deets
Tall-ceiling fireplace surround featuring gray and black porcelain tile with gray grout. Custom floating cabinets and shelves complete the wall. Photo by Exceptional Frames.

 Julia Chasman Design
The mid-century slanted ceiling of the open dining room creates a cozy but spacious area for a custom 9' dining table made of reclaimed oak, surrounded by 8 matching vintage Windsor chairs painted in Farrow & Ball's Green Smoke. Vintage mid-century wicker pendant is echoed by Moroccan straw accents with the plant stand, and wall fan. A large French colorful agricultural map adds charm and an unexpected twist to the decor.
Photo by Bet Gum for Flea Market Decor Magazine

 Anchor Builders
This home is a modern farmhouse on the outside with an open-concept floor plan and nautical/midcentury influence on the inside! From top to bottom, this home was completely customized for the family of four with five bedrooms and 3-1/2 bathrooms spread over three levels of 3,998 sq. ft. This home is functional and utilizes the space wisely without feeling cramped. Some of the details that should be highlighted in this home include the 5” quartersawn oak floors, detailed millwork including ceiling beams, abundant natural lighting, and a cohesive color palate.
Space Plans, Building Design, Interior & Exterior Finishes by Anchor Builders
Andrea Rugg Photography
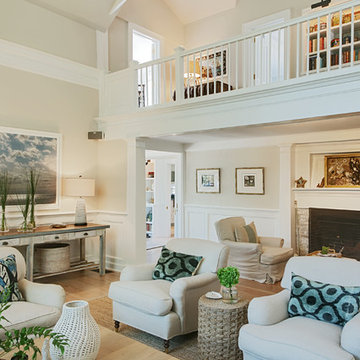




 Diane Martin Interior Designs
Vaulted ceiling master bathroom with stone wall.
Freestanding bathtub - large mediterranean master beige tile and porcelain tile porcelain tile, white floor, double-sink, vaulted ceiling and brick wall freestanding bathtub idea in Houston with shaker cabinets, medium tone wood cabinets, a one-piece toilet, white walls, an undermount sink, quartzite countertops, white countertops and a built-in vanity
Freestanding bathtub - large mediterranean master beige tile and porcelain tile porcelain tile, white floor, double-sink, vaulted ceiling and brick wall freestanding bathtub idea in Houston with shaker cabinets, medium tone wood cabinets, a one-piece toilet, white walls, an undermount sink, quartzite countertops, white countertops and a built-in vanity


 User
Transitional u-shaped medium tone wood floor and brown floor kitchen photo in Los Angeles with a farmhouse sink, shaker cabinets, blue cabinets, multicolored backsplash, mosaic tile backsplash and an island

 SD Olsen Construction Inc.
Mid-sized trendy light wood floor and beige floor mudroom photo in Sacramento with white walls

Sponsored
Sunbury, OH

J.Holderby - Renovations
Franklin County's Leading General Contractors - 2X Best of Houzz!

 Pine Lighting Victoria
G.T Mann Contracting Website
Mid-sized trendy medium tone wood floor kitchen/dining room combo photo in Vancouver with no fireplace
Mid-sized trendy medium tone wood floor kitchen/dining room combo photo in Vancouver with no fireplace

 Keleen Leathers, Inc.
(c) S.R. Gambrel, 2015 | Our leather is featured in this month’s issue of Elle Décor Super Chic. Utah 1618 was chosen for the beautifully upholstered ottoman. Now, Utah is often described as having that “Old World” look. A two-tone effect and a bit of oil on the surface gives these aniline hides charm and character. A clear water based top coat is applied at the end of the tanning process for a soft, smooth feel and a bit of added durability and stain protection. If you’re interested in doing a project similar to the one below, we recommend Utah. It is one of our many collections reflecting elegant vintage luxury.
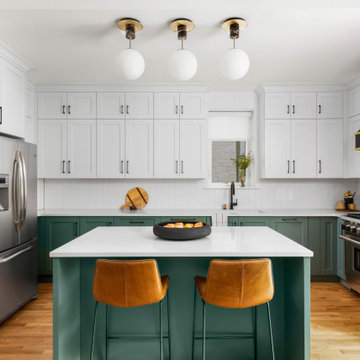
 Lugbill Designs
We renovated this kitchen adding a beautiful decorative hood that's black and gold over a stainless steel stove. The matte black faucet and pulls on the shaker cabinets and drawers bring the design together. We used quartz for the countertops and ceramic subway tile for the backsplash. We added a pop of color, green, on the bottom cabinets and white on the top cabinets.
100