
Search results for "Dislikes openly" in Home Design Ideas

 User
Stefan Radtke | Studio
Transitional medium tone wood floor and yellow floor sunroom photo in New York with a glass ceiling
Transitional medium tone wood floor and yellow floor sunroom photo in New York with a glass ceiling

 Revival House
A sophisticated yet relaxed home for a busy family. Designed with the goal of unifying the spaces, the kitchen, family room, and dining rooms are the heart of this home. White cabinetry and a gorgeous tile pattern are easily blended with stainless accents to create a fresh, easy home, great for entertaining family and friends.
Landmark Photography
Learn more about our showroom and kitchen and bath design: http://www.mingleteam.com


Find the right local pro for your project

 DESIGN 4 CORNERS
Amber Thrane
Example of a beach style l-shaped light wood floor and brown floor kitchen design in San Diego with shaker cabinets, blue cabinets, white backsplash, subway tile backsplash, an island and white countertops
Example of a beach style l-shaped light wood floor and brown floor kitchen design in San Diego with shaker cabinets, blue cabinets, white backsplash, subway tile backsplash, an island and white countertops

 Ark Residential Corp
Example of a mid-sized minimalist backyard concrete paver and rectangular lap hot tub design in Miami

 Lenox House Design
Imperial Danby Marble steals the show in this open concept kitchen.
Open concept kitchen - large contemporary l-shaped light wood floor and brown floor open concept kitchen idea in Minneapolis with an undermount sink, flat-panel cabinets, black cabinets, marble countertops, white backsplash, marble backsplash, stainless steel appliances, an island and white countertops
Open concept kitchen - large contemporary l-shaped light wood floor and brown floor open concept kitchen idea in Minneapolis with an undermount sink, flat-panel cabinets, black cabinets, marble countertops, white backsplash, marble backsplash, stainless steel appliances, an island and white countertops

 Andrew Sherman Photography
Andrew Sherman
Inspiration for a timeless medium tone wood floor kitchen/dining room combo remodel with beige walls
Inspiration for a timeless medium tone wood floor kitchen/dining room combo remodel with beige walls

Sponsored
Sunbury, OH

J.Holderby - Renovations
Franklin County's Leading General Contractors - 2X Best of Houzz!


 REDinterior
Example of a large transitional u-shaped porcelain tile and beige floor eat-in kitchen design in San Diego with stainless steel appliances, an undermount sink, white cabinets, an island, recessed-panel cabinets, marble countertops, multicolored backsplash, ceramic backsplash and white countertops

 The Cabinet Gallery
Inspiration for a country medium tone wood floor and brown floor eat-in kitchen remodel in Salt Lake City with a farmhouse sink, shaker cabinets, white cabinets, gray backsplash, subway tile backsplash, stainless steel appliances, two islands and white countertops

 Dotter & Solfjeld Architecture + Design
Inspiration for a large 1960s open concept light wood floor and beige floor living room remodel in San Francisco with a ribbon fireplace and a wall-mounted tv

 TINEKE TRIGGS
Front door - mid-sized transitional dark wood floor and brown floor front door idea in San Francisco with beige walls and a white front door

Sponsored
Plain City, OH

The Creative Kitchen Company
Columbus Area Kitchen Remodeling and Refacing Professional

 Upland Development, Inc.
Example of a mid-sized classic carpeted and brown floor walk-in closet design in Salt Lake City with recessed-panel cabinets and white cabinets

 Wright Design & Remodeling
Example of a mid-sized classic carpeted straight staircase design in Detroit with carpeted risers

 FMSProjects, Inc.
Concealed laundry area cabinet. Storage in bench seat. New wood table and chairs to match built in cabinet.
Inspiration for a mid-sized craftsman u-shaped medium tone wood floor eat-in kitchen remodel in San Francisco with shaker cabinets, white cabinets, quartz countertops, green backsplash, ceramic backsplash, stainless steel appliances, a peninsula and an undermount sink
Inspiration for a mid-sized craftsman u-shaped medium tone wood floor eat-in kitchen remodel in San Francisco with shaker cabinets, white cabinets, quartz countertops, green backsplash, ceramic backsplash, stainless steel appliances, a peninsula and an undermount sink

 AA Real Estate Photography
Inspiration for a mid-sized mid-century modern living room remodel
Inspiration for a mid-sized mid-century modern living room remodel

Sponsored
Plain City, OH
The Creative Kitchen Company
Columbus Area Kitchen Remodeling and Refacing Professional

 Done Renovations
Inspiration for a mid-sized timeless l-shaped light wood floor and beige floor open concept kitchen remodel in DC Metro with an undermount sink, raised-panel cabinets, dark wood cabinets, granite countertops, beige backsplash, subway tile backsplash, stainless steel appliances, beige walls and an island
 Urbaine Home
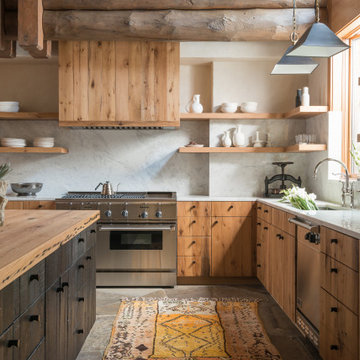
Large mountain style kitchen photo with flat-panel cabinets, medium tone wood cabinets, marble countertops, marble backsplash and an island

 Herlong Architects
Holger Obenaus
Inspiration for a timeless open concept dark wood floor living room remodel in Charleston with white walls, a standard fireplace, a brick fireplace and a wall-mounted tv
Inspiration for a timeless open concept dark wood floor living room remodel in Charleston with white walls, a standard fireplace, a brick fireplace and a wall-mounted tv
106