
Search results for "Dislikes openly" in Home Design Ideas

 DANIELLE Interior Design & Decor
Transforming this small bathroom into a wheelchair accessible retreat was no easy task. Incorporating unattractive grab bars and making them look seamless was the goal. A floating vanity / countertop allows for roll up accessibility and the live edge of the granite countertops make if feel luxurious. Double sinks for his and hers sides plus medicine cabinet storage helped for this minimal feel of neutrals and breathability. The barn door opens for wheelchair movement but can be closed for the perfect amount of privacy.
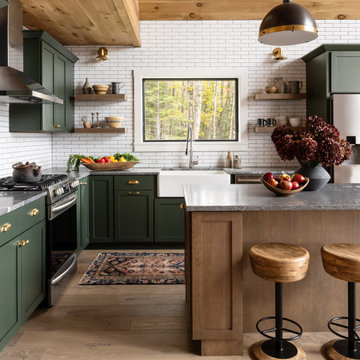
 Jamie Keskin Design
Example of a mountain style medium tone wood floor kitchen design in Portland Maine

Small elegant beige tile and ceramic tile ceramic tile alcove bathtub photo in Orlando with an integrated sink, marble countertops, a one-piece toilet and beige walls
Find the right local pro for your project

 Miller-Roodell Architects Ltd
David O Marlow
Example of a mountain style light wood floor and beige floor hallway design with gray walls
Example of a mountain style light wood floor and beige floor hallway design with gray walls


 gordon architecture, inc.
New front entry with new canopy cover.
An existing mid-century ranch was given a new lease on life with a whole house remodel and addition. An existing sunken living room had the floor raised and the front entry was relocated to make room for a complete master suite. The roof/ceiling over the entry and stair was raised with multiple clerestory lights introducing light into the center of the home. Finally, a compartmentalized existing layout was converted to an open plan with the kitchen/dining/living areas sharing a common area at the back of the home.
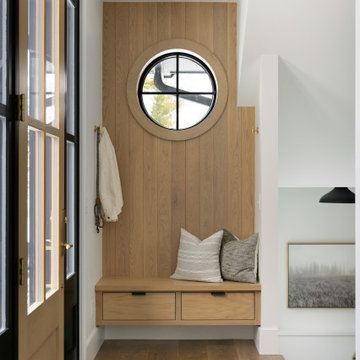
 Thompson Construction
Inspiration for a mid-sized transitional medium tone wood floor and brown floor foyer remodel in Minneapolis with white walls and a light wood front door

Sponsored
Columbus, OH

Hope Restoration & General Contracting
Columbus Design-Build, Kitchen & Bath Remodeling, Historic Renovations

 Gardner Homes
Sunny Daze Photography
Living room - mid-sized contemporary open concept light wood floor and beige floor living room idea in Boise with white walls, a tile fireplace and a ribbon fireplace
Living room - mid-sized contemporary open concept light wood floor and beige floor living room idea in Boise with white walls, a tile fireplace and a ribbon fireplace

 Timeless Design by Kate FitzGerald-Wilks
Example of a transitional single-wall medium tone wood floor and brown floor home bar design in Philadelphia with no sink, flat-panel cabinets, black cabinets, white backsplash and white countertops


 SKOLNICK Architecture & Design Partnership
Entry Hall, Photo by Peter Murdock
Inspiration for a mid-sized timeless light wood floor and beige floor foyer remodel in New York with white walls and a gray front door
Inspiration for a mid-sized timeless light wood floor and beige floor foyer remodel in New York with white walls and a gray front door

 DD interior Design
Example of a beach style u-shaped light wood floor kitchen design in Los Angeles with a farmhouse sink, shaker cabinets, gray cabinets, gray backsplash, stainless steel appliances and a peninsula

Sponsored
Westerville, OH

Inspired Closets Columbus
Innovative & Creative Custom Closet Designer Servicing Franklin County

 iSpace, LLC
Example of a large trendy u-shaped dark wood floor and brown floor kitchen design with an undermount sink, flat-panel cabinets, gray cabinets, metallic backsplash, stainless steel appliances, an island and subway tile backsplash

 Gaetano Hardwood Floors, Inc.
Flooring: Solid 3/4" x 36 x 36" Custom Walnut Square in Square Parquet Pattern with a heavy hand distress, stain and finish.
Photography:Darlene Halaby Photography

 Neuhaus Design Architecture, P.C.
Contractor: Infinity Construction
Photographer: Allyson Lubow
Transitional kitchen photo in New York with an island
Transitional kitchen photo in New York with an island

 Amazing Spaces
This is a great house. Perched high on a private, heavily wooded site, it has a rustic contemporary aesthetic. Vaulted ceilings, sky lights, large windows and natural materials punctuate the main spaces. The existing large format mosaic slate floor grabs your attention upon entering the home extending throughout the foyer, kitchen, and family room.
Specific requirements included a larger island with workspace for each of the homeowners featuring a homemade pasta station which requires small appliances on lift-up mechanisms as well as a custom-designed pasta drying rack. Both chefs wanted their own prep sink on the island complete with a garbage “shoot” which we concealed below sliding cutting boards. A second and overwhelming requirement was storage for a large collection of dishes, serving platters, specialty utensils, cooking equipment and such. To meet those needs we took the opportunity to get creative with storage: sliding doors were designed for a coffee station adjacent to the main sink; hid the steam oven, microwave and toaster oven within a stainless steel niche hidden behind pantry doors; added a narrow base cabinet adjacent to the range for their large spice collection; concealed a small broom closet behind the refrigerator; and filled the only available wall with full-height storage complete with a small niche for charging phones and organizing mail. We added 48” high base cabinets behind the main sink to function as a bar/buffet counter as well as overflow for kitchen items.
The client’s existing vintage commercial grade Wolf stove and hood commands attention with a tall backdrop of exposed brick from the fireplace in the adjacent living room. We loved the rustic appeal of the brick along with the existing wood beams, and complimented those elements with wired brushed white oak cabinets. The grayish stain ties in the floor color while the slab door style brings a modern element to the space. We lightened the color scheme with a mix of white marble and quartz countertops. The waterfall countertop adjacent to the dining table shows off the amazing veining of the marble while adding contrast to the floor. Special materials are used throughout, featured on the textured leather-wrapped pantry doors, patina zinc bar countertop, and hand-stitched leather cabinet hardware. We took advantage of the tall ceilings by adding two walnut linear pendants over the island that create a sculptural effect and coordinated them with the new dining pendant and three wall sconces on the beam over the main sink.

Sponsored
Columbus, OH
Hope Restoration & General Contracting
Columbus Design-Build, Kitchen & Bath Remodeling, Historic Renovations

 Arete European Kitchens
Cabinetry design and installation by Arete Kitchens.
German-made LEICHT cabinetry.
Builder: Canyon Homes
Home bar - modern home bar idea in Austin
Home bar - modern home bar idea in Austin

 Eden McCleskey
Traditional 2 Story Ranch Exterior, Benjamin Moore Revere Pewter Painted Brick, Benjamin Moore Iron Mountain Shutters and Door, Wood Look Tile Front Porch, Dormer Windows, Double Farmhouse Doors. Photo by Bayou City 360

 Prestige Custom Homes
Jason Hartog
Large transitional single-wall dark wood floor open concept kitchen photo in Toronto with an undermount sink, shaker cabinets, white cabinets, quartzite countertops, white backsplash, stone tile backsplash, paneled appliances and an island
Large transitional single-wall dark wood floor open concept kitchen photo in Toronto with an undermount sink, shaker cabinets, white cabinets, quartzite countertops, white backsplash, stone tile backsplash, paneled appliances and an island
105