
Search results for "Dislikes openly" in Home Design Ideas
 ROM architecture studio

Whole-house remodel of a hillside home in Seattle. The historically-significant ballroom was repurposed as a family/music room, and the once-small kitchen and adjacent spaces were combined to create an open area for cooking and gathering.
A compact master bath was reconfigured to maximize the use of space, and a new main floor powder room provides knee space for accessibility.
Built-in cabinets provide much-needed coat & shoe storage close to the front door.
©Kathryn Barnard, 2014
 Rembrandt Homes Inc.

Inspiration for a huge cottage open concept light wood floor family room remodel in Cleveland with gray walls, a standard fireplace, a stone fireplace and a tv stand
 restyle design, llc
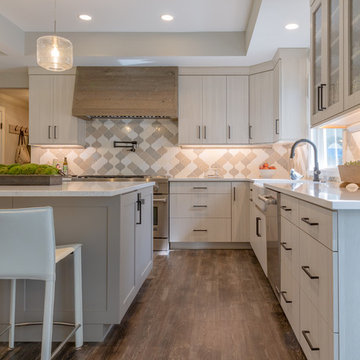
This ranch was a complete renovation! We took it down to the studs and redesigned the space for this young family. We opened up the main floor to create a large kitchen with two islands and seating for a crowd and a dining nook that looks out on the beautiful front yard. We created two seating areas, one for TV viewing and one for relaxing in front of the bar area. We added a new mudroom with lots of closed storage cabinets, a pantry with a sliding barn door and a powder room for guests. We raised the ceilings by a foot and added beams for definition of the spaces. We gave the whole home a unified feel using lots of white and grey throughout with pops of orange to keep it fun.
Find the right local pro for your project
 Cascade West Development
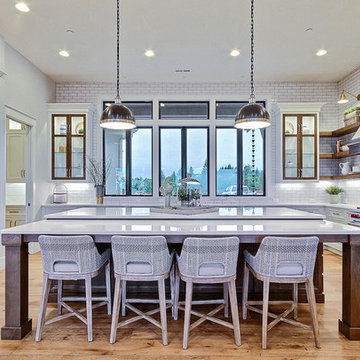
Inspired by the majesty of the Northern Lights and this family's everlasting love for Disney, this home plays host to enlighteningly open vistas and playful activity. Like its namesake, the beloved Sleeping Beauty, this home embodies family, fantasy and adventure in their truest form. Visions are seldom what they seem, but this home did begin 'Once Upon a Dream'. Welcome, to The Aurora.
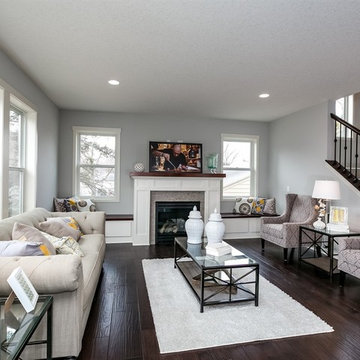
 Brandl Anderson Homes Inc
Living Room of The Pillsbury model.
Located in Edina, MN.
MLS #4680939
Large transitional open concept dark wood floor living room photo in Minneapolis with gray walls, a standard fireplace, a tile fireplace and a tv stand
Large transitional open concept dark wood floor living room photo in Minneapolis with gray walls, a standard fireplace, a tile fireplace and a tv stand

 Baker Design Group
Inspiration for a mid-sized transitional open concept ceramic tile living room remodel in Dallas with gray walls, a corner fireplace, a stone fireplace and a wall-mounted tv

 The Design Firm
The Design Firm
Example of a mid-sized minimalist open concept dark wood floor and brown floor living room design in Houston with gray walls, a standard fireplace, a metal fireplace and a wall-mounted tv
Example of a mid-sized minimalist open concept dark wood floor and brown floor living room design in Houston with gray walls, a standard fireplace, a metal fireplace and a wall-mounted tv



 Curtis Homes
Gorge-Us Photography
Inspiration for a large timeless master beige tile and ceramic tile ceramic tile drop-in bathtub remodel in Portland with a drop-in sink, shaker cabinets, medium tone wood cabinets, tile countertops, a one-piece toilet and gray walls
Inspiration for a large timeless master beige tile and ceramic tile ceramic tile drop-in bathtub remodel in Portland with a drop-in sink, shaker cabinets, medium tone wood cabinets, tile countertops, a one-piece toilet and gray walls
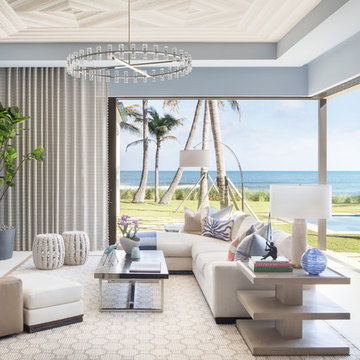


 Anders Lasater Architects
Opening up the house by borrowing views and space from the adjacent rooms is the overarching idea giving this family everything they need in a loft style concept.
Architecture and
Interior Design by Anders Lasater Architects.
Photography by Chad Mellon
 Jennifer Gilmer Kitchen & Bath
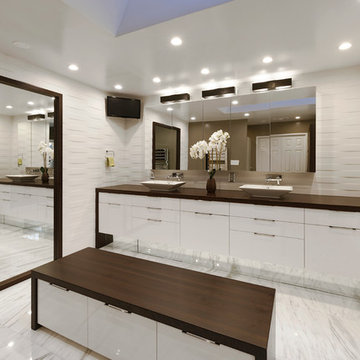
Bethesda, Maryland Contemporary and Luxurious Master Bath Design by #PaulBentham4JenniferGilmer. Photography by Bob Narod. http://www.gilmerkitchens.com/
 Carrick Custom Home Design

Custom Home Design by Joe Carrick Design. Built by Highland Custom Homes. Photography by Nick Bayless Photography
Family room library - large transitional open concept dark wood floor family room library idea in Salt Lake City with beige walls, a standard fireplace, a stone fireplace and no tv
Family room library - large transitional open concept dark wood floor family room library idea in Salt Lake City with beige walls, a standard fireplace, a stone fireplace and no tv
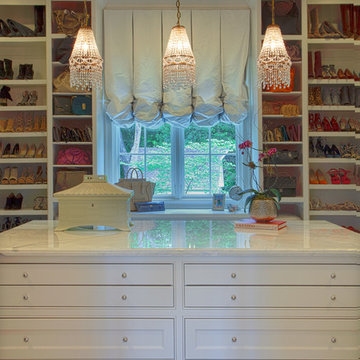
 Kathleen Jacobson, The Couture Closet
The Couture Closet
Inspiration for a large timeless women's medium tone wood floor walk-in closet remodel in Dallas with recessed-panel cabinets and white cabinets
Inspiration for a large timeless women's medium tone wood floor walk-in closet remodel in Dallas with recessed-panel cabinets and white cabinets

Sponsored
Sunbury, OH

J.Holderby - Renovations
Franklin County's Leading General Contractors - 2X Best of Houzz!
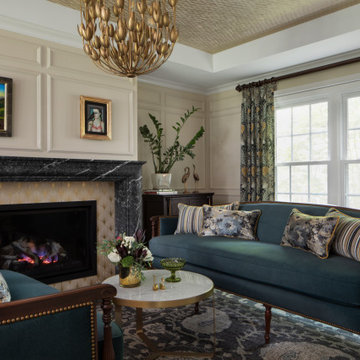

 Red House Design Build
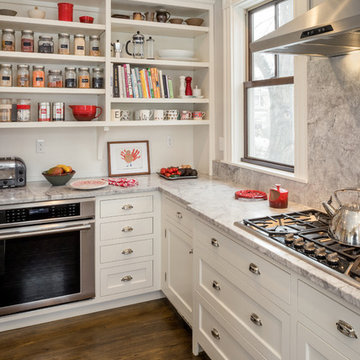
The owners of this home in Newton, MA, were happy with the house, the neighborhood, and the commute to Boston, but the kitchen was a big problem both aesthetically and functionally. It had gotten so bad, in fact, that the wife was removing the doors to all the upper cabinets to eliminate as much of her dislike as possible. When Red House finally started construction, almost all of the doors had been removed and stored in the shed out back.
This client wanted an open, airy feel to the kitchen; she wanted to avoid any upper cabinets with solid doors, and she had to have inset cabinets. These were were the priorities in the design of the kitchen.
What she ended up with was an open and bright kitchen with an eat at island, beautiful glass display cabinet, open shelves, and an incredibly functional working kitchen by Red House.
Photography exclusively for Red House Custom Building by Aaron Usher Photography
Instagram: @redhousedesignbuild

 emma delon
Maximizing the functionality of this space, and coordinating the new kitchen with the beautiful remodel completed previously by the client were the two most important aspects of this project. The existing spaces are elegantly decorated with an open plan, dark hardwood floors, and natural stone accents. The new, lighter, more open kitchen flows beautifully into the client’s existing dining room space. Satin nickel hardware blends with the stainless steel appliances and matches the satin nickel details throughout the home. The fully integrated refrigerator next to the narrow pull-out pantry cabinet, take up less visual weight than a traditional stainless steel appliance and the two combine to provide fantastic storage. The glass cabinet doors and decorative lighting beautifully highlight the client’s glassware and dishes. Finished with white subway tile, Dreamy Marfil quartz countertops, and a warm natural wood blind; the space warm, inviting, elegant, and extremely functional.
copyright 2013 marilyn peryer photography
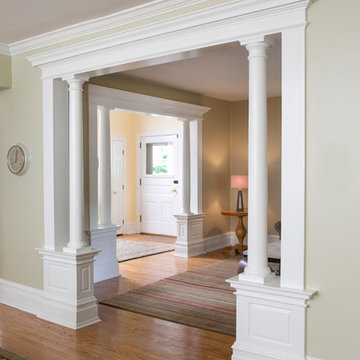
 Ferrarini & Co. Kitchens & Interiors
Large transitional u-shaped light wood floor eat-in kitchen photo in Philadelphia with an undermount sink, shaker cabinets, white cabinets, granite countertops, white backsplash, subway tile backsplash, stainless steel appliances and an island

Sponsored
Delaware, OH

Buckeye Basements, Inc.
Central Ohio's Basement Finishing ExpertsBest Of Houzz '13-'21
 A-1 Glass
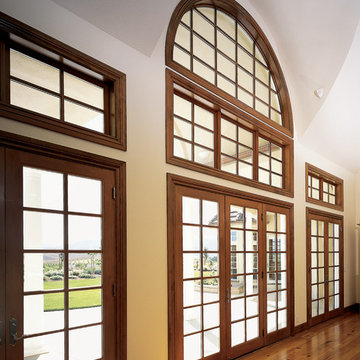
Example of a large classic formal and open concept medium tone wood floor living room design in San Luis Obispo with white walls
 Danken Corp.

Mid-sized elegant dark wood floor and brown floor kitchen photo in Philadelphia with a double-bowl sink, raised-panel cabinets, granite countertops, beige backsplash, marble backsplash and stainless steel appliances
 Dee Dee Lear

Example of a huge transitional open concept medium tone wood floor and brown floor living room design in Dallas with white walls, a standard fireplace, a stone fireplace and a media wall
20